
123 Brantley Road, Warner Robins, GA 31093
Local realty services provided by:ERA Kings Bay Realty
123 Brantley Road,Warner Robins, GA 31093
$85,000
- 3 Beds
- 2 Baths
- 1,104 sq. ft.
- Single family
- Active
Listed by: lisa mora
Office: keller williams realty middle ga
MLS#:10888608
Source:METROMLS
Price summary
- Price:$85,000
- Price per sq. ft.:$76.99
About this home
Call today to schedule your appointment to view this affordable mobile home! Offering 3 bedrooms, 2 bathrooms, and an open floor plan with a spacious living room, this home has plenty of potential for someone looking to make it their own. Situated on a generous .57-acre lot, you'll enjoy the feel of country living while still being conveniently located in the city. This property is ready for a little TLC and offers a great opportunity to add your personal touch and make it your own!
Contact an agent
Home facts
- Year built:1982
- Subdivision & Development:Pike Estates
- Listing ID #:10888608
- Updated:November 12, 2026 at 01:08 PM
Rooms and interior
- Bedrooms:3
- Total bathrooms:2
- Full bathrooms:2
- Flooring:Carpet, Laminate
- Kitchen Description:Dishwasher, Oven/Range (Combo)
- Bedroom Description:Master On Main Level
- Living area:1,104 sq. ft.
Structure and exterior
- Roof:Composition
- Year built:1982
- Building area:1,104 sq. ft.
- Lot area:0.57 Acres
- Architectural Style:Ranch
- Construction Materials:Vinyl Siding
- Levels:1 Story
Schools
- High school:Northside
- Middle school:Thomson
- Elementary school:Centerville
Utilities
- Water:Public
- Sewer:Septic Tank
Finances and disclosures
- Price:$85,000
- Price per sq. ft.:$76.99
- Tax amount:$707 (2025)
Features and amenities
- Appliances:Dishwasher, Oven/Range (Combo)
- Laundry features:In Hall
Parking
- Parking description:Parking Pad
 2026 Georgia MLS. All rights reserved. Information Deem Reliable But Not Guaranteed November 12, 2026
New listings near 123 Brantley Road
- Coming Soon
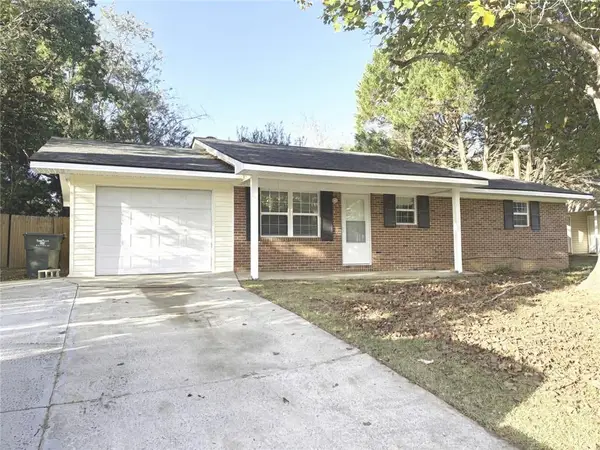 $205,000Coming Soon3 beds 2 baths1,202 sq. ft.
210 Laurie Lane, Warner Robins, GA 31088
MLS# 7867181Listed by: 247 PROPERTY MANAGEMENT, LLC - New
 $125,000Active4 beds 2 baths1,456 sq. ft.
101 Oxford Lane, Warner Robins, GA 31088
MLS# 10889127Listed by: HomeSold GA, LLC - New
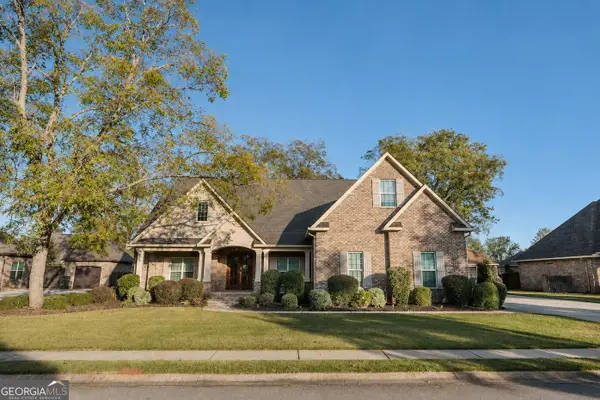 $579,000Active4 beds 5 baths3,263 sq. ft.
210 Stacy Lane, Warner Robins, GA 31088
MLS# 10889083Listed by: Good Thing Realty - New
 $399,900Active4 beds 3 baths2,700 sq. ft.
104 Huntshire Trace, Warner Robins, GA 31088
MLS# 10888866Listed by: Fickling & Company - New
 $160,000Active3 beds 2 baths1,071 sq. ft.
114 Stratford Drive, Warner Robins, GA 31088
MLS# 10888756Listed by: Robins Realty Group - New
 $135,000Active3 beds 2 baths1,008 sq. ft.
94 Schoonover Dr, Warner Robins, GA 31093
MLS# 10888666Listed by: AXEN Realty - New
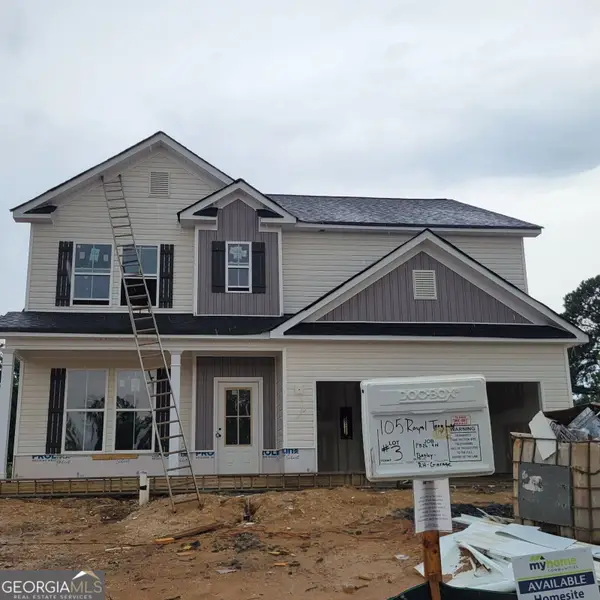 $296,500Active4 beds 3 baths2,360 sq. ft.
105 Royal Tern Lane, Warner Robins, GA 31093
MLS# 10888614Listed by: Re/Max Tru, Inc. - New
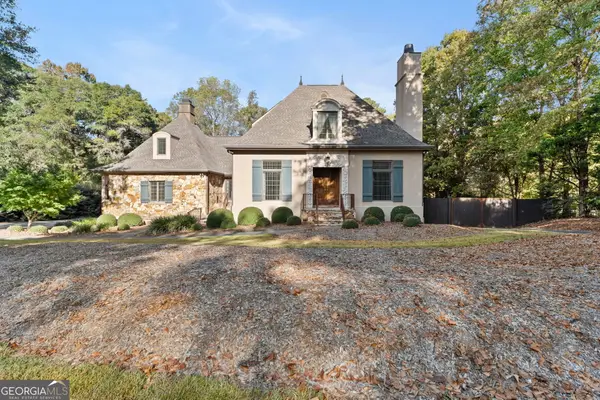 $695,000Active6 beds 6 baths5,903 sq. ft.
133 Falcon Crest, Warner Robins, GA 31088
MLS# 10888472Listed by: Robins Realty Group - New
 $430,000Active4 beds 3 baths2,642 sq. ft.
204 Picketts Mill Court, Bonaire, GA 31005
MLS# 10888347Listed by: Robins Realty Group


Protect your home and budget from life's surprises with an Assurant Home Warranty, backed by a partner that supports you through every step of homeownership. Explore Plans.
© 2023 - 2026 ERA Franchise Systems LLC. All rights reserved. ERA Franchise Systems LLC fully supports the principles of the Fair Housing Act and the Equal Opportunity Act. ERA, ERA Real Estate powered, and their respective logos are registered service marks of ERA Franchise Systems LLC. Each office is independently owned and operated.