
3778 Wynn Walk, Chamblee Doraville, GA 30341
Local realty services provided by:ERA Towne Square Realty, Inc.
3778 Wynn Walk,Brookhaven, GA 30341
$1,665,000
- 6 Beds
- 7 Baths
- 4,992 sq. ft.
- Single family
- Active
Listed by: christina reinsel
Office: mission homes realty
MLS#:7847623
Source:FIRSTMLS
Price summary
- Price:$1,665,000
- Price per sq. ft.:$333.53
- Monthly HOA dues:$192.75
About this home
Welcome to this Beautiful Home Located in Brookhaven. This 6-Bedroom Home Lives Like Two Homes with the Primary on the Main and Upstairs are 4 Bedrooms with a Separate Den for the Kids and then up Another Level is a Perfect Teen-Suite or Live-in Nanny Suite with a Another Separate Den, Bathroom and Bedroom.
The Incredible Kitchen has Thermador SS Appliances, Quartz Countertops, Walk-In Pantry and a Scullery with a Wine Cooler, Quartz Countertops and Another Sink. You Will Love the Usability of this Kitchen for Easy Entertaining and the Open Floor Plan! A Covered Patio, Study/Office and Primary on the Main Make this Home VERY Liveable. The Primary on the Main has a Gorgeous Soaking Tub, Separate Shower, Quartz Countertops and Large Walk-in Closet. And Wait Until you See the Stunning Powder Bathroom! A Lot of Attention to Detail in his Home that You Will Love!
Easy Access to I-285, I-85, Shopping, Entertainment, Parks and Great Schools!
Contact an agent
Home facts
- Year built:2026
- Subdivision & Development:Vickery
- Listing ID #:7847623
- Updated:October 05, 2026 at 01:33 PM
Rooms and interior
- Bedrooms:6
- Total bathrooms:7
- Full bathrooms:6
- Half bathrooms:1
- Flooring:Carpet, Hardwood
- Dining Description:Open Concept, Separate Dining Room
- Bathrooms Description:Double Vanity, Separate Tub/Shower, Soaking Tub
- Kitchen Description:Breakfast Bar, Cabinets White, Dishwasher, Disposal, Gas Oven, Gas Range, Kitchen Island, Microwave, Pantry Walk-In, Range Hood, Solid Surface Counters, View to Family Room, Wine Rack
- Bedroom Description:Master on Main
- Living area:4,992 sq. ft.
Heating and cooling
- Cooling:Ceiling Fan(s), Central Air, Zoned
- Heating:Central, Forced Air, Natural Gas, Zoned
- Central air:Yes
Structure and exterior
- Roof:Composition, Metal
- Year built:2026
- Building area:4,992 sq. ft.
- Lot area:0.18 Acres
- Lot Features:Back Yard, Cul-De-Sac, Front Yard, Landscaped, Level
- Architectural Style:Craftsman, Traditional
- Construction Materials:Cement Siding, HardiPlank Type
- Exterior Features:Covered, Rear Porch
- Levels:3+ Story
Schools
- High school:Chamblee
- Middle school:Chamblee
- Elementary school:Montgomery
Utilities
- Water:Public, Water Available
- Sewer:Public Sewer, Sewer Available
Finances and disclosures
- Price:$1,665,000
- Price per sq. ft.:$333.53
- Tax amount:$5,383 (2026)
Features and amenities
- Laundry features:In Hall, Laundry Room, Main Level
- Amenities:ENERGY STAR Qualified Appliances, Entrance Foyer, Gas Water Heater, High Ceilings 10 ft Main, High Speed Internet, Low Flow Plumbing Fixtures, Walk-In Closet(s)
Parking
- Parking description:Attached, Garage, Garage Door Opener, Garage Faces Front, Kitchen Level
- Garage spaces:2
 Listings identified with the FMLS IDX logo come from FMLS and are held by brokerage firms other than the owner of this website. The listing brokerage is identified in any listing details. Information is deemed reliable but is not guaranteed. If you believe any FMLS listing contains material that infringes your copyrighted work please click here (https://www.fmls.com/dmca) to review our DMCA policy and learn how to submit a takedown request. ©2026 First Multiple Listing Service, Inc.
New listings near 3778 Wynn Walk
- Coming Soon
 $750,000Coming Soon3 beds 3 baths3,279 sq. ft.
5059 Pine Bark Circle, Dunwoody, GA 30338
MLS# 7849761Listed by: ENGEL & VOLKERS ATLANTA - Coming Soon
 $750,000Coming Soon3 beds 3 baths3,279 sq. ft.
5059 Pine Bark Circle, Dunwoody, GA 30338
MLS# 10867590Listed by: Engel & Völkers Atlanta - Coming Soon
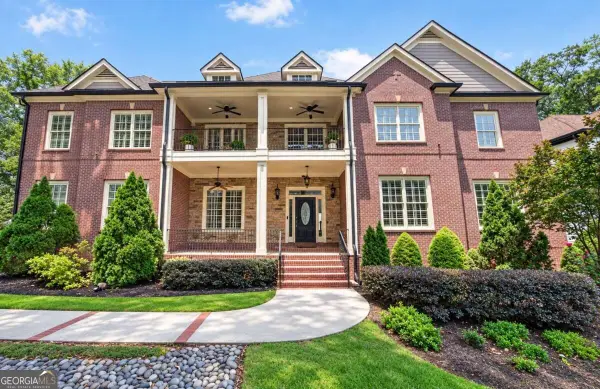 $1,500,000Coming Soon-- beds -- baths
3295 Osborne Road Ne, Brookhaven, GA 30319
MLS# 10867459Listed by: Keller Williams Realty - Coming Soon
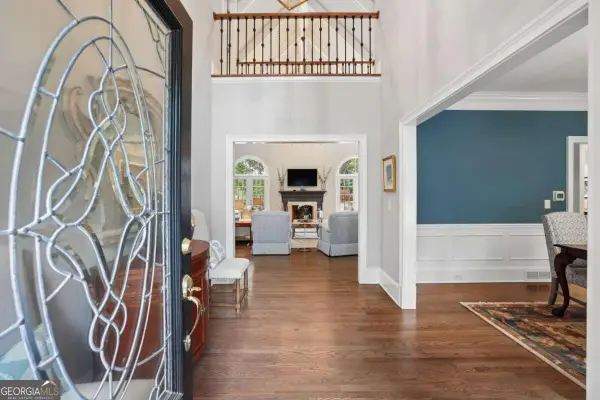 $1,400,000Coming Soon6 beds 5 baths6,343 sq. ft.
2237 Old Brooke Lane, Atlanta, GA 30338
MLS# 10867129Listed by: Keller Williams Realty Buckhead - Coming Soon
 $3,395,000Coming Soon7 beds 8 baths
2896 Cravenridge Drive Ne, Brookhaven, GA 30319
MLS# 10858172Listed by: Compass - Coming Soon
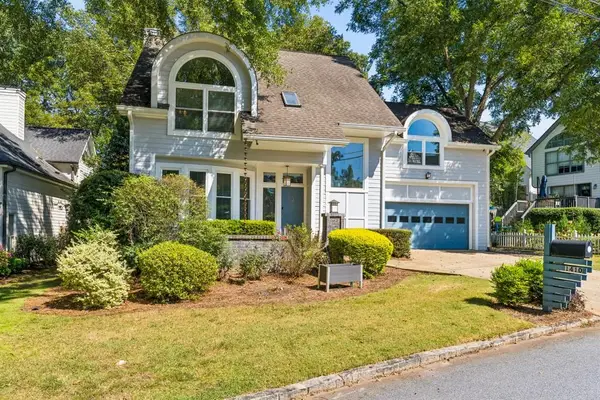 $825,000Coming Soon3 beds 3 baths2,381 sq. ft.
1410 Canoochee Drive Ne, Brookhaven, GA 30319
MLS# 7848408Listed by: ATLANTA FINE HOMES SOTHEBY'S INTERNATIONAL - Coming Soon
 $1,550,000Coming Soon5 beds 6 baths5,295 sq. ft.
1240 Brookhaven Hideway Court Ne, Atlanta, GA 30319
MLS# 10855428Listed by: Keller Williams Atlanta Classic - Coming Soon
 $1,550,000Coming Soon5 beds 6 baths5,295 sq. ft.
1240 Brookhaven Hideway Court Ne, Atlanta, GA 30319
MLS# 7846296Listed by: KELLER WILLIAMS ATLANTA CLASSIC - Coming Soon
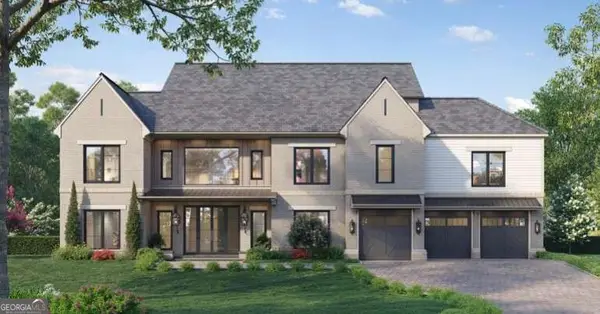 $3,250,000Coming Soon5 beds 6 baths6,200 sq. ft.
1372 Oconee Pass Ne, Brookhaven, GA 30319
MLS# 10852564Listed by: Atlanta Communities - Coming Soon
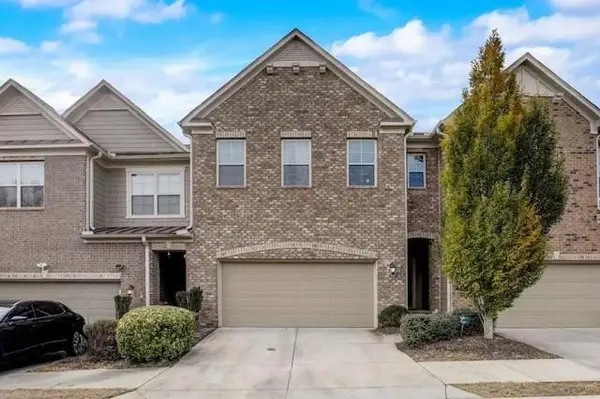 $595,000Coming Soon4 beds 4 baths2,868 sq. ft.
1599 Trailview Way Ne, Atlanta, GA 30329
MLS# 7841592Listed by: COLDWELL BANKER REALTY


Protect your home and budget from life's surprises with an Assurant Home Warranty, backed by a partner that supports you through every step of homeownership. Explore Plans.
© 2023 - 2026 ERA Franchise Systems LLC. All rights reserved. ERA Franchise Systems LLC fully supports the principles of the Fair Housing Act and the Equal Opportunity Act. ERA, ERA Real Estate powered, and their respective logos are registered service marks of ERA Franchise Systems LLC. Each office is independently owned and operated.