
3200 Lynwood Drive Ne, Brookhaven, GA 30319
Local realty services provided by:ERA Towne Square Realty, Inc.
3200 Lynwood Drive Ne,Brookhaven, GA 30319
$799,000
- 3 Beds
- 3 Baths
- - sq. ft.
- Single family
- Coming Soon
Listed by: sandra daniels
Office: harry norman realtors
MLS#:7871037
Source:FIRSTMLS
Price summary
- Price:$799,000
About this home
Welcome to 3200 Lynwood Drive, a charming Craftsman home in the heart of Brookhaven's Lynwood Park neighborhood. With its inviting front porch, distinctive red trim, and timeless architectural details, this home offers the kind of warmth and character that makes you feel welcome before you even step inside.
Imagine starting your morning with coffee on the rocking-chair front porch, spending fall afternoons watching football on the screened porch, or enjoying a quiet evening in your own private courtyard garden. This home was made for both everyday living and easy entertaining.
Built in 2005 and freshly painted inside and out, this three-bedroom, two-and-a-half-bath home offers thoughtful updates, including a new roof and brand-new bedroom carpeting. Hardwood floors welcome you inside and continue throughout the main level, staircase, and upstairs hallway. French doors open to a private home office, while a beautiful dining room with a coffered ceiling provides the perfect setting for everything from holiday dinners to casual gatherings.
At the heart of the home, the kitchen features rich, dark-stained cabinetry, granite countertops, and a breakfast bar, opening seamlessly to the living room and sunny breakfast area. The open layout creates a comfortable gathering space, while a gas fireplace adds warmth and character to the living area. Just beyond, the screened porch extends your living space outdoors and overlooks the delightful fenced courtyard.
The backyard is a little retreat of its own, complete with a brick patio, charming stone pathway, and room to create a beautiful garden. A detached two-car garage adds convenience while preserving the intimate feel of the outdoor space.
Upstairs, the spacious primary suite is filled with natural light and features a tray ceiling and an exceptionally generous walk-in closet. Two additional bedrooms, a second full bath, and an upstairs laundry room complete the second level.
All of this is tucked into the sought-after Lynwood Park neighborhood, where the charm of a residential setting meets the convenience of Brookhaven living in highly sought-after Montgomery Elementary. Enjoy nearby restaurants and shopping along Dresden Drive, Town Brookhaven, and neighborhood recreation at Lynwood Park. With convenient access to Buckhead, Sandy Springs, and major highways, everything Atlanta has to offer is within easy reach....
Contact an agent
Home facts
- Year built:2005
- Subdivision & Development:Lynwood Park
- Listing ID #:7871037
- Updated:November 20, 2026 at 08:45 PM
Rooms and interior
- Bedrooms:3
- Total bathrooms:3
- Full bathrooms:2
- Half bathrooms:1
- Flooring:Carpet, Hardwood
- Dining Description:Separate Dining Room
- Bathrooms Description:Double Vanity, Separate Tub/Shower, Whirlpool Tub
- Kitchen Description:Breakfast Bar, Breakfast Room, Cabinets Stain, Dishwasher, Disposal, Gas Range, Kitchen Island, Microwave, Pantry, Refrigerator, Stone Counters
- Bedroom Description:Oversized Master
Heating and cooling
- Cooling:Central Air
- Heating:Natural Gas
- Central air:Yes
Structure and exterior
- Roof:Composition
- Year built:2005
- Lot area:0.2 Acres
- Lot Features:Front Yard, Level
- Architectural Style:Traditional
- Construction Materials:Cedar
- Exterior Features:Patio, Private Yard, Rain Gutters
- Levels:2 Story
Schools
- High school:Chamblee
- Middle school:Chamblee
- Elementary school:Montgomery
Utilities
- Water:Public
- Sewer:Public Sewer, Sewer Available
Finances and disclosures
- Price:$799,000
- Tax amount:$11,435 (2025)
Features and amenities
- Laundry features:In Hall, Upper Level
- Amenities:Coffered Ceiling(s), Entrance Foyer, High Ceilings 10 ft Main, Tray Ceiling(s), Walk-In Closet(s)
Parking
- Parking description:Garage
- Garage spaces:2
 Listings identified with the FMLS IDX logo come from FMLS and are held by brokerage firms other than the owner of this website. The listing brokerage is identified in any listing details. Information is deemed reliable but is not guaranteed. If you believe any FMLS listing contains material that infringes your copyrighted work please click here (https://www.fmls.com/dmca) to review our DMCA policy and learn how to submit a takedown request. ©2026 First Multiple Listing Service, Inc.
New listings near 3200 Lynwood Drive Ne
- Coming Soon
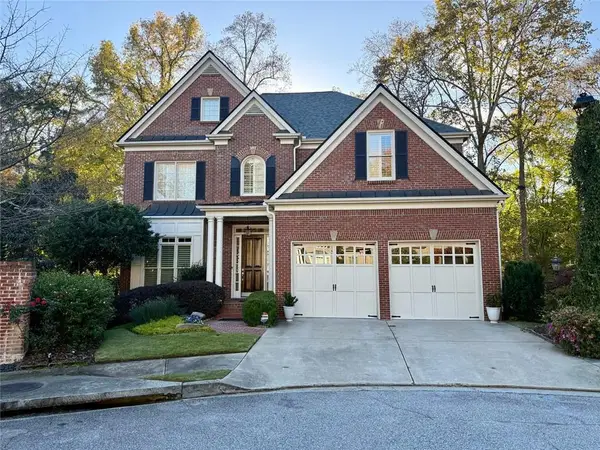 $1,399,000Coming Soon5 beds 5 baths5,183 sq. ft.
3716 Canyon Ridge Court Ne, Brookhaven, GA 30319
MLS# 7870979Listed by: HARRY NORMAN REALTORS - Coming Soon
 $950,000Coming Soon-- beds -- baths
3713 Ashford Dunwoody Road Ne, Brookhaven, GA 30319
MLS# 10883296Listed by: Century 21 Results - Coming Soon
 $985,000Coming Soon5 beds 4 baths5,614 sq. ft.
1144 Ives Court Ne, Brookhaven, GA 30319
MLS# 7856650Listed by: COMPASS - Coming Soon
 $950,000Coming Soon-- beds -- baths
3713 Ashford Dunwoody Road Ne, Brookhaven, GA 30319
MLS# 7859994Listed by: CENTURY 21 RESULTS - New
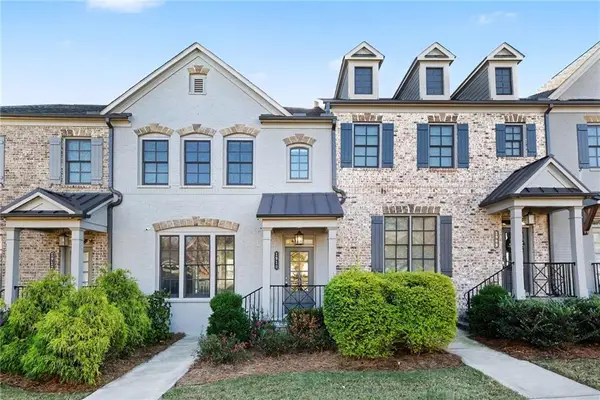 $599,000Active3 beds 4 baths2,653 sq. ft.
1910 Skyfall Circle Ne, Brookhaven, GA 30319
MLS# 7870730Listed by: MARK SPAIN REAL ESTATE - New
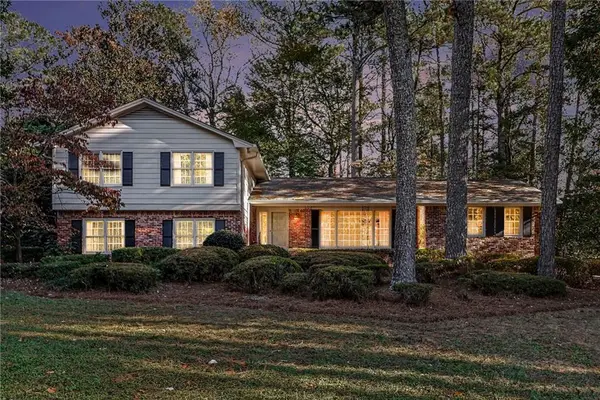 $725,000Active5 beds 3 baths2,675 sq. ft.
4037 Ashentree Drive, Atlanta, GA 30341
MLS# 7870310Listed by: ATLANTA COMMUNITIES - New
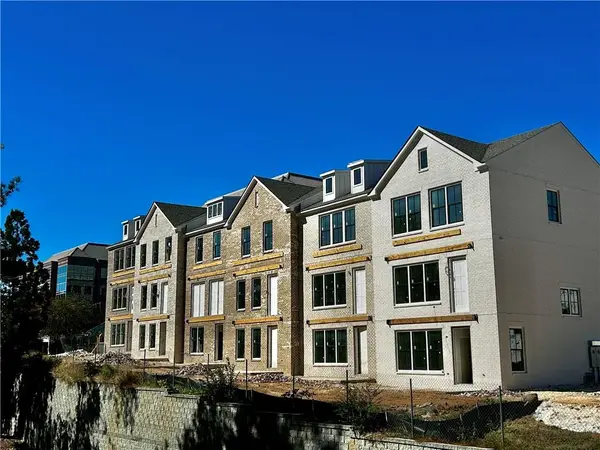 $799,000Active3 beds 4 baths
2198 Wexford Drive #33, Brookhaven, GA 30319
MLS# 7870905Listed by: EAH BROKERAGE, LP - New
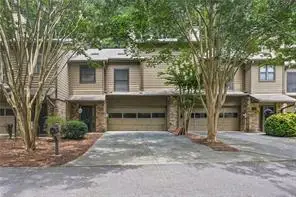 $429,900Active3 beds 3 baths1,980 sq. ft.
1831 D Youville Lane, Atlanta, GA 30341
MLS# 7869397Listed by: ATLANTA COMMUNITIES - New
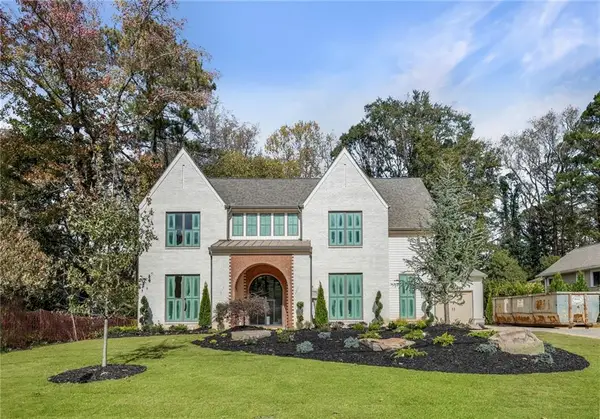 $2,525,000Active5 beds 5 baths4,787 sq. ft.
1330 Hampton Hall Drive Ne, Brookhaven, GA 30319
MLS# 7870549Listed by: COMPASS


Protect your home and budget from life's surprises with an Assurant Home Warranty, backed by a partner that supports you through every step of homeownership. Explore Plans.
© 2023 - 2026 ERA Franchise Systems LLC. All rights reserved. ERA Franchise Systems LLC fully supports the principles of the Fair Housing Act and the Equal Opportunity Act. ERA, ERA Real Estate powered, and their respective logos are registered service marks of ERA Franchise Systems LLC. Each office is independently owned and operated.