
3912 Pleasant Trail, Chamblee Doraville, GA 30340
Local realty services provided by:ERA Towne Square Realty, Inc.
3912 Pleasant Trail,Atlanta, GA 30340
$396,000
- 3 Beds
- 2 Baths
- - sq. ft.
- Single family
- Sold
Listed by: john seay
Office: crye-leike, realtors
MLS#:10759499
Source:METROMLS
Sorry, we are unable to map this address
Price summary
- Price:$396,000
About this home
Desirable Pleasant Trail/Doraville area! Beautifully updated 3-bedroom, 2-bath ranch on a quiet cul-de-sac street with a flat, large yard. Freshly painted inside and out, this move-in ready home features an open floor plan, new flooring, a new roof, a new hot water heater, and several ceiling fans. The light-filled living area showcases a stone fireplace and multiple insulated windows overlooking a private backyard. The kitchen features a convenient breakfast bar and opens to the spacious main living area, creating the perfect spot for entertaining and everyday living. A second living area is perfect for a media room, home office, or playroom. The primary suite includes a tray ceiling and a huge walk-in closet. A second bedroom also offers its own ensuite bath. Enjoy a short walk to Honeysuckle Park and be just minutes from the popular restaurants, shopping, and international markets of Doraville, Chamblee, and Buford Highway. Convenient proximity to I-285 makes commuting into Atlanta quick and easy!...
Contact an agent
Home facts
- Year built:1990
- Subdivision & Development:PLEASANT WOODS ESTATES
- Listing ID #:10759499
- Updated:October 09, 2026 at 06:47 AM
Rooms and interior
- Bedrooms:3
- Total bathrooms:2
- Full bathrooms:2
- Bathrooms Description:Double Vanity
- Kitchen Description:Pantry
- Bedroom Description:Walk-In Closet(s)
Heating and cooling
- Cooling:Central Air
- Heating:Central
- Central air:Yes
Structure and exterior
- Year built:1990
- Lot Features:Cul-De-Sac
- Architectural Style:Ranch, Traditional
- Construction Materials:Stone, Stucco
- Exterior Features:Deck/Patio
- Foundation Description:Slab
- Levels:1 Story
Schools
- High school:Cross Keys
- Middle school:Sequoyah
- Elementary school:Oakcliff
Utilities
- Water:Public, Water Available
- Sewer:Public Sewer
Finances and disclosures
- Price:$396,000
- Tax amount:$3,810 (2025)
Features and amenities
- Laundry features:Laundry Closet
- Amenities:Tray Ceiling(s), Vaulted Ceiling(s), Window Treatments
Parking
- Total parking spaces:2
- Parking description:Garage
- Garage:Yes
 2026 Georgia MLS. All rights reserved. Information Deem Reliable But Not Guaranteed October 9, 2026
New listings near 3912 Pleasant Trail
- Coming Soon
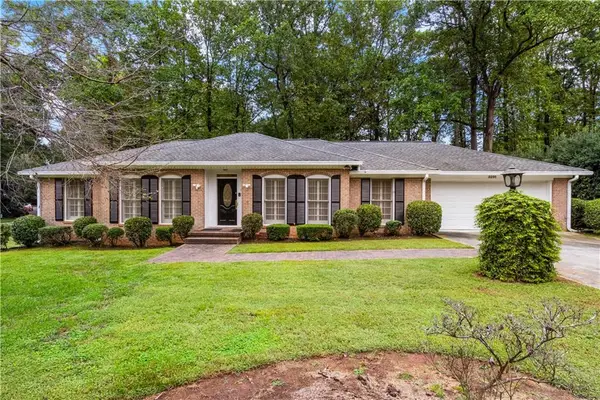 $550,000Coming Soon3 beds 2 baths1,863 sq. ft.
5291 Saffron Drive, Dunwoody, GA 30338
MLS# 7850411Listed by: GEORGIA PROPERTIES CONSULTANTS OF ATLANTA, LLC - Coming Soon
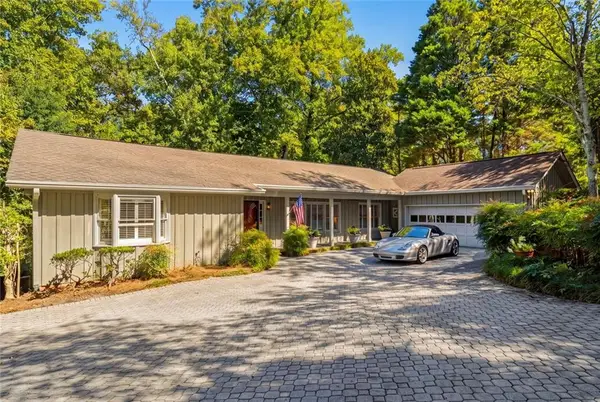 $750,000Coming Soon3 beds 3 baths3,279 sq. ft.
5059 Pine Bark Circle, Dunwoody, GA 30338
MLS# 7849761Listed by: ENGEL & VOLKERS ATLANTA - Coming Soon
 $750,000Coming Soon3 beds 3 baths3,279 sq. ft.
5059 Pine Bark Circle, Dunwoody, GA 30338
MLS# 10867590Listed by: Engel & Völkers Atlanta - Coming Soon
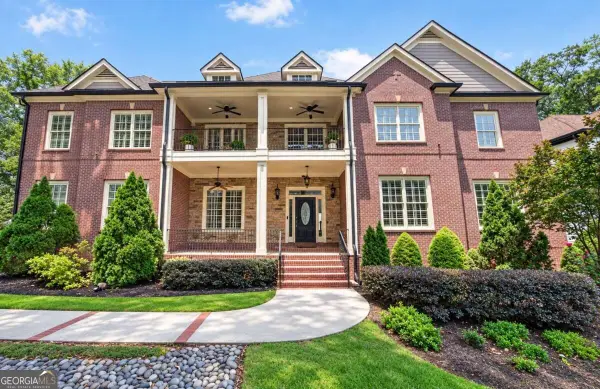 $1,500,000Coming Soon-- beds -- baths
3295 Osborne Road Ne, Brookhaven, GA 30319
MLS# 10867459Listed by: Keller Williams Realty - Coming Soon
 $1,550,000Coming Soon5 beds 6 baths5,295 sq. ft.
1240 Brookhaven Hideway Court Ne, Atlanta, GA 30319
MLS# 10855428Listed by: Keller Williams Atlanta Classic - Coming Soon
 $1,550,000Coming Soon5 beds 6 baths5,295 sq. ft.
1240 Brookhaven Hideway Court Ne, Atlanta, GA 30319
MLS# 7846296Listed by: KELLER WILLIAMS ATLANTA CLASSIC - Coming Soon
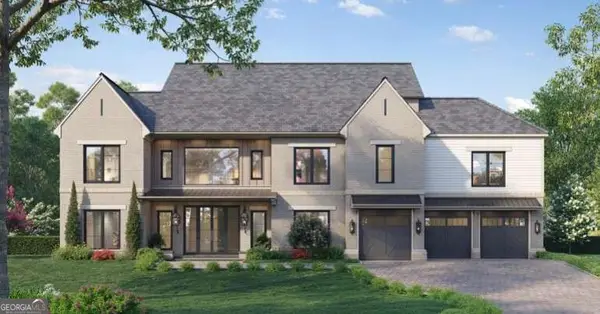 $3,250,000Coming Soon5 beds 6 baths6,200 sq. ft.
1372 Oconee Pass Ne, Brookhaven, GA 30319
MLS# 10852564Listed by: Atlanta Communities - Coming Soon
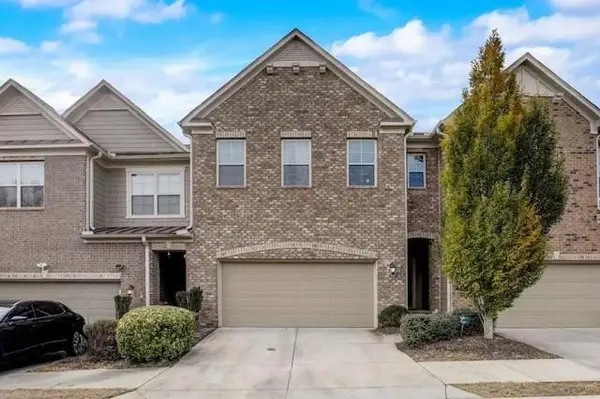 $595,000Coming Soon4 beds 4 baths2,868 sq. ft.
1599 Trailview Way Ne, Atlanta, GA 30329
MLS# 7841592Listed by: COLDWELL BANKER REALTY - Coming Soon
 $649,900Coming Soon4 beds 3 baths2,466 sq. ft.
5520 Bunky Way, Dunwoody, GA 30338
MLS# 7308870Listed by: HARRY NORMAN REALTORS - New
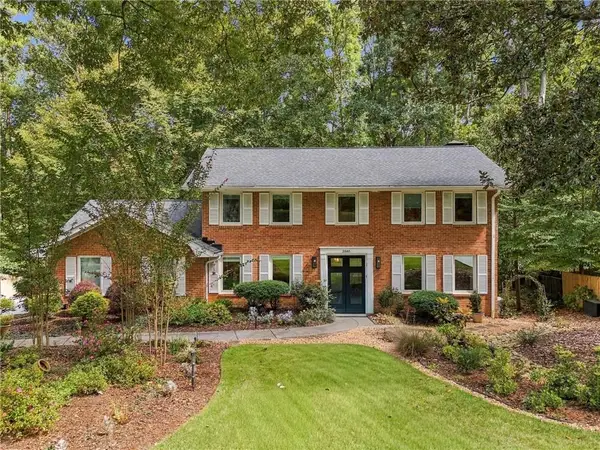 $949,000Active5 beds 4 baths2,616 sq. ft.
3585 Sunderland Circle Ne, Brookhaven, GA 30319
MLS# 7850891Listed by: ATLANTA FINE HOMES SOTHEBY'S INTERNATIONAL


Protect your home and budget from life's surprises with an Assurant Home Warranty, backed by a partner that supports you through every step of homeownership. Explore Plans.
© 2023 - 2026 ERA Franchise Systems LLC. All rights reserved. ERA Franchise Systems LLC fully supports the principles of the Fair Housing Act and the Equal Opportunity Act. ERA, ERA Real Estate powered, and their respective logos are registered service marks of ERA Franchise Systems LLC. Each office is independently owned and operated.