
5291 Saffron Drive, Dunwoody, GA 30338
Local realty services provided by:ERA Towne Square Realty, Inc.
5291 Saffron Drive,Dunwoody, GA 30338
$550,000
- 3 Beds
- 2 Baths
- 1,863 sq. ft.
- Single family
- Coming Soon
Listed by: welton li
Office: georgia properties consultants of atlanta, llc.
MLS#:7850411
Source:FIRSTMLS
Price summary
- Price:$550,000
- Price per sq. ft.:$295.22
About this home
Tucked away in an established neighborhood, this property presents a rare opportunity to own a brick ranch-style home on a spacious 0.54-acre lot. Full of potential and ready for its next chapter, this home already offers updated flooring and fresh paint, giving you a great foundation to make it your own. The unfinished basement provides valuable additional space that can be finished to suit your needs or used as a workshop, storage area, hobby space, or whatever your vision calls for. Whether you're looking to renovate and personalize the existing home or create your dream space in a highly sought-after Dunwoody location, the possibilities are here. Enjoy easy access to all that Dunwoody has to offer, including shopping, dining, parks, schools, and major highways, while still enjoying the feel of an established neighborhood and a generous lot. Properties offering this combination of location, land, and potential are increasingly hard to find in Dunwoody. If you've been waiting for an opportunity to make your mark in Dunwoody, this could be the one....
Contact an agent
Home facts
- Year built:1967
- Subdivision & Development:KINGSLEY 01
- Listing ID #:7850411
- Updated:October 07, 2026 at 01:44 AM
Rooms and interior
- Bedrooms:3
- Total bathrooms:2
- Full bathrooms:2
- Dining Description:Separate Dining Room
- Bathrooms Description:Shower Only
- Kitchen Description:Breakfast Room, Country Kitchen, Dishwasher, Disposal, Electric Oven
- Bedroom Description:Master on Main
- Basement Description:Exterior Entry, Unfinished
- Living area:1,863 sq. ft.
Heating and cooling
- Cooling:Central Air
- Heating:Central
- Central air:Yes
Structure and exterior
- Roof:Shingle
- Year built:1967
- Building area:1,863 sq. ft.
- Lot area:0.54 Acres
- Lot Features:Back Yard, Corner Lot
- Architectural Style:Ranch
- Exterior Features:Deck
- Levels:1.5 Story
Schools
- High school:Dunwoody
- Middle school:Peachtree
- Elementary school:Kingsley
Utilities
- Water:Public, Water Available
- Sewer:Public Sewer, Sewer Available
Finances and disclosures
- Price:$550,000
- Price per sq. ft.:$295.22
- Tax amount:$976 (2025)
Features and amenities
- Laundry features:Laundry Room, Main Level
- Amenities:Smart Home
Parking
- Parking description:Electric Vehicle Charging Station(s), Garage
- Garage spaces:2
 Listings identified with the FMLS IDX logo come from FMLS and are held by brokerage firms other than the owner of this website. The listing brokerage is identified in any listing details. Information is deemed reliable but is not guaranteed. If you believe any FMLS listing contains material that infringes your copyrighted work please click here (https://www.fmls.com/dmca) to review our DMCA policy and learn how to submit a takedown request. ©2026 First Multiple Listing Service, Inc.
New listings near 5291 Saffron Drive
- Coming Soon
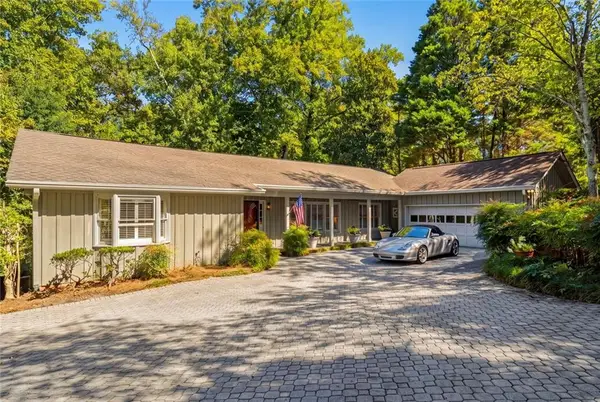 $750,000Coming Soon3 beds 3 baths3,279 sq. ft.
5059 Pine Bark Circle, Dunwoody, GA 30338
MLS# 7849761Listed by: ENGEL & VOLKERS ATLANTA - Coming Soon
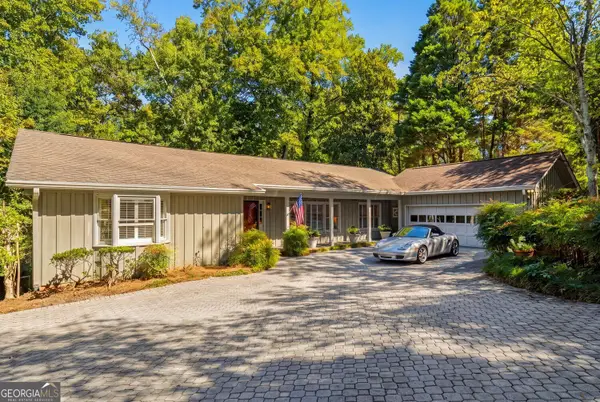 $750,000Coming Soon3 beds 3 baths3,279 sq. ft.
5059 Pine Bark Circle, Dunwoody, GA 30338
MLS# 10867590Listed by: Engel & Völkers Atlanta - Coming Soon
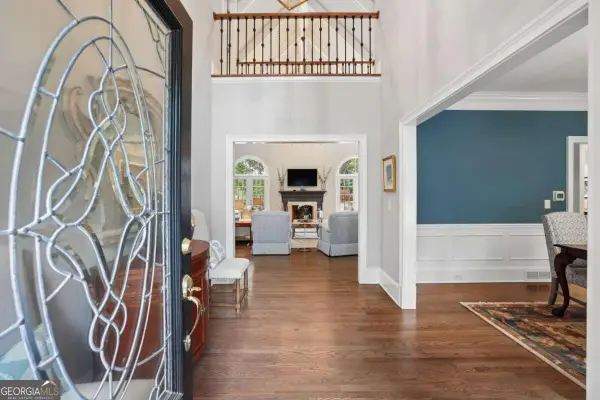 $1,400,000Coming Soon6 beds 5 baths6,343 sq. ft.
2237 Old Brooke Lane, Atlanta, GA 30338
MLS# 10867129Listed by: Keller Williams Realty Buckhead - Coming Soon
 $649,900Coming Soon4 beds 3 baths2,466 sq. ft.
5520 Bunky Way, Dunwoody, GA 30338
MLS# 7308870Listed by: HARRY NORMAN REALTORS - New
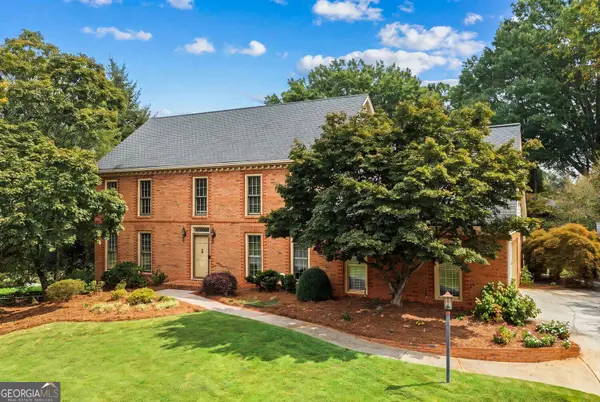 $875,000Active4 beds 4 baths4,112 sq. ft.
4965 Trailridge Pass, Dunwoody, GA 30338
MLS# 10868020Listed by: Harry Norman Realtors - Open Sat, 2 to 4pmNew
 $525,000Active3 beds 2 baths1,880 sq. ft.
2338 Kings Point Drive, Dunwoody, GA 30338
MLS# 10866798Listed by: RE/MAX Town & Country - New
 $734,800Active5 beds 3 baths2,432 sq. ft.
4814 Coldstream Drive, Atlanta, GA 30360
MLS# 10866735Listed by: Virtual Properties Realty.com - New
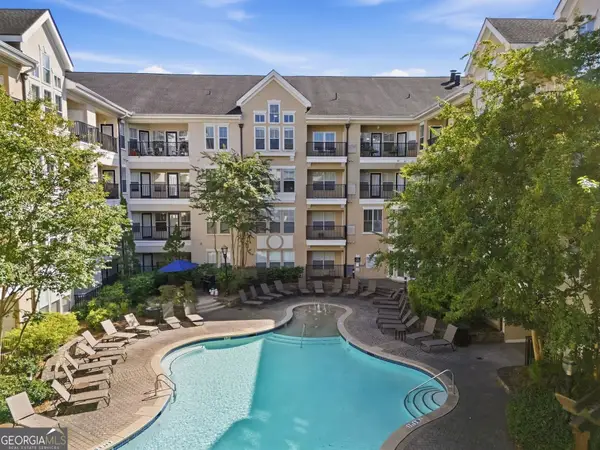 $345,000Active2 beds 2 baths1,566 sq. ft.
1850 Cotillion Dr #1413, Atlanta, GA 30338
MLS# 10866534Listed by: Century 21 Black Bear Realty - New
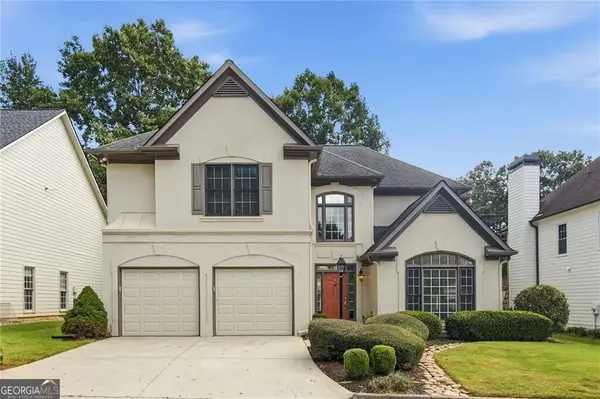 $630,000Active3 beds 3 baths2,622 sq. ft.
1983 Wellesley Trace, Dunwoody, GA 30338
MLS# 10858029Listed by: Karen Cannon REALTORS Inc.


Protect your home and budget from life's surprises with an Assurant Home Warranty, backed by a partner that supports you through every step of homeownership. Explore Plans.
© 2023 - 2026 ERA Franchise Systems LLC. All rights reserved. ERA Franchise Systems LLC fully supports the principles of the Fair Housing Act and the Equal Opportunity Act. ERA, ERA Real Estate powered, and their respective logos are registered service marks of ERA Franchise Systems LLC. Each office is independently owned and operated.