
10491 Highway 52, Chatsworth, GA 30705
Local realty services provided by:ERA Sunrise Realty
Listed by: margaret johnstone
Office: north georgia mountain realty
MLS#:10882669
Source:METROMLS
Price summary
- Price:$1,700,000
- Price per sq. ft.:$402.08
About this home
Unobstructed stunning views! This craftsman style home boasts a generous 5 bedrooms, 5 bathrooms, a theater room with bath above the 2 bay garage. Once you walk through the front door you are captivated by the beautiful view, that is visible from each room of the home! Generous outside space for entertaining, relaxing and enjoying the wildlife. Located only 20 minutes from downtown Ellijay! Fort Mountain State Park is also a short 15-20 min drive away.Full house generator, new roof, freshly painted too many upgrades to mention. Adjacent lot included. This truly is luxurious home with a magnificent view.
Contact an agent
Home facts
- Year built:2002
- Subdivision & Development:Cohutta View Estates
- Listing ID #:10882669
- Updated:November 18, 2026 at 01:36 PM
Rooms and interior
- Bedrooms:5
- Total bathrooms:6
- Full bathrooms:5
- Half bathrooms:1
- Flooring:Carpet, Hardwood, Tile
- Bathrooms Description:Double Vanity, Tile Bath
- Kitchen Description:Cooktop, Dishwasher, Microwave, Oven/Range (Combo), Refrigerator
- Bedroom Description:Master On Main Level, Walk-In Closet(s)
- Basement Description:Finished, Full
- Living area:4,228 sq. ft.
Heating and cooling
- Cooling:Central Air, Electric
- Heating:Central, Forced Air, Propane, Wood
- Central air:Yes
Structure and exterior
- Roof:Composition
- Year built:2002
- Building area:4,228 sq. ft.
- Lot area:5.69 Acres
- Lot Features:Level, Private, Sloped
- Architectural Style:Craftsman, Traditional
- Levels:2 Story
Schools
- High school:Murray
- Middle school:Gladden
- Elementary school:Chatsworth
Utilities
- Water:Well
- Sewer:Septic Tank
Finances and disclosures
- Price:$1,700,000
- Price per sq. ft.:$402.08
- Tax amount:$1,370 (2025)
Features and amenities
- Appliances:Cooktop, Dishwasher, Dryer, Electric Water Heater, Microwave, Oven/Range (Combo), Refrigerator, Washer
- Laundry features:Dryer, In Mud Room, Laundry, Washer
- Amenities:Electric Water Heater, High Ceilings
Parking
- Parking description:Attached, Garage, Garage Door Opener, Kitchen Level
- Garage:Yes
 2026 Georgia MLS. All rights reserved. Information Deem Reliable But Not Guaranteed November 18, 2026
New listings near 10491 Highway 52
- New
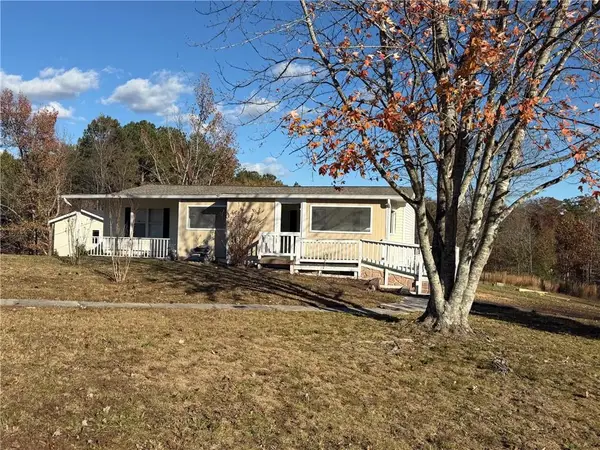 $219,900Active3 beds 2 baths1,288 sq. ft.
875 Mountain Crest Drive, Chatsworth, GA 30705
MLS# 7869016Listed by: T TRITT REALTY, LLC - New
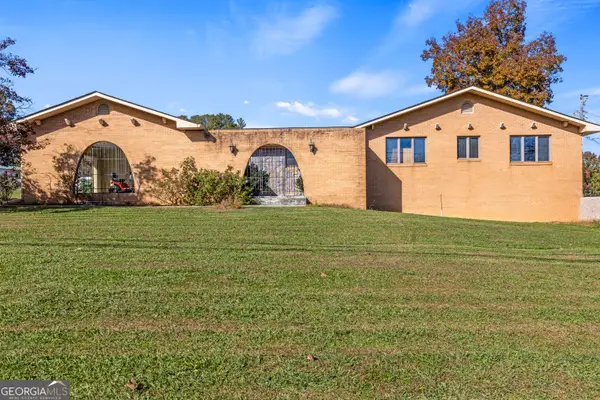 $325,000Active3 beds 3 baths3,003 sq. ft.
812 W Fort Street, Chatsworth, GA 30705
MLS# 10891404Listed by: Keller Williams Realty - New
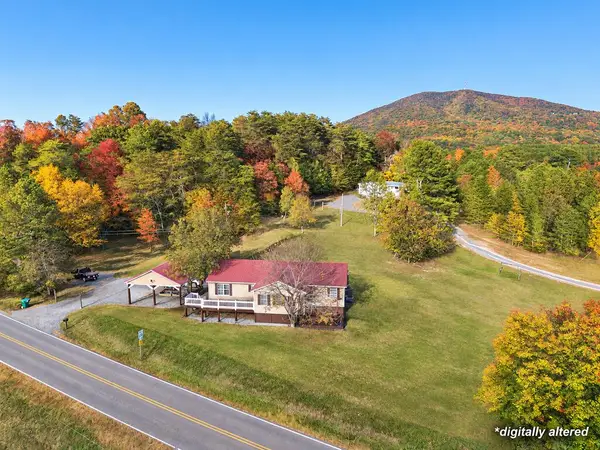 $329,900Active4 beds 2 baths1,696 sq. ft.
26 Hale Rd, Chatsworth, GA 30705
MLS# 437672Listed by: SELLING NORTH GEORGIA REALTY - New
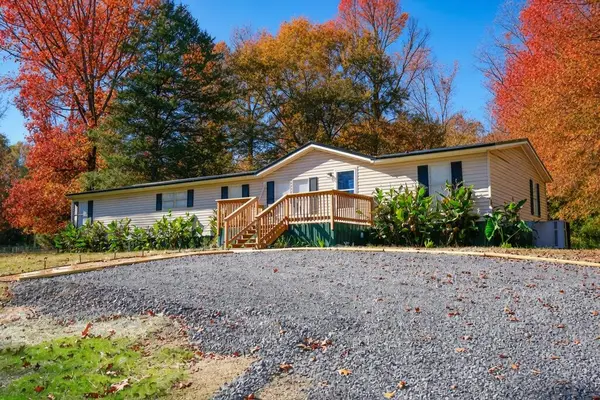 $289,000Active4 beds 3 baths1,820 sq. ft.
7237 Hwy 225s, Chatsworth, GA 30705
MLS# 437654Listed by: SELLING NORTH GEORGIA REALTY - New
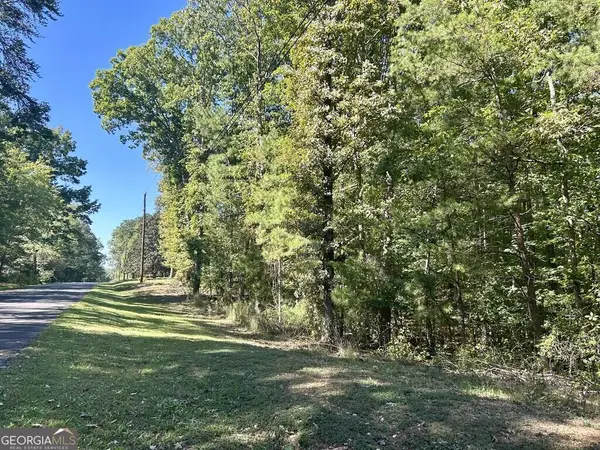 $32,000Active0.86 Acres
0 Dogwood Lane, Chatsworth, GA 30705
MLS# 10887500Listed by: Keller Williams Heritage - New
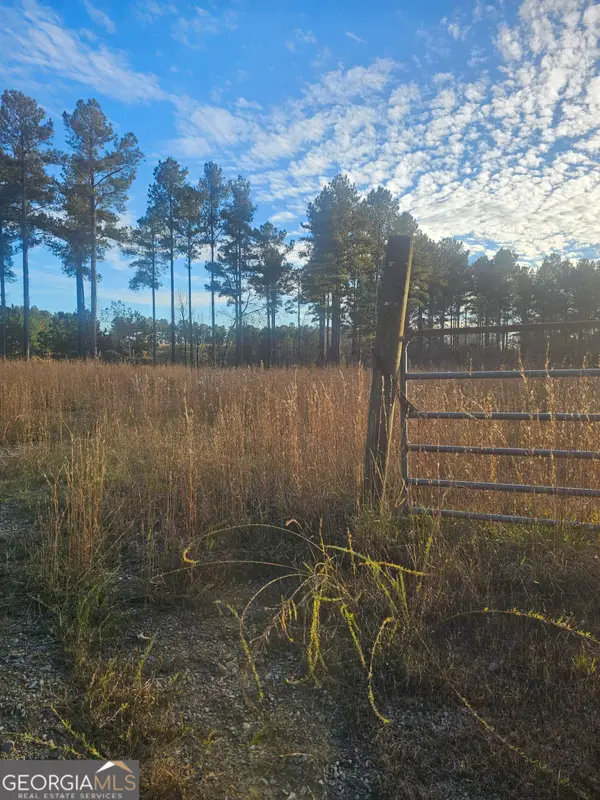 $389,999Active25.95 Acres
0 Sosbee Rd, Chatsworth, GA 30705
MLS# 10887531Listed by: Gregory Real Estate Company 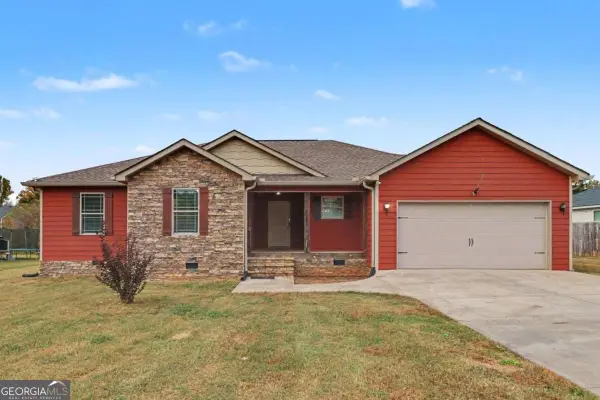 $267,500Active3 beds 2 baths1,504 sq. ft.
87 Middleton Court #47, Chatsworth, GA 30705
MLS# 10884631Listed by: BHGRE Metro Brokers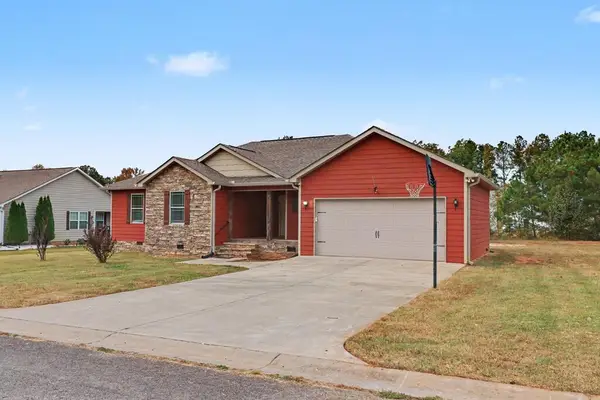 $267,500Active3 beds 2 baths1,504 sq. ft.
87 Middleton Court, Chatsworth, GA 30705
MLS# 437407Listed by: BHGRE METRO BROKERS - BLUE RIDGE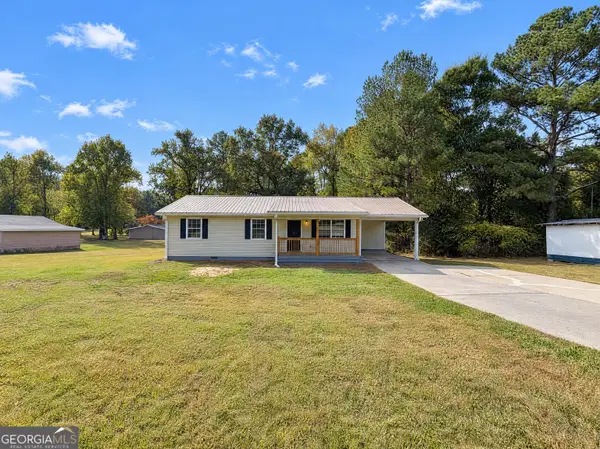 $227,000Active3 beds 2 baths1,271 sq. ft.
45 Wheat Street, Chatsworth, GA 30705
MLS# 10882316Listed by: Opendoor Brokerage


Protect your home and budget from life's surprises with an Assurant Home Warranty, backed by a partner that supports you through every step of homeownership. Explore Plans.
© 2023 - 2026 ERA Franchise Systems LLC. All rights reserved. ERA Franchise Systems LLC fully supports the principles of the Fair Housing Act and the Equal Opportunity Act. ERA, ERA Real Estate powered, and their respective logos are registered service marks of ERA Franchise Systems LLC. Each office is independently owned and operated.