
875 Mountain Crest Drive, Chatsworth, GA 30705
Local realty services provided by:ERA Towne Square Realty, Inc.
875 Mountain Crest Drive,Chatsworth, GA 30705
$219,900
- 3 Beds
- 2 Baths
- 1,288 sq. ft.
- Single family
- Active
Listed by: mary tritt, cindy sellers
Office: t tritt realty, llc.
MLS#:7869016
Source:FIRSTMLS
Price summary
- Price:$219,900
- Price per sq. ft.:$170.73
About this home
If you're looking for privacy, space, and a peaceful setting, this property has so much to offer! Nestled on 5.15 private acres, this 3-bedroom, 2-bath mobile home offers the perfect opportunity to enjoy country living with plenty of room to spread out. Inside, you'll find an open-concept floor plan with vaulted ceilings and a spacious living room, dining area, and kitchen that flow seamlessly together. Outside, enjoy your morning coffee on the rocking chair front porch or relax on the large back deck overlooking the beautiful property. A spacious shed with electricity offers endless possibilities for a workshop, hobbies, or additional storage, plus there's a separate outbuilding for even more flexibility. An already-installed access ramp adds convenience. With over 5 acres to enjoy, there's plenty of room for gardening, outdoor activities, or simply enjoying the peace and quiet of your own private retreat!
Contact an agent
Home facts
- Year built:1997
- Subdivision & Development:HIDDEN HILLS
- Listing ID #:7869016
- Updated:November 18, 2026 at 03:18 PM
Rooms and interior
- Bedrooms:3
- Total bathrooms:2
- Full bathrooms:2
- Flooring:Laminate
- Dining Description:Open Concept
- Kitchen Description:Cabinets Stain, Electric Range, Refrigerator
- Bedroom Description:Master on Main
- Basement Description:Crawl Space
- Living area:1,288 sq. ft.
Heating and cooling
- Cooling:Ceiling Fan(s), Central Air
- Heating:Central
- Central air:Yes
Structure and exterior
- Roof:Composition
- Year built:1997
- Building area:1,288 sq. ft.
- Lot area:5.15 Acres
- Lot Features:Back Yard, Front Yard, Private
- Architectural Style:Mobile
- Exterior Features:Deck, Front Porch, Private Yard
- Levels:1 Story
Schools
- High school:Murray - Other
- Middle school:Bagley
- Elementary school:Eton
Utilities
- Water:Public, Water Available
- Sewer:Septic Tank
Finances and disclosures
- Price:$219,900
- Price per sq. ft.:$170.73
- Tax amount:$657 (2024)
Features and amenities
- Laundry features:Common Area
Parking
- Total parking spaces:2
- Parking description:Parking Pad
 Listings identified with the FMLS IDX logo come from FMLS and are held by brokerage firms other than the owner of this website. The listing brokerage is identified in any listing details. Information is deemed reliable but is not guaranteed. If you believe any FMLS listing contains material that infringes your copyrighted work please click here (https://www.fmls.com/dmca) to review our DMCA policy and learn how to submit a takedown request. ©2026 First Multiple Listing Service, Inc.
New listings near 875 Mountain Crest Drive
- New
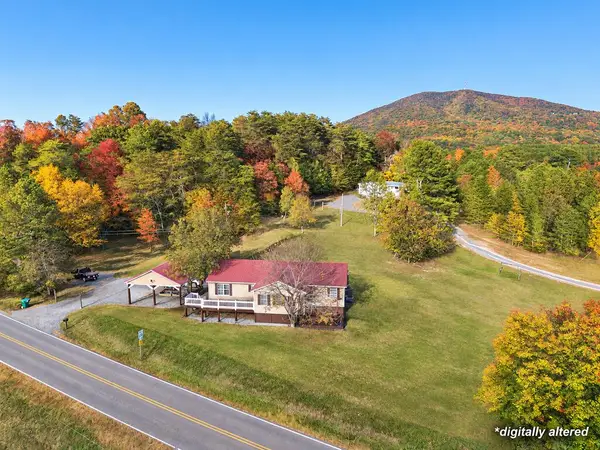 $329,900Active4 beds 2 baths1,696 sq. ft.
26 Hale Rd, Chatsworth, GA 30705
MLS# 437672Listed by: SELLING NORTH GEORGIA REALTY - New
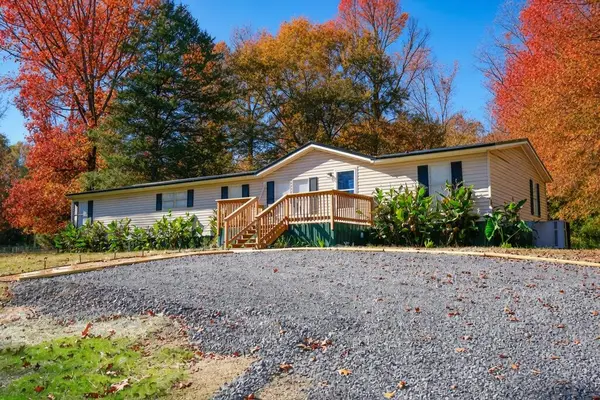 $289,000Active4 beds 3 baths1,820 sq. ft.
7237 Hwy 225s, Chatsworth, GA 30705
MLS# 437654Listed by: SELLING NORTH GEORGIA REALTY - New
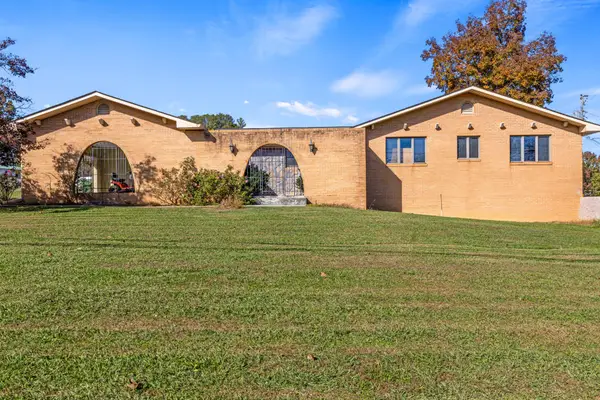 $325,000Active3 beds 3 baths3,003 sq. ft.
812 W Fort Street, Chatsworth, GA 30705
MLS# 3636113Listed by: GREATER DOWNTOWN REALTY DBA KELLER WILLIAMS REALTY - New
 $32,000Active0.86 Acres
0 Dogwood Lane, Chatsworth, GA 30705
MLS# 10887500Listed by: Keller Williams Heritage - New
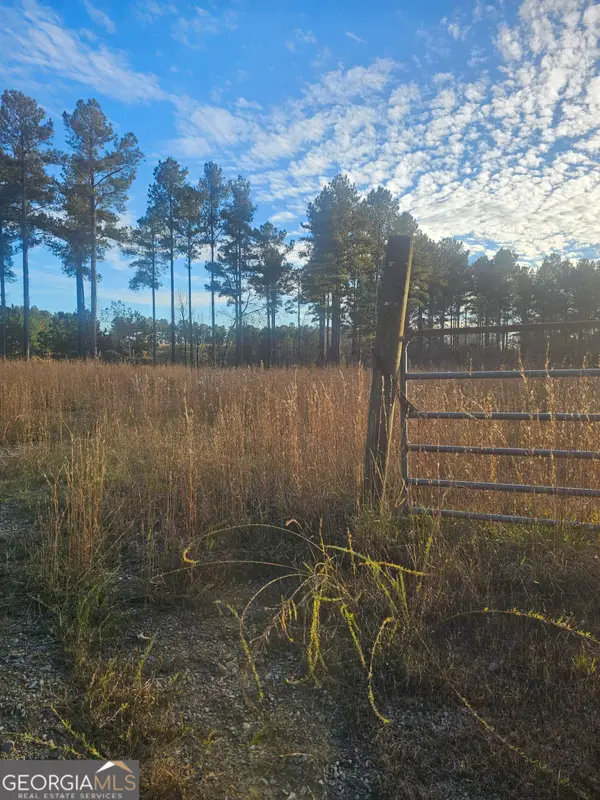 $389,999Active25.95 Acres
0 Sosbee Rd, Chatsworth, GA 30705
MLS# 10887531Listed by: Gregory Real Estate Company 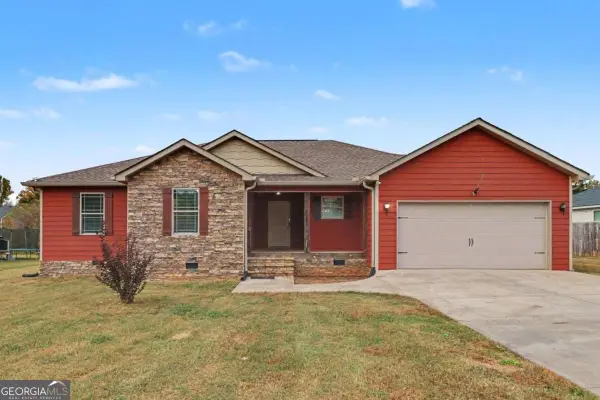 $267,500Active3 beds 2 baths1,504 sq. ft.
87 Middleton Court #47, Chatsworth, GA 30705
MLS# 10884631Listed by: BHGRE Metro Brokers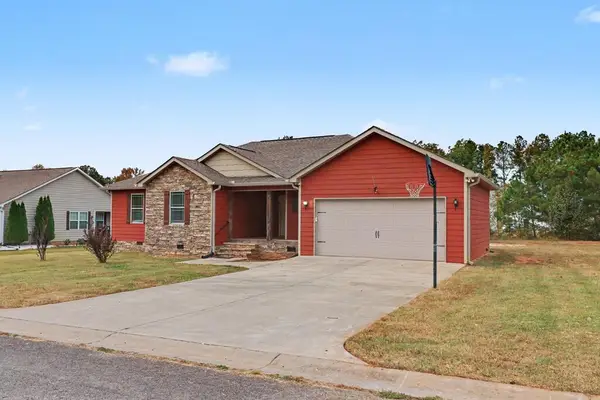 $267,500Active3 beds 2 baths1,504 sq. ft.
87 Middleton Court, Chatsworth, GA 30705
MLS# 437407Listed by: BHGRE METRO BROKERS - BLUE RIDGE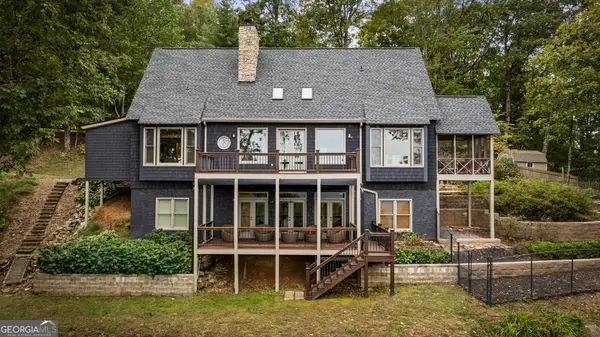 $1,700,000Active5 beds 6 baths4,228 sq. ft.
10491 Highway 52, Chatsworth, GA 30705
MLS# 10882669Listed by: North Georgia Mountain Realty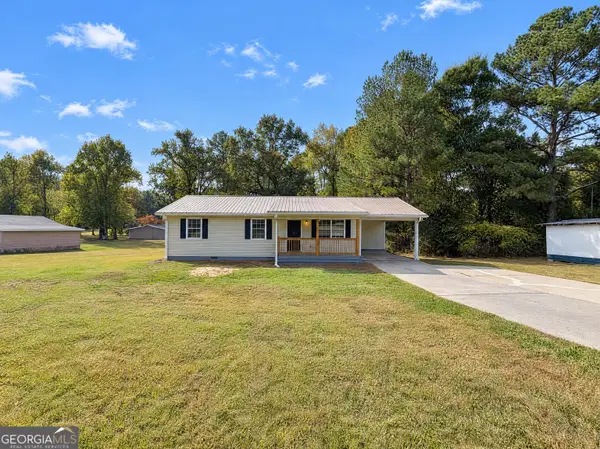 $227,000Active3 beds 2 baths1,271 sq. ft.
45 Wheat Street, Chatsworth, GA 30705
MLS# 10882316Listed by: Opendoor Brokerage


Protect your home and budget from life's surprises with an Assurant Home Warranty, backed by a partner that supports you through every step of homeownership. Explore Plans.
© 2023 - 2026 ERA Franchise Systems LLC. All rights reserved. ERA Franchise Systems LLC fully supports the principles of the Fair Housing Act and the Equal Opportunity Act. ERA, ERA Real Estate powered, and their respective logos are registered service marks of ERA Franchise Systems LLC. Each office is independently owned and operated.