
2651 Highway 225 S, Chatsworth, GA 30705
Local realty services provided by:ERA Chappell & Associates Realty & Rental
2651 Highway 225 S,Chatsworth, GA 30705
$209,900
- 3 Beds
- 2 Baths
- 1,220 sq. ft.
- Single family
- Active
Listed by: mandy blankenship
Office: greater downtown realty dba keller williams realty
MLS#:3234307
Source:NASHVILLE
Price summary
- Price:$209,900
- Price per sq. ft.:$172.05
About this home
Adorable and Affordable 3BD/1.5BA home with nice level lot and mature trees! Home features a sunroom that could easily be used as playroom or office! Updates include New roof, Heat/Air less than one year old, New windows, plus New flooring and paint throughout! Storage building outside will double as detached garage or use it as a workshop! Location qualifies for 100% financing - Call today for a private tour!
Contact an agent
Home facts
- Year built:1950
- Subdivision & Development:None
- Listing ID #:3234307
- Added:47 day(s) ago
- Updated:August 19, 2026 at 02:19 PM
Rooms and interior
- Bedrooms:3
- Total bathrooms:2
- Full bathrooms:1
- Half bathrooms:1
- Flooring:Vinyl
- Basement:Yes
- Basement Description:Crawl Space
- Living area:1,220 sq. ft.
Heating and cooling
- Cooling:Central Air
- Heating:Central
- Central air:Yes
Structure and exterior
- Year built:1950
- Building area:1,220 sq. ft.
- Lot area:0.4 Acres
- Construction Materials:Vinyl Siding
- Levels:1 Story
Schools
- High school:Murray County High School
- Middle school:Gladden Middle School
- Elementary school:Coker Elementary School
Utilities
- Water:Public, Water Available
- Sewer:Septic Tank
Finances and disclosures
- Price:$209,900
- Price per sq. ft.:$172.05
- Tax amount:$268
Parking
- Total parking spaces:1
- Parking description:Detached, Gravel
- Garage:Yes
- Garage spaces:1
 Copyright 2026 Realtracs Mls. All rights reserved. Realtracs Mls provides content displayed here (“provided content”) on an “as is” basis and makes no representations or warranties regarding the provided content, including, but not limited to those of non-infringement, timeliness, accuracy, or completeness. Individuals and companies using information presented are responsible for verification and validation of information they utilize and present to their customers and clients. Realtracs Mls will not be liable for any damage or loss resulting from use of the provided content or the products available through Portals, IDX, VOW, and/or Syndication. Recipients of this information shall not resell, redistribute, reproduce, modify, or otherwise copy any portion thereof without the expressed written consent of Realtracs Mls.
New listings near 2651 Highway 225 S
- New
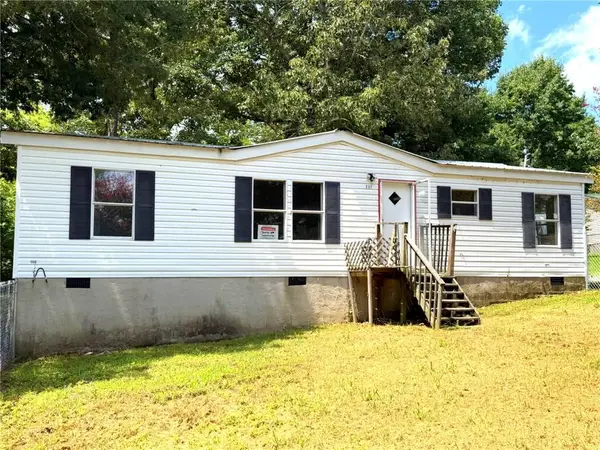 $190,000Active3 beds 2 baths1,152 sq. ft.
231 Hawks Way, Chatsworth, GA 30705
MLS# 7823121Listed by: DRAKE REALTY OF GREATER ATLANTA - New
 $214,500Active11 Acres
0 Old Highway 411, Chatsworth, GA 30705
MLS# 10822153Listed by: Wild Wild West Group, LLC - New
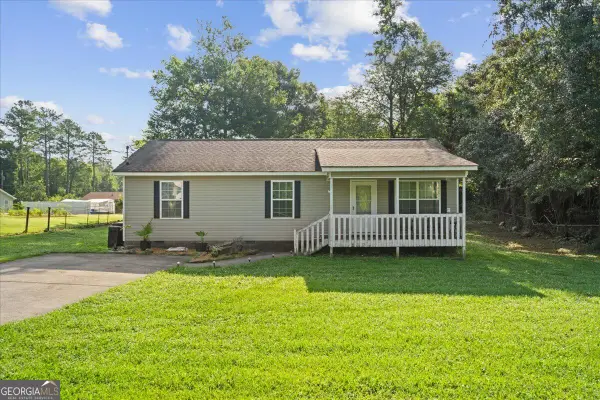 $205,000Active3 beds 2 baths1,232 sq. ft.
158 Bonneville Drive, Chatsworth, GA 30705
MLS# 10827147Listed by: Keller Williams Heritage - New
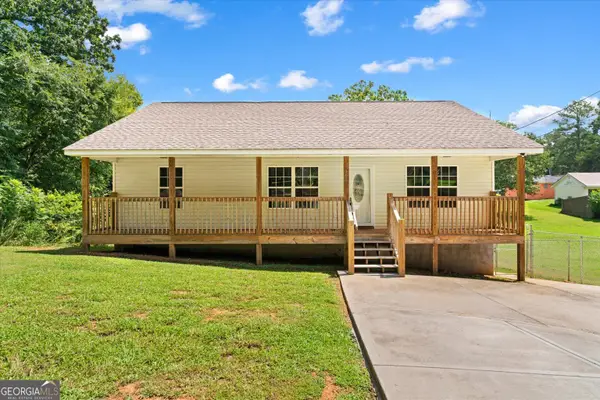 $219,900Active3 beds 2 baths1,260 sq. ft.
168 Charger Drive, Chatsworth, GA 30705
MLS# 10827193Listed by: Keller Williams Heritage - New
 $269,000Active4 beds 2 baths2,128 sq. ft.
827 Brackett Ridge Road, Chatsworth, GA 30705
MLS# 7821381Listed by: ETOWAH REALTY GROUP, LLC - New
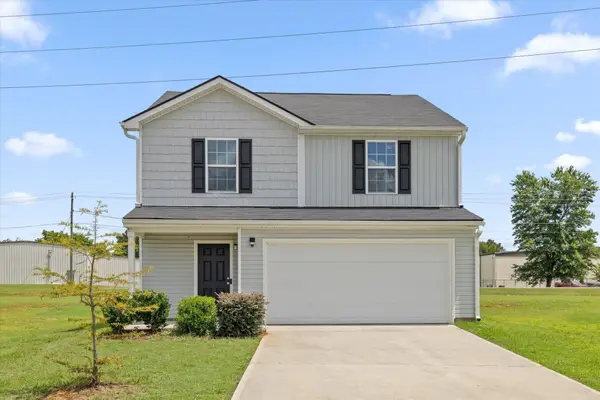 $289,900Active3 beds 3 baths1,606 sq. ft.
324 Middleton Court, Chatsworth, GA 30705
MLS# 3510937Listed by: EXP REALTY - New
 $75,000Active5.88 Acres
0 Off Holly Creek Cool Spr Rd Se, Chatsworth, GA 30705
MLS# 3510437Listed by: FICKEN COMMERICAL REAL ESTATE - New
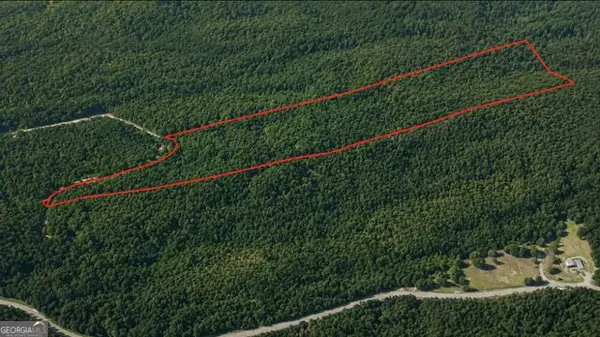 $69,999Active8.1 Acres
0 Holly Creek Cool Spr Road, Chatsworth, GA 30705
MLS# 10822666Listed by: eXp Realty - New
 $385,000Active3 beds 2 baths
287 Bell Loop, Chatsworth, GA 30705
MLS# 10822778Listed by: Keller Williams Northwest  $244,998Active3 beds 3 baths1,566 sq. ft.
11 Barron Ct, Chatsworth, GA 30705
MLS# 7818162Listed by: VIRTUAL PROPERTIES REALTY.COM


Protect your home and budget from life's surprises with an Assurant Home Warranty, backed by a partner that supports you through every step of homeownership. Explore Plans.
© 2023 - 2026 ERA Franchise Systems LLC. All rights reserved. ERA Franchise Systems LLC fully supports the principles of the Fair Housing Act and the Equal Opportunity Act. ERA, ERA Real Estate powered, and their respective logos are registered service marks of ERA Franchise Systems LLC. Each office is independently owned and operated.