
827 Brackett Ridge Road, Chatsworth, GA 30705
Local realty services provided by:ERA Sunrise Realty
827 Brackett Ridge Road,Chatsworth, GA 30705
$265,900
- 4 Beds
- 2 Baths
- 2,128 sq. ft.
- Single family
- Active
Listed by: amanda kelly
Office: etowah realty group, llc.
MLS#:7821381
Source:FIRSTMLS
Price summary
- Price:$265,900
- Price per sq. ft.:$124.95
About this home
MOTIVATED SELLERS ARE READY TO MAKE A DEAL! Welcome to 827 Brackett Ridge Rd, where space, updates, and acreage come together in one incredible package. Nestled on 2.58 acres in Chatsworth, this beautifully renovated home offers the kind of space and flexibility that’s becoming harder to find. Inside, you’ll discover 2,128 square feet of living space with a fresh, updated feel throughout. The home has been completely remodeled, giving you the opportunity to move in and enjoy without taking on a long list of renovation projects. And with a brand-new roof, one of the biggest-ticket items is already taken care of. But the real showstopper may be what happens when you step outside. With 2.58 acres, there’s room to spread out, entertain, garden, create your own outdoor retreat, or simply enjoy having a little breathing room around you.
Whether you’re looking for your first home, a place with room to grow, or simply want more property for your money, this one delivers a combination of updated living space, substantial acreage, and value that is tough to duplicate. Not to mention, this could be YOURS for ZERO DOLLARS DOWN!
The renovations are done. The acreage is here. Now all that’s missing is YOU....
Contact an agent
Home facts
- Year built:1999
- Subdivision & Development:NONE
- Listing ID #:7821381
- Updated:October 04, 2026 at 01:22 PM
Rooms and interior
- Bedrooms:4
- Total bathrooms:2
- Full bathrooms:2
- Flooring:Carpet
- Dining Description:Separate Dining Room
- Bathrooms Description:Double Vanity, Tub/Shower Combo
- Kitchen Description:Cabinets Stain, Country Kitchen, Electric Oven, Refrigerator
- Bedroom Description:Master on Main
- Living area:2,128 sq. ft.
Heating and cooling
- Cooling:Ceiling Fan(s), Central Air
- Heating:Central
- Central air:Yes
Structure and exterior
- Roof:Metal
- Year built:1999
- Building area:2,128 sq. ft.
- Lot area:2.58 Acres
- Lot Features:Back Yard, Level, Private, Wooded
- Architectural Style:Mobile
- Construction Materials:Vinyl Siding
- Exterior Features:Deck, Front Porch, Private Yard, Rear Stairs, Side Porch
- Levels:1 Story
Schools
- High school:Murray County
- Middle school:Gladden
- Elementary school:Coker
Utilities
- Water:Public, Water Available
- Sewer:Septic Tank
Finances and disclosures
- Price:$265,900
- Price per sq. ft.:$124.95
- Tax amount:$272 (2025)
Features and amenities
- Laundry features:Main Level
- Amenities:Walk-In Closet(s)
Parking
- Parking description:Driveway
 Listings identified with the FMLS IDX logo come from FMLS and are held by brokerage firms other than the owner of this website. The listing brokerage is identified in any listing details. Information is deemed reliable but is not guaranteed. If you believe any FMLS listing contains material that infringes your copyrighted work please click here (https://www.fmls.com/dmca) to review our DMCA policy and learn how to submit a takedown request. ©2026 First Multiple Listing Service, Inc.
New listings near 827 Brackett Ridge Road
- New
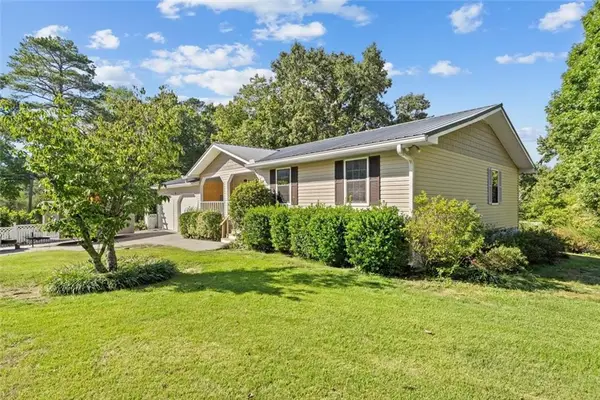 $265,000Active3 beds 2 baths1,295 sq. ft.
17 Pine Street E, Chatsworth, GA 30705
MLS# 7848694Listed by: SELLING NORTH GEORGIA REALTY - New
 Listed by ERA$649,900Active3 beds 2 baths2,688 sq. ft.
871 Robinson Road, Chatsworth, GA 30705
MLS# 7847190Listed by: ERA SUNRISE REALTY - New
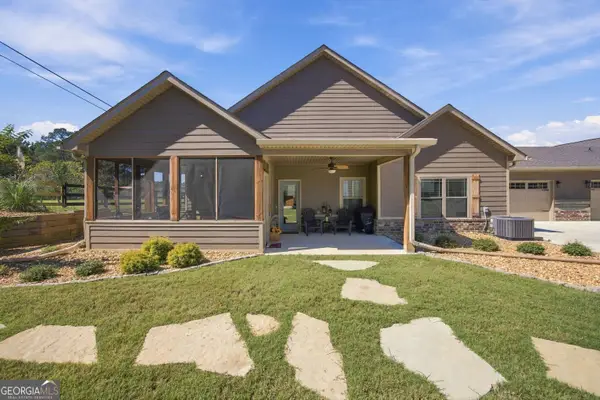 $265,000Active2 beds 3 baths1,450 sq. ft.
84 Maddox Lane, Chatsworth, GA 30705
MLS# 10854987Listed by: Keller Williams Heritage - New
 $310,000Active3 beds 2 baths1,540 sq. ft.
1473 Fullers Chapel Road, Chatsworth, GA 30705
MLS# 7844740Listed by: MAXIMUM ONE COMMUNITY REALTORS - New
 $42,999Active1.58 Acres
200 Summit Pass, Chatsworth, GA 30705
MLS# 10852659Listed by: Landmark Realty Group - New
 $99,000Active2 beds 2 baths1,548 sq. ft.
194 Cagle Road, Chatsworth, GA 30705
MLS# 10851692Listed by: Maximum One Realty Greater Atlanta  $425,000Active4 beds 2 baths2,566 sq. ft.
97 E Riley, Chatsworth, GA 30705
MLS# 10848505Listed by: Keller Williams Realty $189,900Active3 beds 2 baths1,300 sq. ft.
156 Western Way, Chatsworth, GA 30705
MLS# 10847014Listed by: Keller Williams Heritage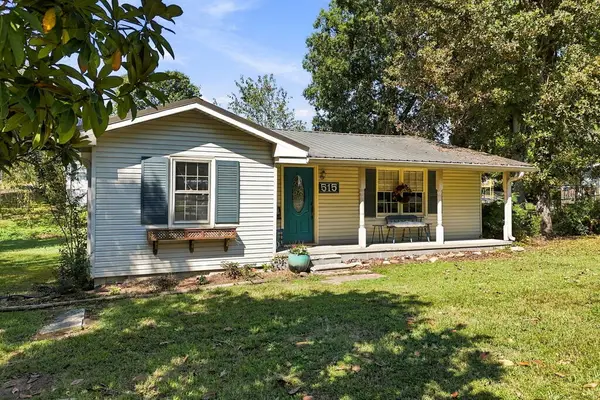 $250,000Active3 beds 1 baths1,149 sq. ft.
515 S 5th Avenue, Chatsworth, GA 30705
MLS# 436067Listed by: KELLER WILLIAMS ELEVATE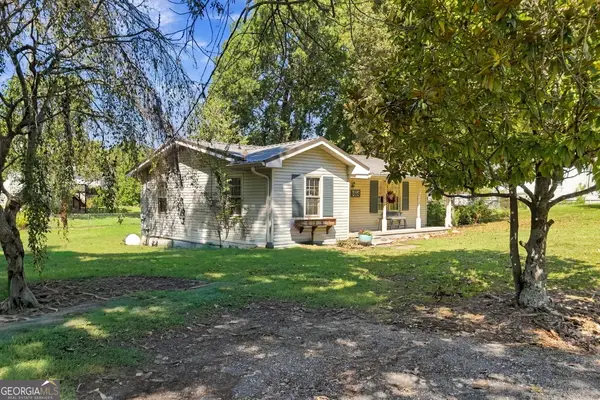 $250,000Active3 beds 1 baths1,149 sq. ft.
515 S 515 Avenue, Chatsworth, GA 30705
MLS# 10846571Listed by: Keller Williams Elevate


Protect your home and budget from life's surprises with an Assurant Home Warranty, backed by a partner that supports you through every step of homeownership. Explore Plans.
© 2023 - 2026 ERA Franchise Systems LLC. All rights reserved. ERA Franchise Systems LLC fully supports the principles of the Fair Housing Act and the Equal Opportunity Act. ERA, ERA Real Estate powered, and their respective logos are registered service marks of ERA Franchise Systems LLC. Each office is independently owned and operated.