
10508 Serenbe Lane, Chattahoochee Hills, GA 30268
Local realty services provided by:ERA Sunrise Realty
10508 Serenbe Lane,Chattahoochee Hills, GA 30268
$3,195,000
- 5 Beds
- 5 Baths
- 4,527 sq. ft.
- Single family
- Active
Listed by: garnie nygren
Office: serenbe real estate, llc.
MLS#:7853598
Source:FIRSTMLS
Price summary
- Price:$3,195,000
- Price per sq. ft.:$705.77
- Monthly HOA dues:$163.33
About this home
Set in Serenbe’s coveted Grange Hamlet, this striking modern farmhouse residence was designed by acclaimed architect, Bill Ingram, and is defined by its architecture, warmth, and extraordinary setting. The front yard looks directly across to Serenbe Farms, while the backyard captures sweeping sunset views over Grange Lake and permanently protected forest, offering a rare sense of privacy and connection to nature. Inside, a welcoming foyer with warm wood, natural stone, and custom details leads to an expansive living, kitchen, and dining space designed for gathering and entertaining. A substantial concrete island anchors the kitchen, complemented by two walk-in pantries, one thoughtfully outfitted as a coffee and cocktail bar. The stone fireplace and floor-to-ceiling windows create a dramatic yet inviting living space, especially at golden hour when the setting sun fills the room with warm light.
The main level features a primary suite and dedicated pocket office, while upstairs offers two guest bedrooms plus a flexible library, workspace, or game room. The terrace level adds two additional en-suite bedrooms and a secondary living or media room with direct access to the lower patio and boardwalk to the backyard.
Outside, a stone fire pit and designer landscaping frame the spectacular lake and forest views. A private, detached 2.5-car garage accommodates two vehicles, a golf cart, and storage, with additional driveway parking, and is accessed via a drive through through porte cochere.
Just moments from Serenbe’s restaurants, shops, wellness amenities, and farms, this home offers the best of both worlds: a sophisticated modern retreat immersed in the landscape, with a setting that simply cannot be replicated....
Contact an agent
Home facts
- Year built:2015
- Subdivision & Development:Serenbe
- Listing ID #:7853598
- Updated:October 28, 2026 at 01:29 PM
Rooms and interior
- Bedrooms:5
- Total bathrooms:5
- Full bathrooms:4
- Half bathrooms:1
- Flooring:Carpet, Hardwood
- Dining Description:Open Concept
- Bathrooms Description:Double Vanity, Separate Tub/Shower
- Kitchen Description:Dishwasher, Eat-in Kitchen, Gas Oven, Kitchen Island, Pantry, Pantry Walk-In, Refrigerator, Solid Surface Counters, View to Family Room
- Bedroom Description:Master on Main
- Basement Description:Daylight, Finished, Finished Bath, Full
- Living area:4,527 sq. ft.
Heating and cooling
- Cooling:Central Air
- Heating:Central
- Central air:Yes
Structure and exterior
- Roof:Metal
- Year built:2015
- Building area:4,527 sq. ft.
- Lot area:0.32 Acres
- Lot Features:Back Yard, Landscaped, Private
- Architectural Style:European, Farmhouse
- Construction Materials:Wood Siding
- Exterior Features:Deck, Front Porch, Patio, Private Yard, Rain Gutters, Rear Porch
- Levels:3+ Story
Schools
- High school:Creekside
- Middle school:Bear Creek - Fulton
- Elementary school:Palmetto
Utilities
- Water:Public, Water Available
- Sewer:Septic Tank, Sewer Available
Finances and disclosures
- Price:$3,195,000
- Price per sq. ft.:$705.77
- Tax amount:$20,968 (2025)
Features and amenities
- Laundry features:Dryer, Laundry Room, Lower Level, Washer
- Amenities:Beamed Ceilings, ENERGY STAR Qualified Appliances, Entrance Foyer, Walk-In Closet(s), Wet Bar
Parking
- Parking description:Detached, Driveway, Garage
- Garage spaces:2
 Listings identified with the FMLS IDX logo come from FMLS and are held by brokerage firms other than the owner of this website. The listing brokerage is identified in any listing details. Information is deemed reliable but is not guaranteed. If you believe any FMLS listing contains material that infringes your copyrighted work please click here (https://www.fmls.com/dmca) to review our DMCA policy and learn how to submit a takedown request. ©2026 First Multiple Listing Service, Inc.
New listings near 10508 Serenbe Lane
- New
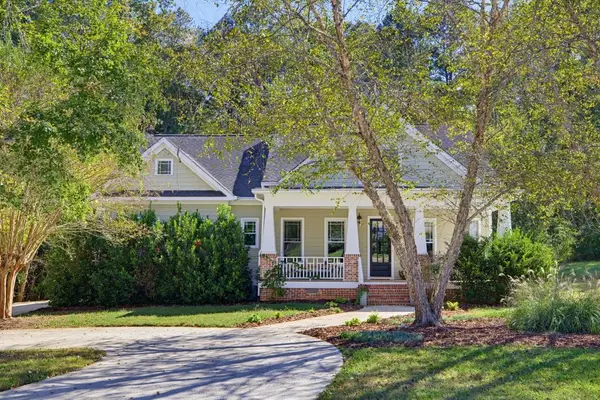 $865,000Active4 beds 3 baths3,189 sq. ft.
7990 Cochran Mill Road, Chattahoochee Hills, GA 30268
MLS# 7860029Listed by: ATLANTA FINE HOMES SOTHEBY'S INTERNATIONAL - New
 $849,000Active17.1 Acres
11300 Hutcheson Ferry Road, Chattahoochee Hills, GA 30268
MLS# 7859479Listed by: SERENBE REAL ESTATE, LLC. - New
 $1,549,000Active3 beds 4 baths3,322 sq. ft.
9229 Selborne Lane, Chattahoochee Hills, GA 30268
MLS# 7858005Listed by: SERENBE REAL ESTATE, LLC. - New
 $205,000Active3 beds 1 baths1,080 sq. ft.
7440 Little Fawn Parkway, Chattahoochee Hills, GA 30268
MLS# 10877162Listed by: BHHS Georgia Properties - New
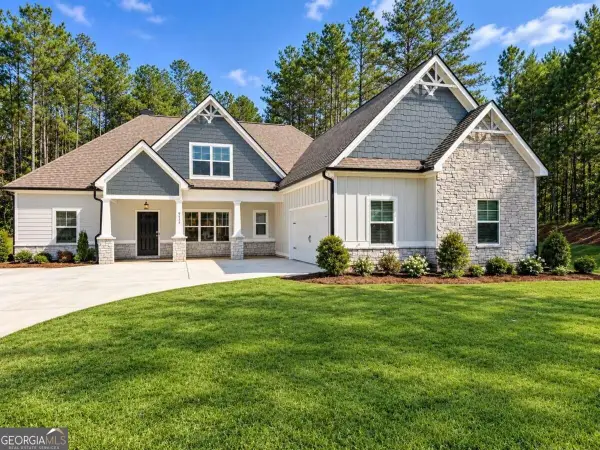 $600,000Active5 beds 4 baths
9455 Glacial Lane, Fairburn, GA 30213
MLS# 10877048Listed by: Sanders Real Estate - New
 $1,100,000Active5 beds 5 baths2,784 sq. ft.
300 Mado Lane, Chattahoochee Hills, GA 30268
MLS# 7857397Listed by: BOLST - New
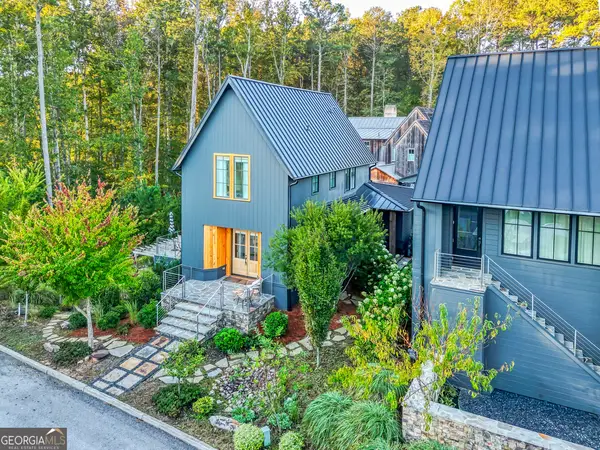 $2,100,000Active5 beds 7 baths5,708 sq. ft.
475 Anders S, Chattahoochee Hills, GA 30268
MLS# 10873769Listed by: REMAX Concierge  $1,725,000Active4 beds 4 baths4,144 sq. ft.
7075 Cascade Palmetto Highway, Chattahoochee Hills, GA 30268
MLS# 7854868Listed by: UC PREMIER PROPERTIES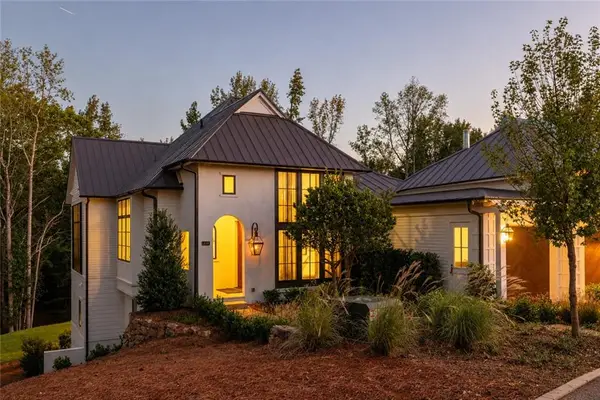 $2,295,000Active4 beds 5 baths3,620 sq. ft.
260 Winston Way, Chattahoochee Hills, GA 30268
MLS# 7854732Listed by: SERENBE REAL ESTATE, LLC. $849,000Active3 beds 3 baths1,862 sq. ft.
1200 Mado Loop, Chattahoochee Hills, GA 30268
MLS# 7854787Listed by: SERENBE REAL ESTATE, LLC.


Protect your home and budget from life's surprises with an Assurant Home Warranty, backed by a partner that supports you through every step of homeownership. Explore Plans.
© 2023 - 2026 ERA Franchise Systems LLC. All rights reserved. ERA Franchise Systems LLC fully supports the principles of the Fair Housing Act and the Equal Opportunity Act. ERA, ERA Real Estate powered, and their respective logos are registered service marks of ERA Franchise Systems LLC. Each office is independently owned and operated.