
9455 Glacial Lane, Fairburn, GA 30213
Local realty services provided by:ERA Kings Bay Realty
9455 Glacial Lane,Fairburn, GA 30213
$600,000
- 5 Beds
- 4 Baths
- - sq. ft.
- Single family
- Active
Listed by: tambria peeples
Office: sanders real estate
MLS#:10877048
Source:METROMLS
Price summary
- Price:$600,000
- Monthly HOA dues:$41.67
About this home
Welcome home to this stunning and spacious Chattahoochee Hills retreat in Fairburn. This 3,866 square foot single-family residence offers 5 generously sized bedrooms and 3.5 well-appointed bathrooms, providing ample space for comfortable family living and entertaining. Sitting on 1.2 acres, the open floor plan creates a natural flow between living spaces, ideal for hosting gatherings or enjoying quiet family evenings. The main floor features a primary suite that offers a private haven with additional 2 bedrooms for convenience. The last two bedrooms on the second floor gives everyone their own space to recharge. Three full bathrooms plus a convenient half bath keep busy mornings running smoothly for the whole household. The expansive square footage opens the door to a home office, media room, playroom, or gym, whatever fits your lifestyle. Fairburn offers a welcoming community feel in a highly sought school district, easy access to Atlanta, local parks, shopping, and dining which makes this location a smart choice for commuters and families alike. Schedule a tour to experience everything this property has to offer firsthand. A 100-day home warranty through Armadillo is offered. FHA ELIGIBILITY DATE: December 23rd, 2026....
Contact an agent
Home facts
- Year built:2022
- Subdivision & Development:N/A
- Listing ID #:10877048
- Updated:October 23, 2026 at 07:32 PM
Rooms and interior
- Bedrooms:5
- Total bathrooms:4
- Full bathrooms:3
- Half bathrooms:1
- Flooring:Hardwood
- Bathrooms Description:Double Vanity
- Kitchen Description:Breakfast Area, Dishwasher, Double Oven, Kitchen Island, Microwave, Pantry, Refrigerator
- Bedroom Description:Master On Main Level, Split Bedroom Plan, Walk-In Closet(s)
Heating and cooling
- Cooling:Ceiling Fan(s), Central Air, Electric
- Heating:Central, Electric, Forced Air
- Central air:Yes
Structure and exterior
- Roof:Composition
- Year built:2022
- Lot area:1.27 Acres
- Lot Features:Corner Lot, Level, Private
- Architectural Style:Contemporary, Craftsman, Traditional
- Construction Materials:Vinyl Siding
- Levels:2 Story
Schools
- High school:Creekside
- Middle school:Bear Creek
- Elementary school:Palmetto
Utilities
- Water:Public, Water Available
- Sewer:Public Sewer, Sewer Available
Finances and disclosures
- Price:$600,000
- Tax amount:$2,476 (2025)
Features and amenities
- Appliances:Dishwasher, Double Oven, Electric Water Heater, Microwave, Refrigerator, Tankless Water Heater
- Laundry features:Common Area, In Hall
- Amenities:Beamed Ceilings, Carbon Monoxide Detector(s), Double Pane Windows, Electric Water Heater, Skylight(s), Smoke Detector(s), Tankless Water Heater
Parking
- Total parking spaces:2
- Parking description:Attached, Garage, Garage Door Opener, Side/Rear Entrance
- Garage:Yes
 2026 Georgia MLS. All rights reserved. Information Deem Reliable But Not Guaranteed October 23, 2026
New listings near 9455 Glacial Lane
- Coming Soon
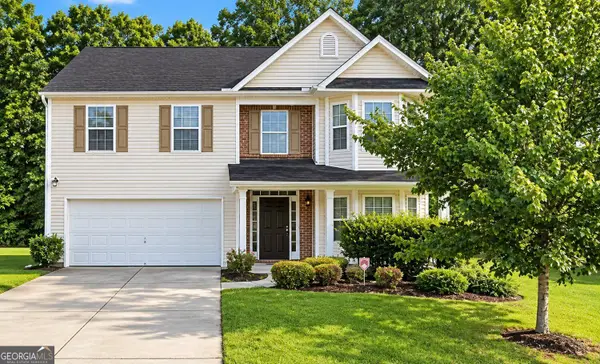 $279,900Coming Soon4 beds 3 baths2,448 sq. ft.
7297 Walton Hill, Fairburn, GA 30213
MLS# 10878087Listed by: Keller Williams West Atlanta - Coming Soon
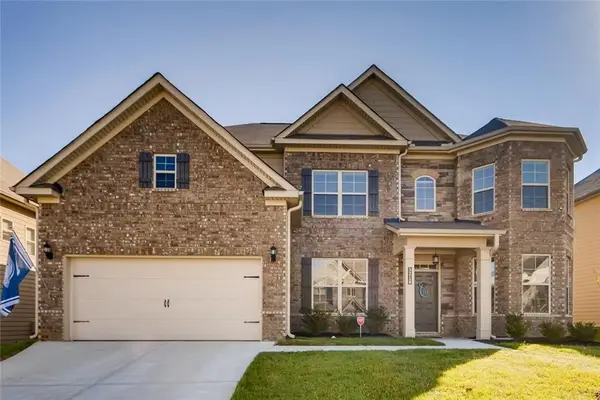 $525,000Coming Soon5 beds 4 baths3,976 sq. ft.
3218 Bowlin Drive, Fairburn, GA 30213
MLS# 7855410Listed by: COLDWELL BANKER REALTY - Coming Soon
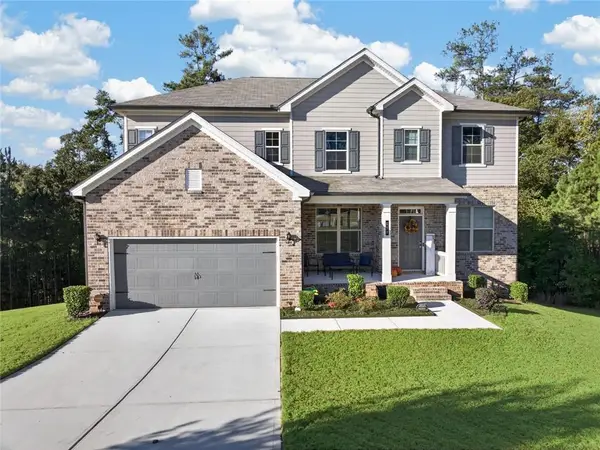 $515,000Coming Soon5 beds 4 baths3,564 sq. ft.
518 Eagles Point, Fairburn, GA 30213
MLS# 7855116Listed by: EXP REALTY, LLC. - New
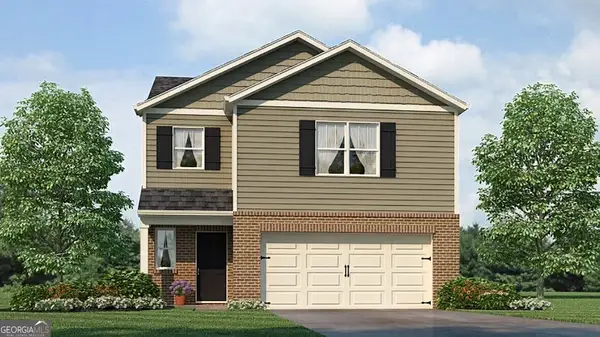 $356,990Active3 beds 3 baths1,749 sq. ft.
8166 Coldstream Drive, Fairburn, GA 30213
MLS# 10878059Listed by: D.R. Horton Realty of Georgia, Inc. - New
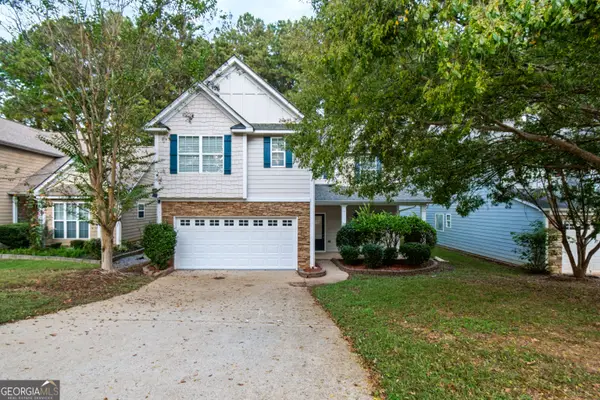 $290,000Active4 beds 3 baths2,006 sq. ft.
19 Black Diamond Drive, Fairburn, GA 30213
MLS# 10876916Listed by: Pinnacle One Realty LLC - New
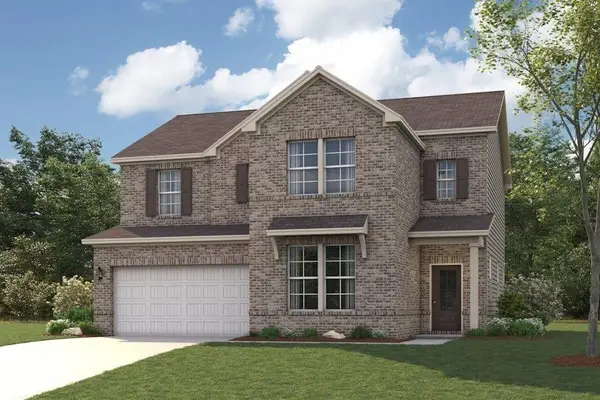 $421,790Active4 beds 3 baths2,343 sq. ft.
8039 Joyce Way, Fairburn, GA 30213
MLS# 7857131Listed by: CCG REALTY GROUP, LLC. - New
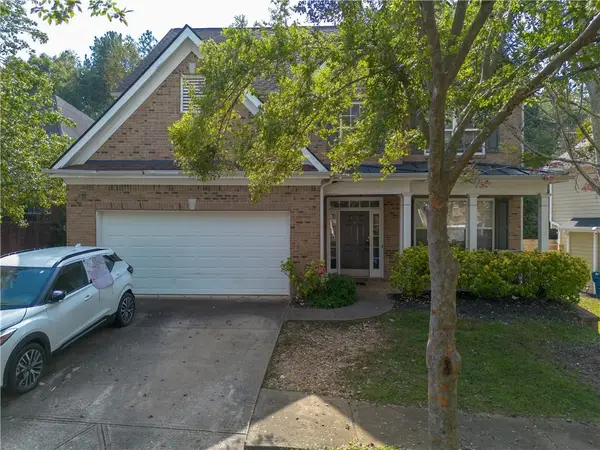 $199,000Active4 beds 3 baths2,012 sq. ft.
485 Greyhawk Way, Fairburn, GA 30213
MLS# 7856331Listed by: TOP BROKERAGE, LLC - New
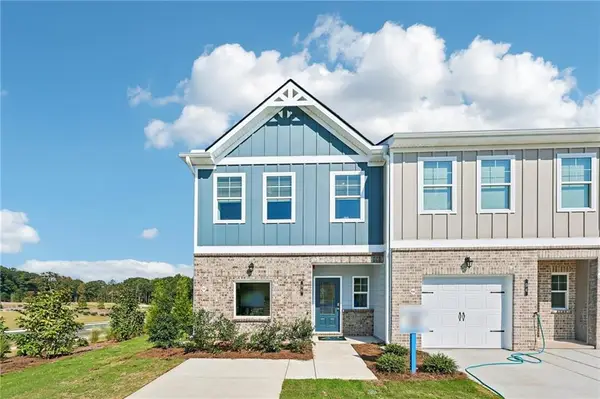 $269,900Active3 beds 3 baths1,315 sq. ft.
206 Birch Way, Fairburn, GA 30213
MLS# 7856493Listed by: DIRECT RESIDENTIAL REALTY, LLC - New
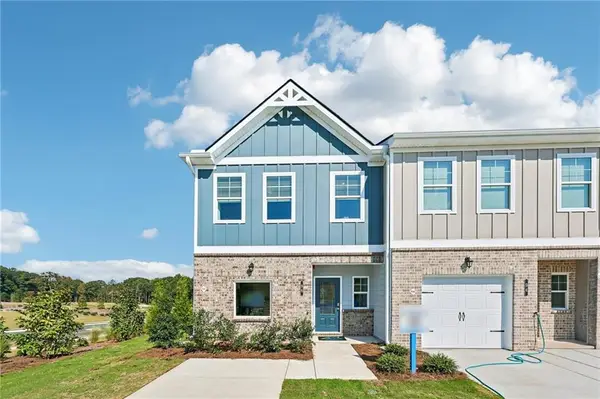 $269,900Active3 beds 3 baths1,315 sq. ft.
204 Birch Way, Fairburn, GA 30213
MLS# 7856499Listed by: DIRECT RESIDENTIAL REALTY, LLC


Protect your home and budget from life's surprises with an Assurant Home Warranty, backed by a partner that supports you through every step of homeownership. Explore Plans.
© 2023 - 2026 ERA Franchise Systems LLC. All rights reserved. ERA Franchise Systems LLC fully supports the principles of the Fair Housing Act and the Equal Opportunity Act. ERA, ERA Real Estate powered, and their respective logos are registered service marks of ERA Franchise Systems LLC. Each office is independently owned and operated.