
10625 Serenbe Lane #206, Chattahoochee Hills, GA 30268
Local realty services provided by:ERA Sunrise Realty
10625 Serenbe Lane #206,Chattahoochee Hills, GA 30268
$489,000
- 1 Beds
- 1 Baths
- 892 sq. ft.
- Condominium
- Active
Listed by: garnie nygren
Office: serenbe real estate, llc.
MLS#:7805928
Source:FIRSTMLS
Price summary
- Price:$489,000
- Price per sq. ft.:$548.21
- Monthly HOA dues:$86.33
About this home
This cozy Grange Condo is waiting for you to call home! Located in the Grange Hamlet of Serenbe, you are a short distance to every Serenbe amenity including restaurants, the Spa at Serenbe, the Gym at Serenbe and so much more. Serenbe Farms is a stones throw away where you can pick up fresh vegetables from that weeks harvest. This condo features an open floor plan living + dining with large windows letting in plenty of natural light. Primary bedroom features an en-suite bathroom and ample closet space. Entertain in the spacious kitchen or hang out in the cozy living room. Living in Serenbe you are also connected to over 20 miles of soft surfaced nature trails with protected forest views.
Contact an agent
Home facts
- Year built:2016
- Subdivision & Development:Serenbe
- Listing ID #:7805928
- Updated:September 07, 2026 at 01:31 PM
Rooms and interior
- Bedrooms:1
- Total bathrooms:1
- Full bathrooms:1
- Flooring:Hardwood
- Dining Description:Open Concept
- Bathrooms Description:Double Vanity, Shower Only
- Kitchen Description:Cabinets White, Dishwasher, Eat-in Kitchen, Gas Oven, Pantry, Range Hood, Refrigerator, Solid Surface Counters
- Bedroom Description:Master on Main
- Living area:892 sq. ft.
Heating and cooling
- Cooling:Central Air
- Heating:Central
- Central air:Yes
Structure and exterior
- Year built:2016
- Building area:892 sq. ft.
- Lot area:0.02 Acres
- Architectural Style:Loft
- Construction Materials:Brick 4 Sides
- Levels:1 Story
Schools
- High school:Creekside
- Middle school:Bear Creek - Fulton
- Elementary school:Palmetto
Utilities
- Water:Private, Water Available
- Sewer:Sewer Available
Finances and disclosures
- Price:$489,000
- Price per sq. ft.:$548.21
- Tax amount:$5,766 (2025)
Features and amenities
- Laundry features:Dryer, In Hall, Main Level, Washer
- Amenities:ENERGY STAR Qualified Appliances, Walk-In Closet(s)
Parking
- Total parking spaces:1
- Parking description:Assigned
 Listings identified with the FMLS IDX logo come from FMLS and are held by brokerage firms other than the owner of this website. The listing brokerage is identified in any listing details. Information is deemed reliable but is not guaranteed. If you believe any FMLS listing contains material that infringes your copyrighted work please click here (https://www.fmls.com/dmca) to review our DMCA policy and learn how to submit a takedown request. ©2026 First Multiple Listing Service, Inc.
New listings near 10625 Serenbe Lane #206
- New
 $259,540Active3 beds 3 baths1,598 sq. ft.
8328 Columbia Court, Palmetto, GA 30268
MLS# 10836758Listed by: DFH Realty Georgia - New
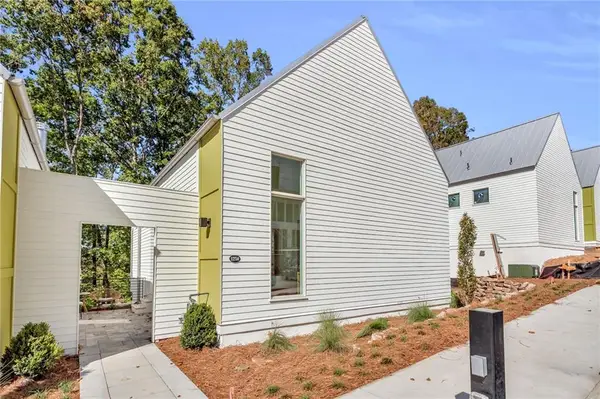 $769,000Active3 beds 3 baths1,825 sq. ft.
1250 Lupo Loop, Chattahoochee Hills, GA 30268
MLS# 7833111Listed by: SERENBE REAL ESTATE, LLC. - New
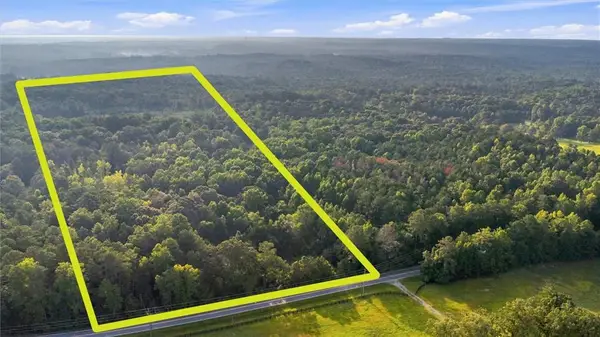 $265,000Active8 Acres
8010 Campbellton Redwine Road, Chattahoochee Hills, GA 30268
MLS# 7831316Listed by: NORLUXE REALTY ATLANTA - New
 $265,000Active8 Acres
8010 Campbellton Redwine Rd, Palmetto, GA 30268
MLS# 10840043Listed by: Norluxe Realty - New
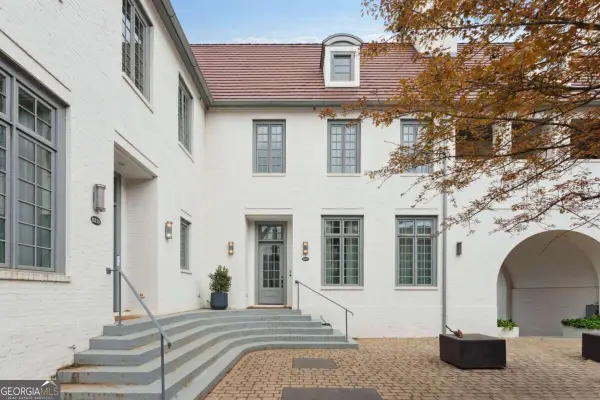 $1,029,000Active3 beds 4 baths2,939 sq. ft.
11277 Serenbe Lane, Chattahoochee Hills, GA 30268
MLS# 10839713Listed by: Serenbe Real Estat - New
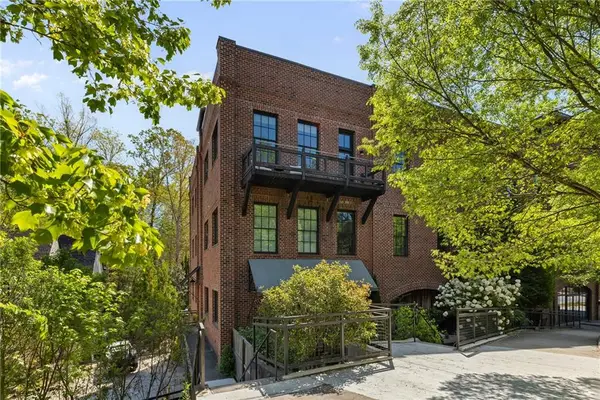 $650,000Active2 beds 2 baths1,352 sq. ft.
10625 Serenbe Lane #308, Chattahoochee Hills, GA 30268
MLS# 7832203Listed by: ATLANTA FINE HOMES SOTHEBY'S INTERNATIONAL - New
 $235,000Active3 beds 2 baths1,314 sq. ft.
270 Big Bear Court, Palmetto, GA 30268
MLS# 7832413Listed by: SANDERS RE, LLC - New
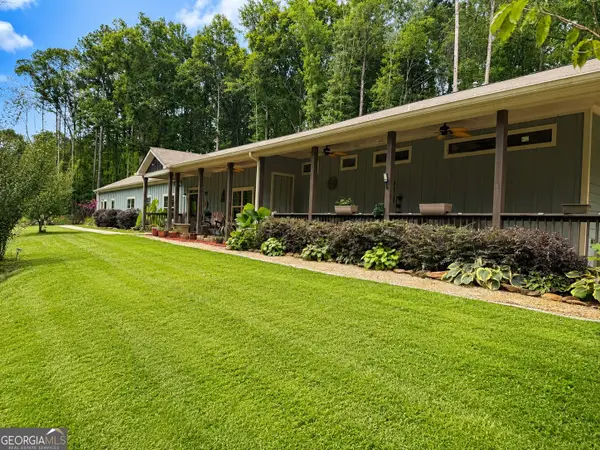 $1,725,000Active4 beds 3 baths4,144 sq. ft.
7075 Cascade Palmetto Highway, Chattahoochee Hills, GA 30268
MLS# 10838842Listed by: UC Premier Properties - New
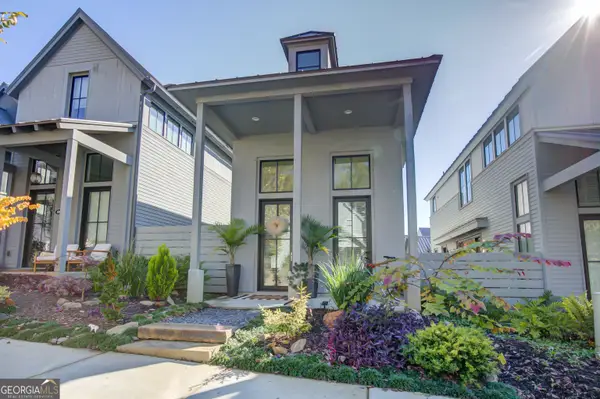 $669,999Active2 beds 2 baths1,136 sq. ft.
142 Mado Lane, Chattahoochee Hills, GA 30268
MLS# 10838771Listed by: BHHS Georgia Properties - New
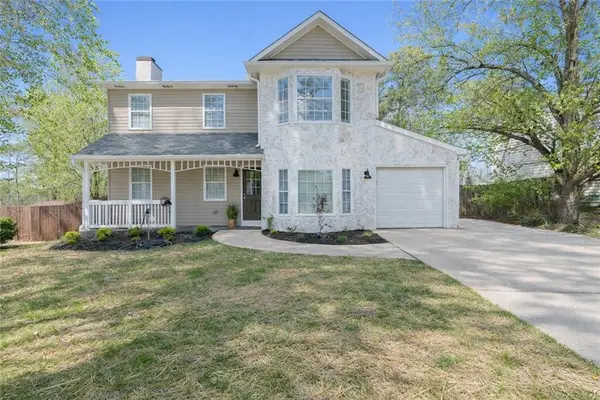 $275,000Active3 beds 3 baths1,748 sq. ft.
155 Bear Run Court, Chattahoochee Hills, GA 30268
MLS# 7829202Listed by: KELLER WILLIAMS REALTY ATL PARTNERS


Protect your home and budget from life's surprises with an Assurant Home Warranty, backed by a partner that supports you through every step of homeownership. Explore Plans.
© 2023 - 2026 ERA Franchise Systems LLC. All rights reserved. ERA Franchise Systems LLC fully supports the principles of the Fair Housing Act and the Equal Opportunity Act. ERA, ERA Real Estate powered, and their respective logos are registered service marks of ERA Franchise Systems LLC. Each office is independently owned and operated.