
7075 Cascade Palmetto Highway, Chattahoochee Hills, GA 30268
Local realty services provided by:ERA Sunrise Realty
7075 Cascade Palmetto Highway,Chattahoochee Hills, GA 30268
$1,725,000
- 4 Beds
- 3 Baths
- 4,144 sq. ft.
- Single family
- Active
Listed by: pamela harris
Office: uc premier properties
MLS#:10838842
Source:METROMLS
Price summary
- Price:$1,725,000
- Price per sq. ft.:$416.26
About this home
Private Chattahoochee Hills Estate on 15.76 Acres Near Serenbe Discover a rare combination of space, privacy, and modern comfort in the heart of Chattahoochee Hills. Situated on approximately 16 acres, this expansive custom ranch offers a peaceful retreat surrounded by nature while remaining convenient to Atlanta. Designed for comfortable everyday living and entertaining, this home features an impressive open-concept layout with soaring ceilings, spacious living areas, and distinctive architectural details throughout. The primary suite creates its own private escape with a fireplace, sitting area, coffered ceiling, and walk out terrace space to the garden. The owner's suite boasts a generous walk-in closet and spa-inspired bathroom with separate double vanities, rainfall shower with 4 wall jets, and standalone jetted bathtub. Spanning more than 4,100 square feet, this thoughtfully designed estate features four bedrooms and three full baths, generously distributed throughout the home to provide both privacy and comfortable living. An oversized three-car garage offers abundant space for vehicles, recreational equipment, tools, and additional storage. For buyers seeking greater energy independence, the property is equipped for off-grid living, with a generator that can be powered by the property's propane system-providing the ability to operate independently from the traditional electric grid. The property extends well beyond the home. Enjoy a 3-acre walking and ATV trail, outdoor entertaining areas, gazebo, sauna, expansive covered porch, mature landscaping, and wooded surroundings that provide a sense of seclusion rarely found this close to the city. You will enjoy the creek area that flows through the property. Located approximately 5 minutes from Serenbe, about 20 minutes from Hartsfield-Jackson Atlanta International Airport, and within convenient reach of Atlanta, this property offers an exceptional opportunity for buyers seeking acreage, privacy, recreation, and room to create their own estate lifestyle....
Contact an agent
Home facts
- Year built:2023
- Subdivision & Development:None
- Listing ID #:10838842
- Updated:September 07, 2026 at 11:02 AM
Rooms and interior
- Bedrooms:4
- Total bathrooms:3
- Full bathrooms:3
- Flooring:Hardwood, Laminate
- Dining Description:Living Room/Dining Room Combo
- Bathrooms Description:Double Vanity, Separate Shower, Soaking Tub
- Kitchen Description:Convection Oven, Dishwasher, Double Oven, Ice Maker, Microwave, Oven/Range (Combo), Refrigerator
- Bedroom Description:Master On Main Level, Roommate Plan, Walk-In Closet(s)
- Living area:4,144 sq. ft.
Heating and cooling
- Cooling:Ceiling Fan(s), Central Air
- Heating:Electric, Hot Water, Propane
- Central air:Yes
Structure and exterior
- Roof:Composition
- Year built:2023
- Building area:4,144 sq. ft.
- Lot area:15.76 Acres
- Lot Features:Level, Private, Sloped
- Architectural Style:Contemporary, Ranch
- Exterior Features:Deck/Patio, Garden, Veranda
- Levels:1 Story
Schools
- High school:Chattahoochee
- Middle school:Renaissance
- Elementary school:E C West
Utilities
- Water:Private, Public
- Sewer:Private Sewer, Sewer Available, Sewer Connected
Finances and disclosures
- Price:$1,725,000
- Price per sq. ft.:$416.26
- Tax amount:$12,269 (2025)
Features and amenities
- Appliances:Convection Oven, Dishwasher, Double Oven, Microwave, Oven/Range (Combo), Refrigerator
- Laundry features:In Mud Room, Laundry
- Amenities:Beamed Ceilings, High Ceilings
Parking
- Parking description:Attached, Garage, Garage Door Opener, Kitchen Level, Parking Pad, Side/Rear Entrance
- Garage:Yes
 2026 Georgia MLS. All rights reserved. Information Deem Reliable But Not Guaranteed September 7, 2026
New listings near 7075 Cascade Palmetto Highway
- New
 $259,540Active3 beds 3 baths1,598 sq. ft.
8328 Columbia Court, Palmetto, GA 30268
MLS# 10836758Listed by: DFH Realty Georgia - New
 $769,000Active3 beds 3 baths
1250 Lupo Loop, Chattahoochee Hills, GA 30268
MLS# 10840420Listed by: Serenbe Real Estat - New
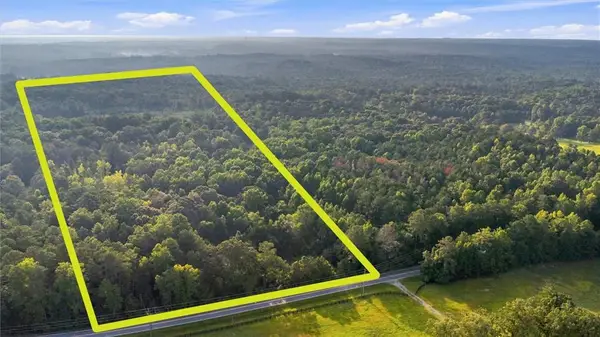 $265,000Active8 Acres
8010 Campbellton Redwine Road, Chattahoochee Hills, GA 30268
MLS# 7831316Listed by: NORLUXE REALTY ATLANTA - New
 $265,000Active8 Acres
8010 Campbellton Redwine Rd, Palmetto, GA 30268
MLS# 10840043Listed by: Norluxe Realty - New
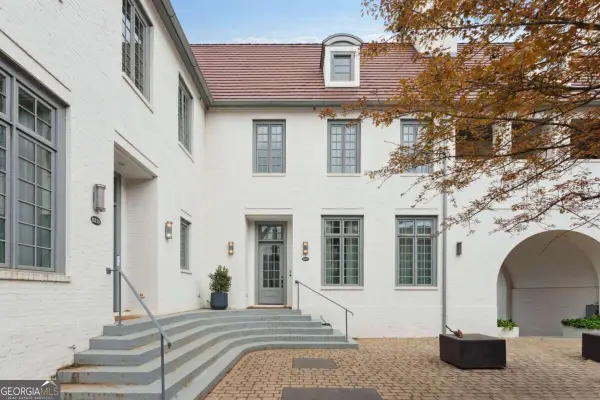 $1,029,000Active3 beds 4 baths2,939 sq. ft.
11277 Serenbe Lane, Chattahoochee Hills, GA 30268
MLS# 10839713Listed by: Serenbe Real Estat - New
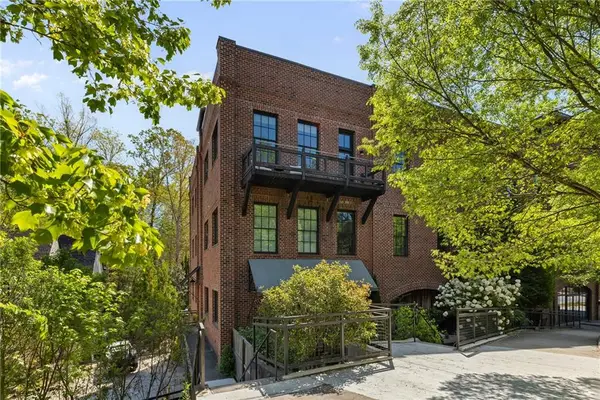 $650,000Active2 beds 2 baths1,352 sq. ft.
10625 Serenbe Lane #308, Chattahoochee Hills, GA 30268
MLS# 7832203Listed by: ATLANTA FINE HOMES SOTHEBY'S INTERNATIONAL - New
 $235,000Active3 beds 2 baths
270 Big Bear Court, Palmetto, GA 30268
MLS# 10839515Listed by: Sanders Real Estate - New
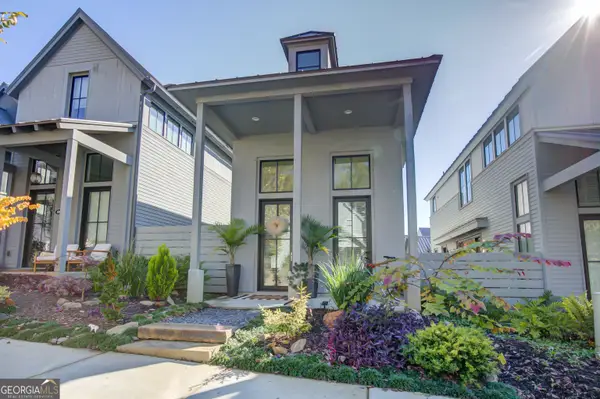 $669,999Active2 beds 2 baths1,136 sq. ft.
142 Mado Lane, Chattahoochee Hills, GA 30268
MLS# 10838771Listed by: BHHS Georgia Properties - New
 $275,000Active3 beds 3 baths1,748 sq. ft.
155 Bear Run Court, Chattahoochee Hills, GA 30268
MLS# 7829202Listed by: KELLER WILLIAMS REALTY ATL PARTNERS


Protect your home and budget from life's surprises with an Assurant Home Warranty, backed by a partner that supports you through every step of homeownership. Explore Plans.
© 2023 - 2026 ERA Franchise Systems LLC. All rights reserved. ERA Franchise Systems LLC fully supports the principles of the Fair Housing Act and the Equal Opportunity Act. ERA, ERA Real Estate powered, and their respective logos are registered service marks of ERA Franchise Systems LLC. Each office is independently owned and operated.