
151 Hatchet Trail, Cherry Log, GA 30522
Local realty services provided by:ERA Towne Square Realty, Inc.
Listed by: the williams team
Office: remax town & ctry-downtown
MLS#:10808318
Source:METROMLS
Price summary
- Price:$345,900
- Price per sq. ft.:$401.74
About this home
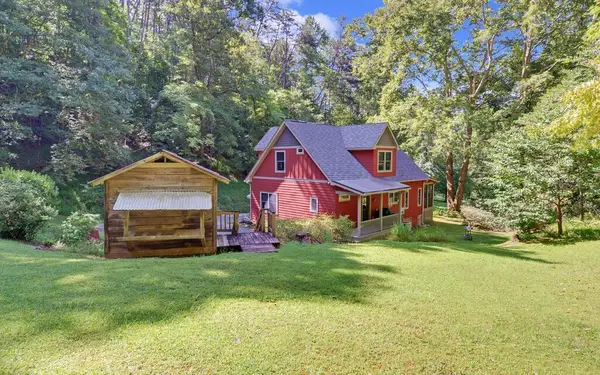
Escape to the North Georgia Mountains and enjoy the perfect combination of privacy, comfort, and convenience in this fully furnished mountain cabin located in the desirable Cherry Log area. Situated less than one mile from the U.S. National Forest Land, this property offers easy access to hiking, mountain biking, wildlife viewing, and endless outdoor adventures while remaining just a short drive to Downtown Blue Ridge and Ellijay. This inviting 2 Bedroom, 1.5 Bath cabin features a warm and welcoming great room highlighted by a rustic floor-to-ceiling fieldstone wood-burning fireplace, creating the perfect gathering space for family and friends. The kitchen is designed for both functionality and style with granite countertops, gas range and ample cabinetry. The main level offers two comfortable bedrooms and a full bathroom, while the partially finished terrace level provides additional flexibility with a half bath and bonus space ideal for a game room, home office, bunk room, or additional sleeping area. Outdoor living is what mountain life is all about, and this property delivers! Relax on the spacious wrap-around porch, unwind in the screened pavilion featuring a hot tub, or gather around the firepit under the stars. Pet owners will appreciate the fenced pet area, while the oversized two-car carport provides covered parking and additional storage. A large storage building offers plenty of room for tools, outdoor equipment, and recreational gear. Whether you're searching for a full-time residence, weekend mountain retreat, or turnkey vacation rental investment, this charming cabin is ready to enjoy from day one....
Contact an agent
Home facts
- Year built:2004
- Subdivision & Development:Cashes Valley IV
- Listing ID #:10808318
- Updated:September 06, 2026 at 11:02 AM
Rooms and interior
- Bedrooms:2
- Total bathrooms:2
- Full bathrooms:1
- Half bathrooms:1
- Flooring:Hardwood, Tile
- Kitchen Description:Country Kitchen, Dishwasher, Microwave, Oven/Range (Combo), Refrigerator
- Bedroom Description:Master On Main Level
- Basement Description:Crawl Space, Exterior Entry, Partial
- Living area:861 sq. ft.
Heating and cooling
- Cooling:Ceiling Fan(s), Central Air, Electric
- Heating:Central, Electric, Propane
- Central air:Yes
Structure and exterior
- Roof:Composition, Metal
- Year built:2004
- Building area:861 sq. ft.
- Lot area:1.91 Acres
- Lot Features:Level, Private, Sloped
- Architectural Style:Country/Rustic
- Construction Materials:Log, Stone
- Exterior Features:Deck, Deck/Patio
- Levels:2 Story
Schools
- High school:Fannin
- Middle school:Fannin
- Elementary school:West Fannin
Utilities
- Water:Shared Well
- Sewer:Septic Tank
Finances and disclosures
- Price:$345,900
- Price per sq. ft.:$401.74
- Tax amount:$1,060 (2025)
Features and amenities
- Appliances:Dishwasher, Dryer, Electric Water Heater, Microwave, Oven/Range (Combo), Refrigerator, Washer
- Laundry features:Dryer, Laundry Closet, Washer
- Amenities:Electric Water Heater, High Ceilings, Security System
- Pool features:Screen Enclosure
Parking
- Total parking spaces:2
- Parking description:Carport, Detached Parking
 2026 Georgia MLS. All rights reserved. Information Deem Reliable But Not Guaranteed September 6, 2026
New listings near 151 Hatchet Trail
- New
 $525,000Active2 beds 3 baths1,610 sq. ft.
1374 Lucius Road, Cherry Log, GA 30522
MLS# 435850Listed by: REMAX TOWN & COUNTRY - ELLIJAY - New
 $199,000Active1.17 Acres
LT 44&45 Overlook Drive, Cherry Log, GA 30522
MLS# 435811Listed by: BLUE RIDGE REALTY INC. / GA CORP. - New
 $45,750Active1.54 Acres
0 Laurel Ridge Drive, Cherry Log, GA 30522
MLS# 435725Listed by: REMAX TOWN & COUNTRY - ELLIJAY - New
 $60,500Active3 Acres
16R Leatherwood Mountain Road, Cherry Log, GA 30522
MLS# 435714Listed by: COLDWELL BANKER HIGH COUNTRY REALTY - ELLIJAY - New
 $1,200,000Active3 beds 4 baths2,688 sq. ft.
1821 Stanley Creek Road, Cherry Log, GA 30522
MLS# 10836645Listed by: Mountain Sotheby's International - New
 $465,000Active2 beds 2 baths1,168 sq. ft.
21 Mountain View Trail #3,4, Cherry Log, GA 30522
MLS# 10835506Listed by: Blue Ridge Realty Inc. - New
 $369,900Active2 beds 2 baths1,200 sq. ft.
861 Little Rock Creek Road, Cherry Log, GA 30522
MLS# 10836198Listed by: Georgia Mountain Living Realty - New
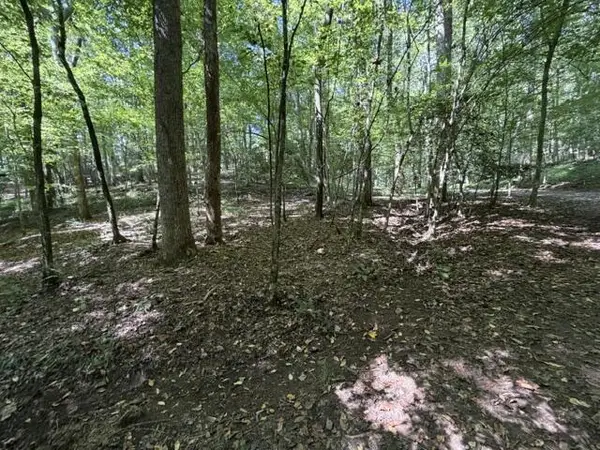 $299,900Active12.84 Acres
Tr. B&C Bear Hollow Way, Cherry Log, GA 30522
MLS# 435506Listed by: MOUNTAIN PLACE REALTY - New
 $879,000Active3 beds 3 baths
3149 Big Creek Road, Cherry Log, GA 30522
MLS# 10833443Listed by: BHHS Georgia Properties - New
 $400,000Active2 beds 2 baths988 sq. ft.
43 Jason Martin Circle, Cherry Log, GA 30522
MLS# 10833184Listed by: Ansley RE|Christie's Int'l RE


Protect your home and budget from life's surprises with an Assurant Home Warranty, backed by a partner that supports you through every step of homeownership. Explore Plans.
© 2023 - 2026 ERA Franchise Systems LLC. All rights reserved. ERA Franchise Systems LLC fully supports the principles of the Fair Housing Act and the Equal Opportunity Act. ERA, ERA Real Estate powered, and their respective logos are registered service marks of ERA Franchise Systems LLC. Each office is independently owned and operated.