
LOT 3C Stanley Creek Road, Cherry Log, GA 30522
Local realty services provided by:ERA Sunrise Realty
LOT 3C Stanley Creek Road,Cherry Log, GA 30522
$2,899,000
- 5 Beds
- 6 Baths
- 4,500 sq. ft.
- Single family
- Active
Listed by: lh group, heather foresman
Office: engel & volkers north georgia mountains
MLS#:7804708
Source:FIRSTMLS
Price summary
- Price:$2,899,000
- Price per sq. ft.:$644.22
About this home
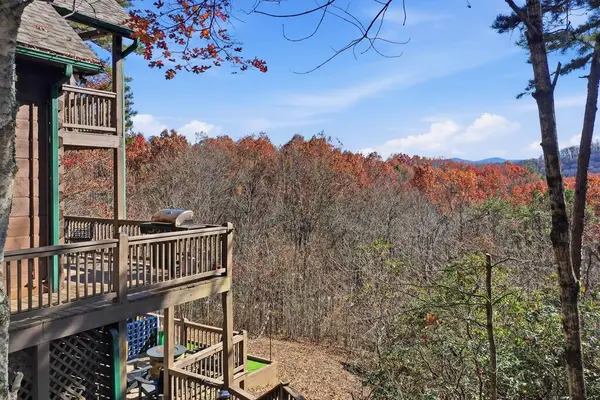
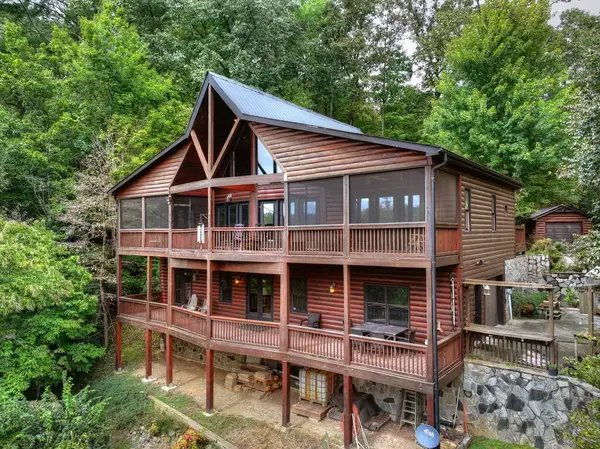
There's luxury, and then there's the kind of luxury that lets you shape it yourself. This under-construction mountain-modern retreat in the Aska Adventure Area is still early enough in the build to personalize select finishes - a rare chance to create a custom Blue Ridge escape from the ground up. At 4,500+ square feet, the home is set for mountain views, true privacy, and easy all-paved access, just minutes from downtown. Built for refined mountain living with an eye toward investment potential, the home offers five bedrooms and five-and-a-half baths across an open-concept layout made for effortless entertaining. A luxurious main-level primary suite includes a spa-inspired bath, soaking tub and designer tile shower, while the expansive living area is anchored by a dramatic stone fireplace and framed by walls of glass that pull the surrounding scenery inside. The chef's kitchen is built to impress, with upscale appliances, granite countertops, a butler's pantry and accordion-style windows that open the home fully to the outdoors. Downstairs, the terrace level adds more bedrooms, generous gathering space, a game or media area and abundant storage - ideal for full-time living or weekend escapes. Outdoor living shines here, too, with multiple covered porches, exterior stone fireplaces and a firepit for year-round enjoyment. A two-car garage is paired with a private apartment featuring its own kitchen, offering flexibility for guests, multigenerational living, a caretaker's suite or added rental income. Warm wood finishes, thoughtful landscaping, designer tile showers and furnishings included in the sale round out the appeal. Just minutes from the Toccoa River, Lake Blue Ridge, hiking trails, wineries and downtown dining and shopping, this under-construction luxury lodge blends modern comfort, mountain character and custom possibility in one of Blue Ridge's most desirable settings. Here, luxury feels polished yet livable, with room left to make it entirely your own....
Contact an agent
Home facts
- Year built:2026
- Subdivision & Development:None
- Listing ID #:7804708
- Updated:October 04, 2026 at 01:37 PM
Rooms and interior
- Bedrooms:5
- Total bathrooms:6
- Full bathrooms:5
- Half bathrooms:1
- Flooring:Ceramic Tile
- Dining Description:Great Room
- Bathrooms Description:Double Vanity, Soaking Tub
- Kitchen Description:Dishwasher, Eat-in Kitchen, Microwave, Refrigerator
- Bedroom Description:Master on Main
- Basement Description:Finished, Full
- Living area:4,500 sq. ft.
Heating and cooling
- Cooling:Central Air
- Heating:Central
- Central air:Yes
Structure and exterior
- Roof:Metal
- Year built:2026
- Building area:4,500 sq. ft.
- Lot area:1.5 Acres
- Lot Features:Level, Private, Sloped
- Architectural Style:Cabin, Country, Rustic
- Construction Materials:Concrete, Stone, Wood Siding
- Exterior Features:Front Porch, Private Yard, Rear Porch
- Levels:3+ Story
Schools
- High school:Fannin County
- Middle school:Fannin County
- Elementary school:Blue Ridge - Fannin
Utilities
- Sewer:Septic Tank
Finances and disclosures
- Price:$2,899,000
- Price per sq. ft.:$644.22
Features and amenities
- Laundry features:Common Area, Laundry Room
- Amenities:High Ceilings 9 ft Lower, High Ceilings 9 ft Main, High Ceilings 9 ft Upper, High Speed Internet
Parking
- Total parking spaces:2
- Parking description:Garage
- Garage spaces:2
 Listings identified with the FMLS IDX logo come from FMLS and are held by brokerage firms other than the owner of this website. The listing brokerage is identified in any listing details. Information is deemed reliable but is not guaranteed. If you believe any FMLS listing contains material that infringes your copyrighted work please click here (https://www.fmls.com/dmca) to review our DMCA policy and learn how to submit a takedown request. ©2026 First Multiple Listing Service, Inc.
New listings near LOT 3C Stanley Creek Road
- New
 $629,000Active4 beds 3 baths1,820 sq. ft.
31 The Kings Court, Cherry Log, GA 30522
MLS# 436489Listed by: EXP REALTY, LLC - New
 $749,900Active3 beds 3 baths2,361 sq. ft.
428 Tall Timber Mountain Road, Cherry Log, GA 30522
MLS# 436490Listed by: REMAX TOWN & COUNTRY - BLUE RIDGE - New
 $729,000Active3 beds 3 baths2,080 sq. ft.
140 Black Oaks Road, Cherry Log, GA 30522
MLS# 10851812Listed by: Keller Williams Elevate - New
 $33,900Active2.47 Acres
23 B Double Knob, Cherry Log, GA 30522
MLS# 10851374Listed by: Ansley RE|Christie's Int'l RE - New
 $40,280Active2.83 Acres
23 C Double Knob, Cherry Log, GA 30522
MLS# 10851378Listed by: Ansley RE|Christie's Int'l RE 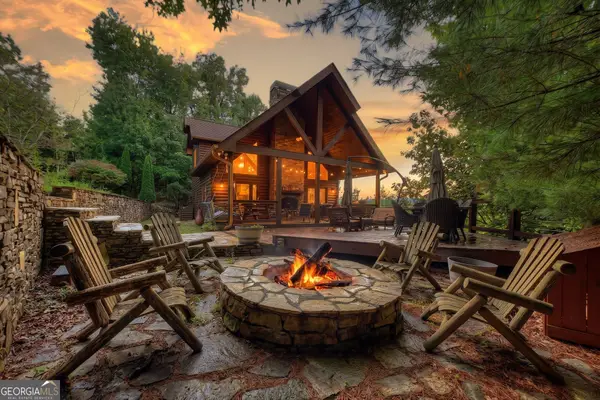 $699,000Active3 beds 3 baths1,976 sq. ft.
96 Hidden Lake Lane, Cherry Log, GA 30522
MLS# 10851089Listed by: Mountain Sotheby's International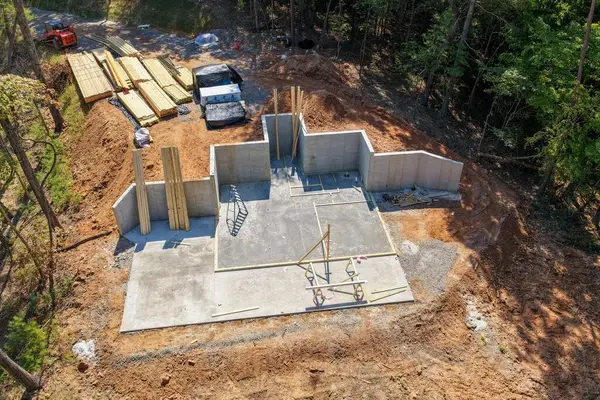 $629,000Active2 beds 2 baths1,825 sq. ft.
Lot 1 Rock Creek, Cherry Log, GA 30522
MLS# 436241Listed by: TRU MOUNTAIN REALTY, LLC $129,000Active6.13 Acres
6.13 AC Lucius Road, Cherry Log, GA 30522
MLS# 10850167Listed by: RE/MAX Town & Country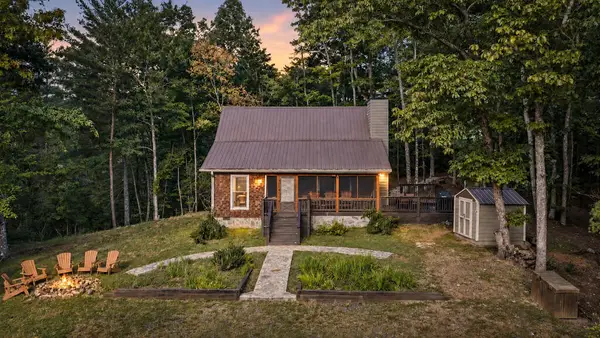 $829,000Active4 beds 2 baths
165 All Good Road, Cherry Log, GA 30522
MLS# 436199Listed by: MOUNTAIN SOTHEBY'S INTERNATIONAL REALTY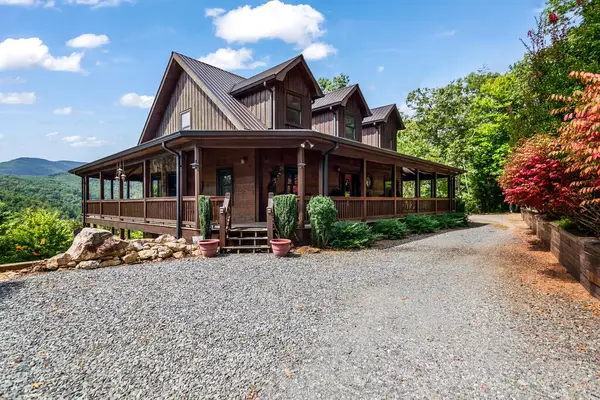 $995,000Active3 beds 4 baths3,535 sq. ft.
671 Stover Knob Trail, Cherry Log, GA 30522
MLS# 436194Listed by: REMAX TOWN & COUNTRY - BR DOWNTOWN


Protect your home and budget from life's surprises with an Assurant Home Warranty, backed by a partner that supports you through every step of homeownership. Explore Plans.
© 2023 - 2026 ERA Franchise Systems LLC. All rights reserved. ERA Franchise Systems LLC fully supports the principles of the Fair Housing Act and the Equal Opportunity Act. ERA, ERA Real Estate powered, and their respective logos are registered service marks of ERA Franchise Systems LLC. Each office is independently owned and operated.