
117 S Forest Road, Chickamauga, GA 30707
Local realty services provided by:Reliant Realty ERA Powered
117 S Forest Road,Chickamauga, GA 30707
$409,900
- 4 Beds
- 4 Baths
- 2,358 sq. ft.
- Single family
- Active
Listed by: grace frank, ricky streeter
Office: zach taylor chattanooga
MLS#:3635674
Source:NASHVILLE
Price summary
- Price:$409,900
- Price per sq. ft.:$173.83
About this home
If you've been searching for a home where there is room to breathe, grow, and gather with the people you love most, this 4-bedroom, 3.5-bath home may be exactly what you've been waiting for. Thoughtfully designed with plenty of space for family and guests, this home offers warmth, comfort, and flexibility for everyday living.
Two spacious primary suites--one on the main floor and one on the second floor--provide privacy and convenience, making the layout especially adaptable for growing families or multigenerational living.
A bonus area provides a separate living space, perfect for visiting family, overnight guests, or creating a private retreat of your own. Whether it's movie nights, a quiet workspace, or a place for loved ones to stay, the possibilities are endless.
One of the most special places in this home is the enclosed sunroom--a peaceful spot to sit with your morning coffee, unwind after a long day, and take in the beauty of nature around you.
Step outside to the fenced-in backyard, offering room for play, pets, and gatherings with family and friends. It's the kind of space where memories are made.
Tucked away in a peaceful country setting, yet conveniently located just minutes from charming downtown Chickamauga and only 25 minutes to downtown Chattanooga, you'll enjoy the quiet of country living without sacrificing convenience.
If your heart is longing for a home with space, warmth, and a place to truly settle in, this one checks all the boxes. It's more than just a house--it's a place where life happens....
Contact an agent
Home facts
- Year built:2014
- Subdivision & Development:Gentry & Neal
- Listing ID #:3635674
- Added:2 day(s) ago
- Updated:November 15, 2026 at 04:01 PM
Rooms and interior
- Bedrooms:4
- Total bathrooms:4
- Full bathrooms:3
- Half bathrooms:1
- Kitchen Description:Microwave, Refrigerator
- Living area:2,358 sq. ft.
Heating and cooling
- Cooling:Ceiling Fan(s), Central Air
- Heating:Central
- Central air:Yes
Structure and exterior
- Year built:2014
- Building area:2,358 sq. ft.
- Lot area:0.98 Acres
- Lot Features:Level
- Construction Materials:Vinyl Siding
- Levels:2 Story
Schools
- High school:Ridgeland High School
- Middle school:Chattanooga Valley Middle School
- Elementary school:Cherokee Ridge Elementary School
Utilities
- Water:Public, Water Available
- Sewer:Septic Tank
Finances and disclosures
- Price:$409,900
- Price per sq. ft.:$173.83
- Tax amount:$2,421
Features and amenities
- Appliances:Microwave, Refrigerator
- Amenities:Ceiling Fan(s), Walk-In Closet(s)
Parking
- Parking description:Concrete, Detached, Driveway
 Copyright 2026 Realtracs Mls. All rights reserved. Realtracs Mls provides content displayed here (“provided content”) on an “as is” basis and makes no representations or warranties regarding the provided content, including, but not limited to those of non-infringement, timeliness, accuracy, or completeness. Individuals and companies using information presented are responsible for verification and validation of information they utilize and present to their customers and clients. Realtracs Mls will not be liable for any damage or loss resulting from use of the provided content or the products available through Portals, IDX, VOW, and/or Syndication. Recipients of this information shall not resell, redistribute, reproduce, modify, or otherwise copy any portion thereof without the expressed written consent of Realtracs Mls.
New listings near 117 S Forest Road
- Coming Soon
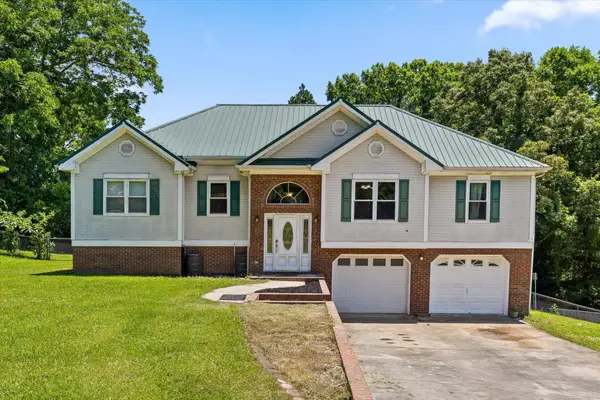 $315,000Coming Soon3 beds 2 baths1,488 sq. ft.
113 Jones Lane, Chickamauga, GA 30707
MLS# 3248872Listed by: THE SOURCE REAL ESTATE GROUP - New
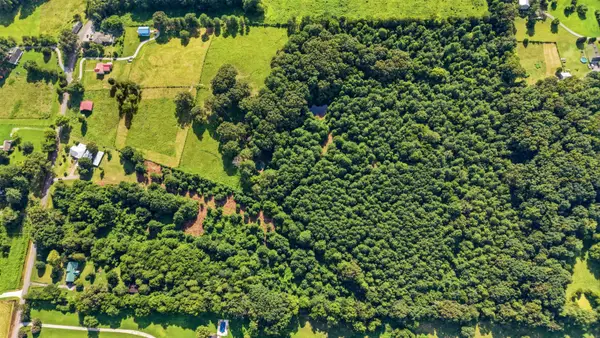 $477,698Active24.58 Acres
0 Kensington Road, Chickamauga, GA 30707
MLS# 3635727Listed by: GREATER DOWNTOWN REALTY DBA KELLER WILLIAMS REALTY 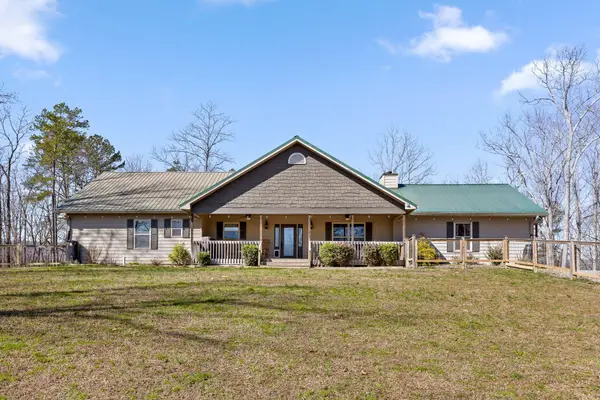 $479,900Active4 beds 3 baths3,154 sq. ft.
1080 Harp Switch Road, Chickamauga, GA 30707
MLS# 3631226Listed by: BERKSHIRE HATHAWAY HOMESERVICES J DOUGLAS PROP. $925,000Active4 beds 5 baths3,486 sq. ft.
852 Old Grand Center Road, Chickamauga, GA 30707
MLS# 3629888Listed by: GREATER DOWNTOWN REALTY DBA KELLER WILLIAMS REALTY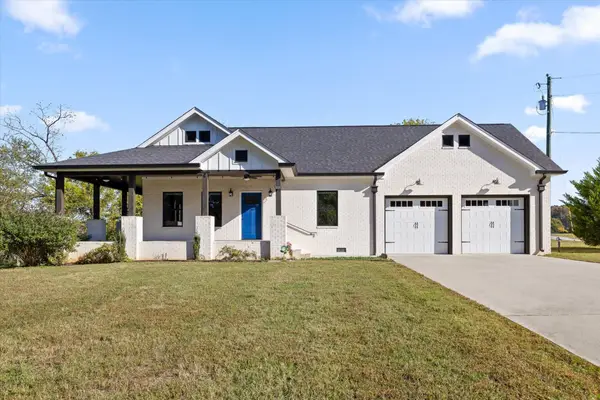 $405,000Active3 beds 2 baths1,453 sq. ft.
321 Red Belt Road, Chickamauga, GA 30707
MLS# 3628402Listed by: BERKSHIRE HATHAWAY HOMESERVICES J DOUGLAS PROP.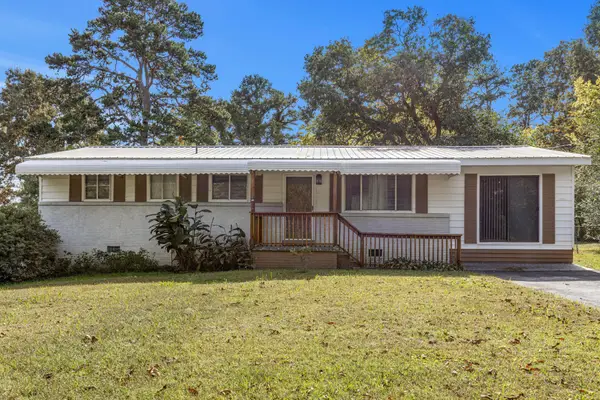 $199,900Active3 beds 2 baths1,333 sq. ft.
539 Davis Road, Chickamauga, GA 30707
MLS# 3628259Listed by: GREATER DOWNTOWN REALTY DBA KELLER WILLIAMS REALTY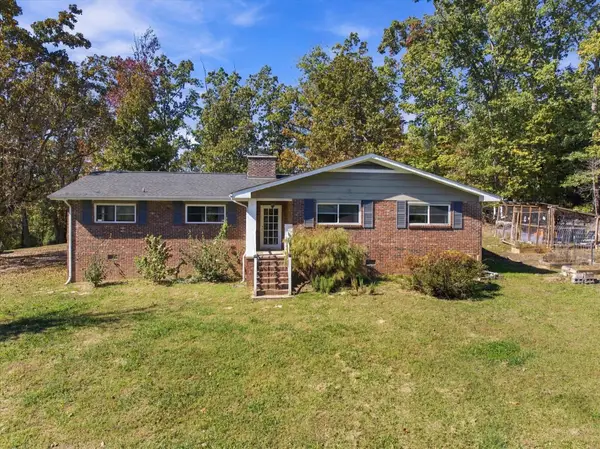 $429,500Active3 beds 2 baths2,072 sq. ft.
4156 N Marble Top Road, Chickamauga, GA 30707
MLS# 3627916Listed by: EXP REALTY LLC $995,000Active5 beds 6 baths4,900 sq. ft.
163 Sunset Ridge Drive, Chickamauga, GA 30707
MLS# 3620685Listed by: GREATER DOWNTOWN REALTY DBA KELLER WILLIAMS REALTY $335,000Active3 beds 2 baths1,296 sq. ft.
1610 Johnson Road, Chickamauga, GA 30707
MLS# 3612267Listed by: COLDWELL BANKER PRYOR REALTY INC.


Protect your home and budget from life's surprises with an Assurant Home Warranty, backed by a partner that supports you through every step of homeownership. Explore Plans.
© 2023 - 2026 ERA Franchise Systems LLC. All rights reserved. ERA Franchise Systems LLC fully supports the principles of the Fair Housing Act and the Equal Opportunity Act. ERA, ERA Real Estate powered, and their respective logos are registered service marks of ERA Franchise Systems LLC. Each office is independently owned and operated.