
1217 Old Bethel Road, Chickamauga, GA 30707
Local realty services provided by:ERA Sunrise Realty
1217 Old Bethel Road,Chickamauga, GA 30707
$535,000
- 3 Beds
- 2 Baths
- 2,000 sq. ft.
- Single family
- Active
Listed by: chris prevost
Office: realty associates of atlanta
MLS#:10810510
Source:METROMLS
Price summary
- Price:$535,000
- Price per sq. ft.:$267.5
About this home
Experience the Best of North Georgia country living on this beautiful 2.6-acre property!!! Offering privacy, space, and timeless charm, this well-maintained home features soaring ceilings, extensive crown molding, chair railing, and an inviting Great room with a gas log fireplace. The spacious kitchen is equipped with custom cabinetry, Corian countertops, ceramic tile flooring, and a breakfast bar, while the dining area is perfect for entertaining. The oversized primary suite includes a spa-like bath with custom cabinetry and a jetted soaking tub. A large laundry room with abundant built-in storage adds everyday convenience, and the unfinished basement provides excellent potential for additional living space, a home gym, workshop, or recreation room. Step outside and enjoy everything this exceptional property has to offer, including a detached garage, barn, and sparkling in-ground concrete pool. Relax on the classic rocking chair front porch while taking in peaceful views and abundant wildlife. Whether you're looking for a private family retreat, hobby farm, or simply room to spread out, this one-of-a-kind property delivers the perfect blend of comfort, functionality, and North Georgia country charm....
Contact an agent
Home facts
- Year built:1980
- Subdivision & Development:Little Mountain Estates
- Listing ID #:10810510
- Updated:September 07, 2026 at 11:02 AM
Rooms and interior
- Bedrooms:3
- Total bathrooms:2
- Full bathrooms:2
- Flooring:Hardwood, Tile
- Dining Description:Seats 12+
- Bathrooms Description:Double Vanity, Separate Shower, Soaking Tub, Tile Bath, Whirlpool Bath
- Kitchen Description:Breakfast Area, Breakfast Bar, Breakfast Room, Dishwasher, Disposal, Microwave, Pantry, Refrigerator, Solid Surface Counters
- Bedroom Description:Master On Main Level, Split Bedroom Plan, Walk-In Closet(s)
- Basement Description:Daylight, Exterior Entry, Full, Interior Entry
- Living area:2,000 sq. ft.
Heating and cooling
- Cooling:Ceiling Fan(s), Central Air, Electric, Heat Pump
- Heating:Central, Floor Furnace, Forced Air, Heat Pump
- Central air:Yes
Structure and exterior
- Roof:Composition
- Year built:1980
- Building area:2,000 sq. ft.
- Lot area:2.61 Acres
- Lot Features:Corner Lot, Level, Open Lot
- Architectural Style:Ranch
- Construction Materials:Brick, Vinyl Siding
- Exterior Features:Deck, Deck/Patio
- Foundation Description:Block
- Levels:1 Story
Schools
- High school:Lafayette
- Middle school:Saddle Ridge
- Elementary school:Saddle Ridge
Utilities
- Water:Public, Water Available
- Sewer:Septic Tank
Finances and disclosures
- Price:$535,000
- Price per sq. ft.:$267.5
- Tax amount:$3,201 (2025)
Features and amenities
- Appliances:Dishwasher, Disposal, Dryer, Electric Water Heater, Microwave, Refrigerator
- Laundry features:Common Area, Dryer, Laundry
- Amenities:Carbon Monoxide Detector(s), Double Pane Windows, Electric Water Heater, High Ceilings, Pulldown Attic Stairs, Smoke Detector(s), Vaulted Ceiling(s), Window Treatments
- Pool features:In Ground
Parking
- Total parking spaces:9
- Parking description:Basement, Garage, Garage Door Opener
- Garage:Yes
 2026 Georgia MLS. All rights reserved. Information Deem Reliable But Not Guaranteed September 7, 2026
New listings near 1217 Old Bethel Road
 $99,450Active5.1 Acres
0 Kensington Road, Chickamauga, GA 30707
MLS# 3320654Listed by: GREATER DOWNTOWN REALTY DBA KELLER WILLIAMS REALTY- New
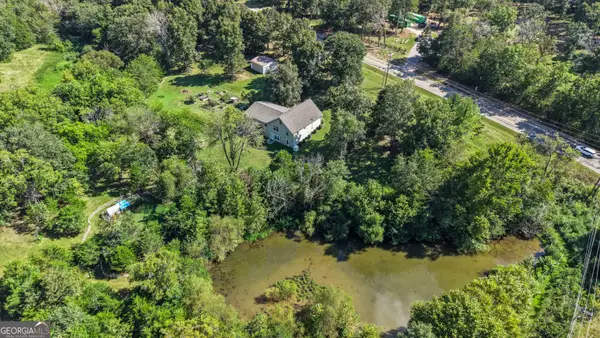 $449,900Active4 beds 3 baths3,780 sq. ft.
5522 Highway W 136, Chickamauga, GA 30707
MLS# 10839751Listed by: Realty One Group Edge - New
 $19,000Active0.58 Acres
0 Wooten Lane, Chickamauga, GA 30707
MLS# 3531888Listed by: ZACH TAYLOR CHATTANOOGA - New
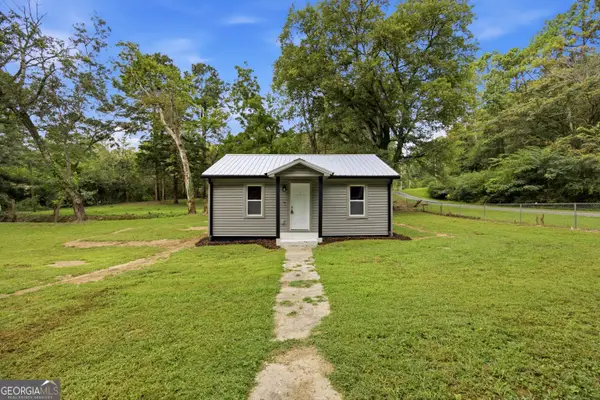 $189,900Active2 beds 2 baths936 sq. ft.
928 Childress Hollow Road, Chickamauga, GA 30707
MLS# 10835054Listed by: Keller Williams Heritage - New
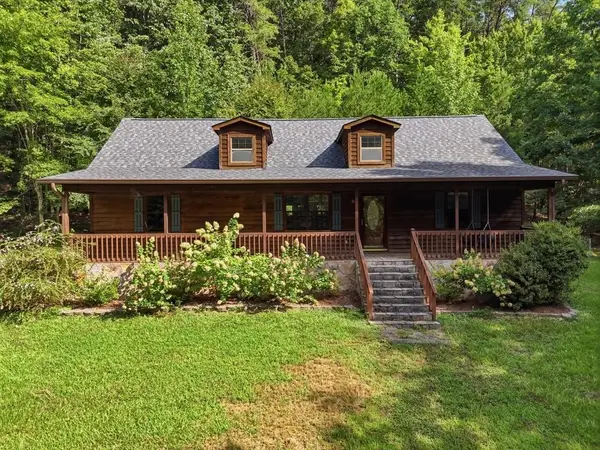 $379,000Active3 beds 2 baths1,412 sq. ft.
854 Williams Road, Chickamauga, GA 30707
MLS# 7828806Listed by: LOOKOUT REAL ESTATE, LLC  $299,900Active3 beds 3 baths2,600 sq. ft.
118 Diamond Drive, Chickamauga, GA 30707
MLS# 7825005Listed by: LOKATION REAL ESTATE, LLC $195,000Active0.2 Acres
860 Cloudland Trace, Chickamauga, GA 30707
MLS# 7731915Listed by: DORSEY ALSTON REALTORS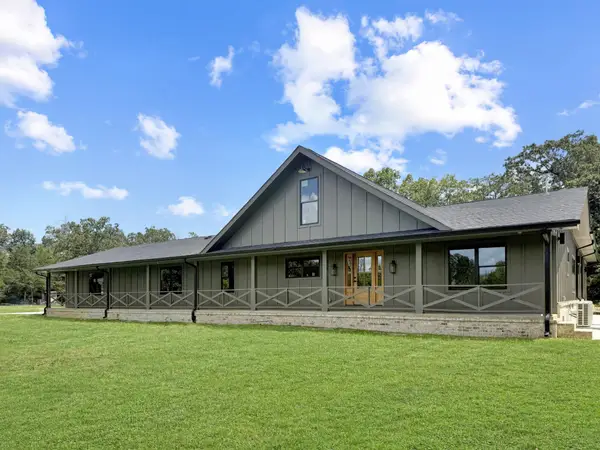 $1,525,000Active5 beds 4 baths4,000 sq. ft.
965 Lofton Lane, Chickamauga, GA 30707
MLS# 3512980Listed by: EXP REALTY LLC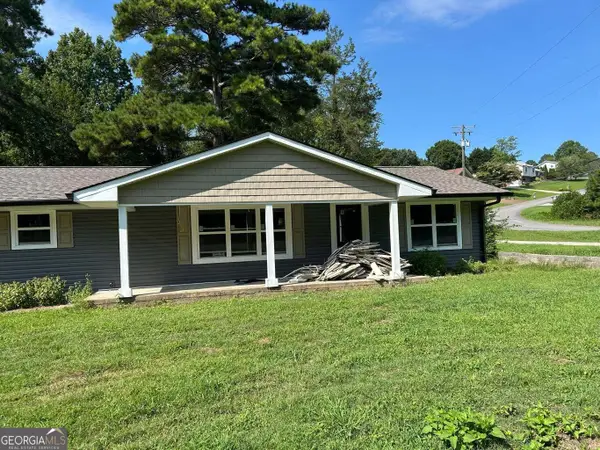 $349,900Active3 beds 2 baths
1610 Johnson Road, Chickamauga, GA 30707
MLS# 10826242Listed by: Coldwell Banker Pryor Realty $534,900Active4 beds 3 baths2,600 sq. ft.
162 Bending Oak Drive, Chickamauga, GA 30707
MLS# 3508196Listed by: GREATER DOWNTOWN REALTY DBA KELLER WILLIAMS REALTY


Protect your home and budget from life's surprises with an Assurant Home Warranty, backed by a partner that supports you through every step of homeownership. Explore Plans.
© 2023 - 2026 ERA Franchise Systems LLC. All rights reserved. ERA Franchise Systems LLC fully supports the principles of the Fair Housing Act and the Equal Opportunity Act. ERA, ERA Real Estate powered, and their respective logos are registered service marks of ERA Franchise Systems LLC. Each office is independently owned and operated.