
2474 N Marble Top Road, Chickamauga, GA 30707
Local realty services provided by:ERA Kings Bay Realty
2474 N Marble Top Road,Chickamauga, GA 30707
$750,000
- 3 Beds
- 5 Baths
- 3,935 sq. ft.
- Single family
- Active
Listed by: stacy parson
Office: keller williams realty
MLS#:10851721
Source:METROMLS
Price summary
- Price:$750,000
- Price per sq. ft.:$190.6
About this home
Tucked away on 12.59 acres in beautiful Chickamauga Georgia, this spacious three-story home offers the perfect blend of privacy, functionality, and multi-generational living potential. Built in 2010, the home features a thoughtfully designed split- bedroom floor plan with room for everyone. The main level welcomes you with an inviting huge rocking chair front porch leading to the front door, entry foyer, formal dining room, and a spacious living room centered around a cozy gas log fireplace. The kitchen is designed to impress with beautiful wood cabinetry, granite countertops, and abundant workspace. One wing of the home features two bedrooms and a full bath, while the opposite side offers a private primary suite complete with an ensuite bath featuring double vanities, a jacuzzi tub, separate tile shower, and his and hers walk in closets. A convenient half bath is also located on the main level along with another huge rocking chair back porch. Downstairs, the basement level expands the possibilities with a laundry room, full bath, massive flex space currently used for storage and a kitchen area- ideal for an in-law suite, guest quarters, recreation space or anything your heart desires. The top floor features a huge bonus room with its own half bath, making it perfect for a media room, home office, playroom, or additional sleeping space. Surrounded by peaceful countryside views and offering endless possibilities both inside and out, this unique property is perfect for those seeking space, privacy and flexible living arrangements in scenic North Georgia. Please give 24hrs notice for showings....
Contact an agent
Home facts
- Year built:2010
- Subdivision & Development:none
- Listing ID #:10851721
- Updated:September 30, 2026 at 11:47 AM
Rooms and interior
- Bedrooms:3
- Total bathrooms:5
- Full bathrooms:3
- Half bathrooms:2
- Flooring:Hardwood, Tile
- Dining Description:Separate Room
- Bathrooms Description:Double Vanity, Separate Shower, Tile Bath, Whirlpool Bath
- Kitchen Description:Dishwasher, Microwave, Oven/Range (Combo), Refrigerator, Stainless Steel Appliance(s)
- Bedroom Description:Master On Main Level, Split Bedroom Plan, Walk-In Closet(s)
- Basement Description:Bath Finished, Concrete, Finished, Partial
- Living area:3,935 sq. ft.
Heating and cooling
- Cooling:Ceiling Fan(s), Central Air, Electric
- Heating:Central, Electric, Propane, Wood
- Central air:Yes
Structure and exterior
- Roof:Tar/Gravel
- Year built:2010
- Building area:3,935 sq. ft.
- Lot area:12.59 Acres
- Lot Features:Pasture, Private, Sloped
- Architectural Style:Traditional
- Construction Materials:Vinyl Siding
- Foundation Description:Block
- Levels:3+ Story
Schools
- High school:Ridgeland
- Middle school:Chattanooga Valley
- Elementary school:Chattanooga Valley
Utilities
- Water:Public, Water Available
- Sewer:Septic Tank
Finances and disclosures
- Price:$750,000
- Price per sq. ft.:$190.6
- Tax amount:$3,984 (2025)
Features and amenities
- Appliances:Dishwasher, Electric Water Heater, Microwave, Oven/Range (Combo), Refrigerator, Stainless Steel Appliance(s)
- Laundry features:In Basement, Laundry
- Amenities:Electric Water Heater
Parking
- Parking description:Attached, Basement, Garage, Garage Door Opener, Off Street Parking, Parking Pad, Side/Rear Entrance, Storage
- Garage:Yes
 2026 Georgia MLS. All rights reserved. Information Deem Reliable But Not Guaranteed September 30, 2026
New listings near 2474 N Marble Top Road
- Coming Soon
 $375,000Coming Soon4 beds 4 baths1,916 sq. ft.
1392 Osburn Road, Chickamauga, GA 30707
MLS# 3598870Listed by: EXP REALTY LLC - New
 $350,000Active3 beds 2 baths1,650 sq. ft.
146 Fescue Drive, Chickamauga, GA 30707
MLS# 3597788Listed by: RE/MAX PROPERTIES - New
 $52,000Active0.94 Acres
492 Oakwood Terrace, Chickamauga, GA 30707
MLS# 10850031Listed by: RE/MAX Real Estate Center 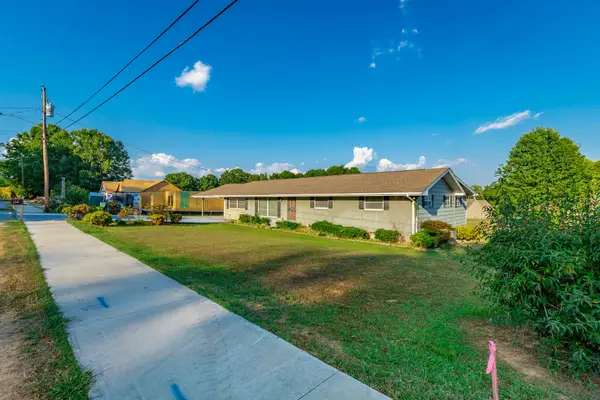 $374,900Active3 beds 2 baths2,502 sq. ft.
100 Osborn Court, Chickamauga, GA 30707
MLS# 3594404Listed by: GREATER CHATTANOOGA REALTY, KELLER WILLIAMS REALTY $165,000Active14 Acres
0 Prospect Road, Chickamauga, GA 30707
MLS# 3594101Listed by: GREATER DOWNTOWN REALTY DBA KELLER WILLIAMS REALTY $100,000Active7 Acres
0 Prospect Road, Chickamauga, GA 30707
MLS# 3594102Listed by: GREATER DOWNTOWN REALTY DBA KELLER WILLIAMS REALTY $99,450Active5.1 Acres
0 Kensington Road, Chickamauga, GA 30707
MLS# 3320654Listed by: GREATER DOWNTOWN REALTY DBA KELLER WILLIAMS REALTY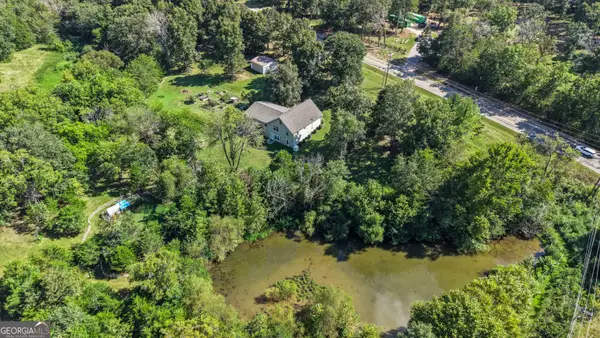 $444,900Active4 beds 3 baths3,780 sq. ft.
5522 Highway W 136, Chickamauga, GA 30707
MLS# 10839751Listed by: Realty One Group Edge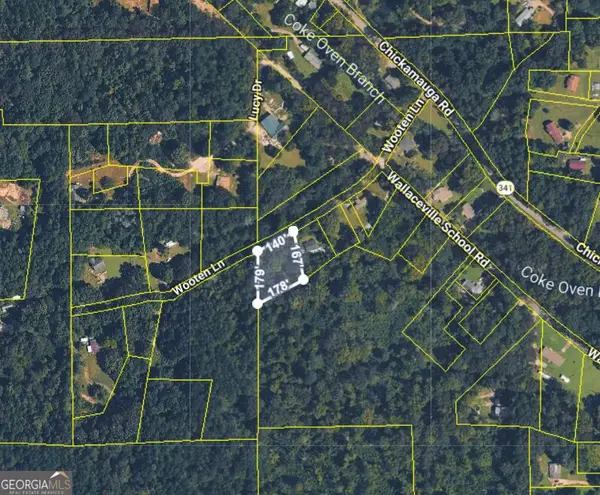 $19,000Active0.62 Acres
0 Wooten Lane, Chickamauga, GA 30707
MLS# 10839292Listed by: Zach Taylor Real Estate


Protect your home and budget from life's surprises with an Assurant Home Warranty, backed by a partner that supports you through every step of homeownership. Explore Plans.
© 2023 - 2026 ERA Franchise Systems LLC. All rights reserved. ERA Franchise Systems LLC fully supports the principles of the Fair Housing Act and the Equal Opportunity Act. ERA, ERA Real Estate powered, and their respective logos are registered service marks of ERA Franchise Systems LLC. Each office is independently owned and operated.