
4619 S Highway 341, Chickamauga, GA 30707
Local realty services provided by:ERA Sunrise Realty
Listed by: lou guoc
Office: momentum realty, llc.
MLS#:7817386
Source:FIRSTMLS
Price summary
- Price:$1,350,000
- Price per sq. ft.:$277.95
About this home
-ARCADIA FARMS- $125,000 PRICE REDUCTION - MOTIVATED SELLER AND OFFERS WELCOME! Set behind a gated entrance on more than 73 acres in Chickamauga, Georgia, Arcadia Farms is an exceptional working farm combining a stately residence, established equestrian facilities, 2 barns, a productive hay field, creek frontage, 2 workshops and expansive views of both Lookout Mountain, and Pigeon Mountain as they visually wrap around the front and side of the property. Just 30 minutes south of downtown Chattanooga and less than 15 miles from the exclusive McLemore Resort atop Lookout Mountain, Arcadia Farms has far more to offer than can fit in this description. Call for the full list of features. -THE RESIDENCE- Over 4,800 heated and cooled square feet with 5 bedrooms, 4 full bathrooms, 2 half bathrooms and an attached 3-car garage. Dual primary suites-yes, there are 2-offer exceptional flexibility for multigenerational living or extended-stay guests. The main-level primary is especially distinctive with separate "his and hers" closets AND separate "his and hers" bathrooms. The upstairs primary includes a fireplace, large en-suite bath, and bonus room with dual closets. Need more space without building from scratch? An unfinished third floor provides approximately 1,170 additional square feet for future bedrooms, recreation space, offices, a theater, studio or storage. Beautiful original hardwood floors extend throughout much of the main level. Off the formal entry is the dining room and a handsome library with extensive built-ins and one of the home's 4 gas-burning fireplaces. The living room features another fireplace, architectural millwork, built-ins and a wall of glass doors overlooking the expansive covered rear porch and surrounding acreage. The spacious kitchen offers granite countertops, a large peninsula with bar seating and a separate prep or beverage sink. The formal dining room features its own fireplace and built-in display cabinetry. All the bedrooms and baths are generous sizes, substantial crown molding, oversized windows and abundant built-ins are found throughout the home, while the enormous covered rear porch offers a peaceful place to relax and take in the farm. -THE INFRASTRUCTURE- Arcadia Farms is well equipped for horses and livestock, with 4 large pastures, 5 additional paddocks, and a horse wash rack. The lighted 75' x 217' riding arena provides ample room for training and exercise. A charming horse barn with hardiboard siding and a metal roof includes 5 stalls with the ability to easily enclose 4-5 more. It also has a large loft with soaring ceilings for hay storage or potential future buildout. A second barn includes additional stalls, was customized for breeding and connects easily to separated paddocks. There are 2 drive-through workshops that provide excellent space for equipment, vehicles, hobbies or business use. One formerly operated as a welding shop and includes numerous 220-volt outlets. The property also includes a poured-concrete storm cellar with steel doors for added peace of mind during severe weather. -THE LAND- The natural setting is every bit as impressive as the improvements. West Chickamauga Creek, a permanent flowing creek, forms the southern and eastern boundaries, while Brotherton Creek runs along the northern side just inside the property line. Tree-covered trails with deer and other wildlife and open paths wind through the property, making riding horses, ATVs, or simply enjoy your expansive property. The current owner's transferable conservation covenant also provides significant tax savings for the property. -THE VERDICT- Arcadia Farms is far more than a home with acreage. It is a rare combination of function, recreation and privacy with room to grow-all within convenient reach of Chattanooga. Call today to schedule your private tour....
Contact an agent
Home facts
- Year built:1999
- Subdivision & Development:NONE
- Listing ID #:7817386
- Updated:September 03, 2026 at 01:49 PM
Rooms and interior
- Bedrooms:5
- Total bathrooms:6
- Full bathrooms:4
- Half bathrooms:2
- Flooring:Carpet, Hardwood
- Dining Description:Separate Dining Room
- Bathrooms Description:Bidet, Whirlpool Tub
- Kitchen Description:Breakfast Bar, Dishwasher, Pantry
- Bedroom Description:Master on Main
- Living area:4,857 sq. ft.
Heating and cooling
- Cooling:Ceiling Fan(s), Central Air
- Heating:Central, Propane, Zoned
- Central air:Yes
Structure and exterior
- Roof:Shingle
- Year built:1999
- Building area:4,857 sq. ft.
- Lot area:73.56 Acres
- Lot Features:Creek On Lot, Farm, Pasture
- Architectural Style:Colonial, Farmhouse
- Construction Materials:Concrete
- Exterior Features:Covered, Patio, Rear Porch, Storage
- Levels:3+ Story
Schools
- High school:LaFayette
- Middle school:Saddle Ridge
- Elementary school:Saddle Ridge
Utilities
- Water:Public, Water Available
- Sewer:Septic Tank
Finances and disclosures
- Price:$1,350,000
- Price per sq. ft.:$277.95
- Tax amount:$7,283 (2025)
Features and amenities
- Laundry features:Laundry Room, Main Level
- Amenities:Bookcases, Entrance Foyer, Entrance Foyer 2 Story, Walk-In Closet(s)
Parking
- Parking description:Driveway, Garage, Garage Faces Side
- Garage spaces:3
 Listings identified with the FMLS IDX logo come from FMLS and are held by brokerage firms other than the owner of this website. The listing brokerage is identified in any listing details. Information is deemed reliable but is not guaranteed. If you believe any FMLS listing contains material that infringes your copyrighted work please click here (https://www.fmls.com/dmca) to review our DMCA policy and learn how to submit a takedown request. ©2026 First Multiple Listing Service, Inc.
New listings near 4619 S Highway 341
- New
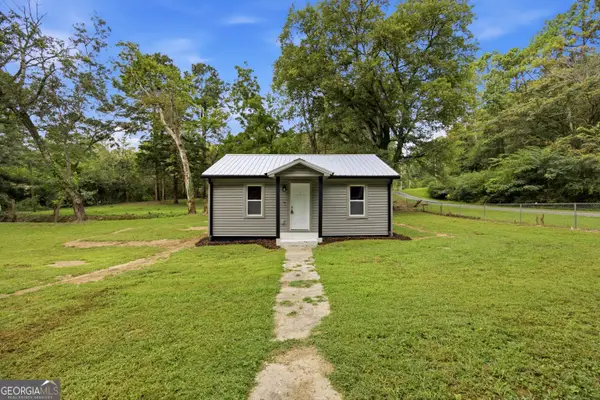 $189,900Active2 beds 2 baths936 sq. ft.
928 Childress Hollow Road, Chickamauga, GA 30707
MLS# 10835054Listed by: Keller Williams Heritage - New
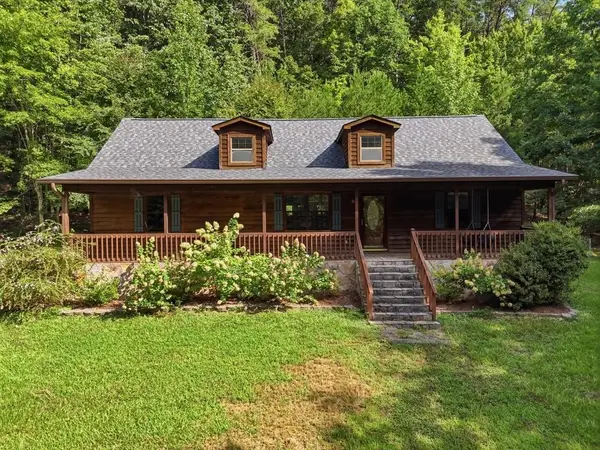 $379,000Active3 beds 2 baths1,412 sq. ft.
854 Williams Road, Chickamauga, GA 30707
MLS# 7828806Listed by: LOOKOUT REAL ESTATE, LLC  $195,000Active0.2 Acres
860 Cloudland Trace, Chickamauga, GA 30707
MLS# 7731915Listed by: DORSEY ALSTON REALTORS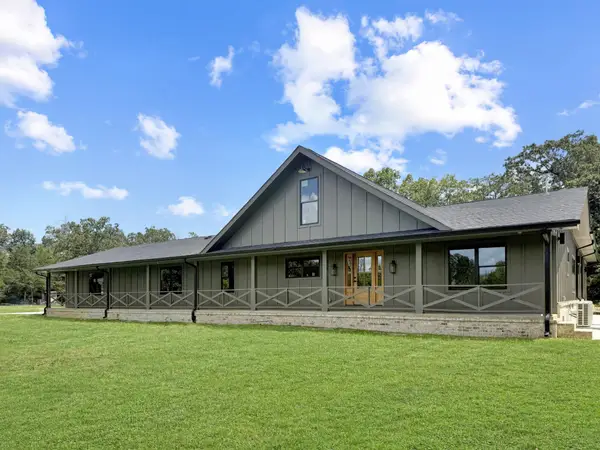 $1,525,000Active5 beds 4 baths4,000 sq. ft.
965 Lofton Lane, Chickamauga, GA 30707
MLS# 3512980Listed by: EXP REALTY LLC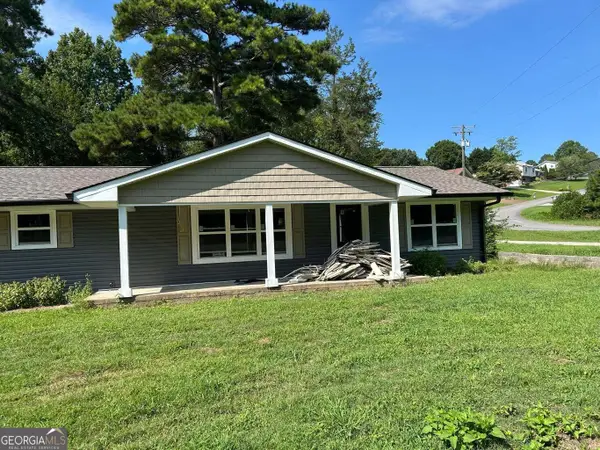 $349,900Active3 beds 2 baths
1610 Johnson Road, Chickamauga, GA 30707
MLS# 10826242Listed by: Coldwell Banker Pryor Realty $534,900Active4 beds 3 baths2,600 sq. ft.
162 Bending Oak Drive, Chickamauga, GA 30707
MLS# 3508196Listed by: GREATER DOWNTOWN REALTY DBA KELLER WILLIAMS REALTY $99,450Active5.1 Acres
0 Kensington Lot 2 Road, Chickamauga, GA 30707
MLS# 3320654Listed by: GREATER DOWNTOWN REALTY DBA KELLER WILLIAMS REALTY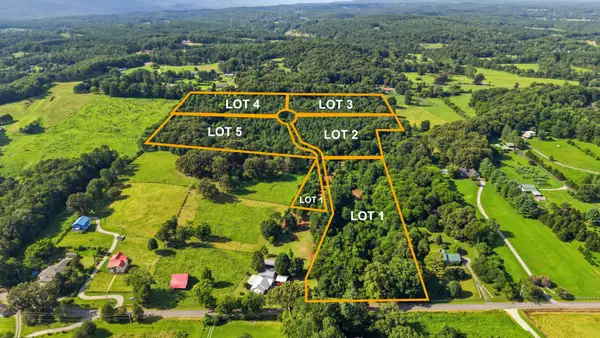 $119,092Active6.15 Acres
0 Kensington Lot 3 Road, Chickamauga, GA 30707
MLS# 3320655Listed by: GREATER DOWNTOWN REALTY DBA KELLER WILLIAMS REALTY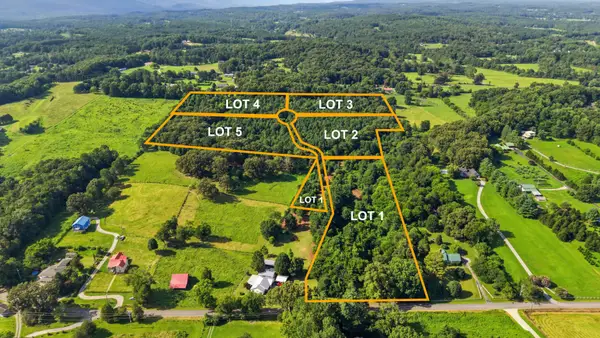 $137,086Active7.07 Acres
0 Kensington Lot 4 Road, Chickamauga, GA 30707
MLS# 3320656Listed by: GREATER DOWNTOWN REALTY DBA KELLER WILLIAMS REALTY


Protect your home and budget from life's surprises with an Assurant Home Warranty, backed by a partner that supports you through every step of homeownership. Explore Plans.
© 2023 - 2026 ERA Franchise Systems LLC. All rights reserved. ERA Franchise Systems LLC fully supports the principles of the Fair Housing Act and the Equal Opportunity Act. ERA, ERA Real Estate powered, and their respective logos are registered service marks of ERA Franchise Systems LLC. Each office is independently owned and operated.