
5522 Highway W 136, Chickamauga, GA 30707
Local realty services provided by:ERA Hirsch Real Estate Team
5522 Highway W 136,Chickamauga, GA 30707
$449,900
- 4 Beds
- 3 Baths
- 3,780 sq. ft.
- Single family
- Active
Listed by: rachel jones
Office: realty one group edge
MLS#:10839751
Source:METROMLS
Price summary
- Price:$449,900
- Price per sq. ft.:$119.02
About this home
A unique opportunity to create the homestead you've been dreaming about! Owned and cared for by the same sellers since 2003, this 5-acre property in Chickamauga has been thoughtfully developed over the years into a unique homestead with established gardens, fruit and nut trees, chickens, a pond, and plenty of room to enjoy the outdoors. The property features a pond with fish and large turtles, a fenced garden with 10 raised beds, plus 8 additional garden beds throughout the property. There are two chicken coops with a fully enclosed run, rainwater storage, and an impressive variety of established plants and trees, including walnuts, hickory nuts, muscadines, blueberries, blackberries, strawberries, asparagus, and an herb garden. Fruit trees include pear, apple, plum, and persimmon. A wide variety of wildlife also visits the property, adding to its natural appeal. The 4-bedroom, 2.5-bath home offers approximately 2,500 heated square feet above grade, plus an additional 1,280 square feet of daylight basement space. The basement provides plenty of flexibility for storage, recreation, a workshop, home gym, or other uses and could potentially include a full gym's worth of weights and equipment. A detached metal 2-car garage provides additional parking and storage. Several major improvements have already been completed, including the roof (2022), water heater (2022), dishwasher (2022), heat pump (2021), septic tank and field lines (2024), and deck (2024-2025). The property is zoned Commercial, although it has been used strictly as a residential property by the current owners. This may provide additional possibilities for the next owner, subject to verification with the appropriate governing authorities. The location is hard to beat, with the property sitting at the corner of Highway 136 and Highway 341, approximately 20 miles from Chattanooga, 11 miles from Cloudland Canyon State Park, and 11 miles from Chickamauga Battlefield. The property could potentially be sold fully furnished, making it possible to step into this unique lifestyle with even less to do. If you've been looking for a place where you can grow your own food, raise chickens, harvest established fruits and berries, enjoy your own pond, experience the outdoors, and create a true homestead, 5522 W Highway 136 deserves a closer look....
Contact an agent
Home facts
- Year built:1983
- Subdivision & Development:NA
- Listing ID #:10839751
- Updated:September 04, 2026 at 03:28 AM
Rooms and interior
- Bedrooms:4
- Total bathrooms:3
- Full bathrooms:2
- Half bathrooms:1
- Flooring:Carpet, Hardwood, Vinyl
- Dining Description:Separate Room
- Bathrooms Description:Double Vanity, Whirlpool Bath
- Kitchen Description:Dishwasher, Oven/Range (Combo), Refrigerator
- Bedroom Description:Master On Main Level, Walk-In Closet(s)
- Basement Description:Bath Finished, Daylight, Exterior Entry, Interior Entry
- Living area:3,780 sq. ft.
Heating and cooling
- Cooling:Central Air, Electric
- Heating:Central, Electric
- Central air:Yes
Structure and exterior
- Roof:Composition
- Year built:1983
- Building area:3,780 sq. ft.
- Lot area:5 Acres
- Lot Features:Corner Lot, Level, Sloped
- Architectural Style:Craftsman
- Construction Materials:Vinyl Siding
- Exterior Features:Garden
- Levels:3+ Story
Schools
- High school:Lafayette
- Middle school:Saddle Ridge
- Elementary school:Saddle Ridge
Utilities
- Water:Public, Water Available
- Sewer:Septic Tank
Finances and disclosures
- Price:$449,900
- Price per sq. ft.:$119.02
- Tax amount:$2,938 (2026)
Features and amenities
- Appliances:Dishwasher, Electric Water Heater, Oven/Range (Combo), Refrigerator
- Laundry features:In Basement, Laundry
- Amenities:Bay Window(s), Electric Water Heater
Parking
- Parking description:Detached Parking, Garage
- Garage:Yes
 2026 Georgia MLS. All rights reserved. Information Deem Reliable But Not Guaranteed September 4, 2026
New listings near 5522 Highway W 136
- New
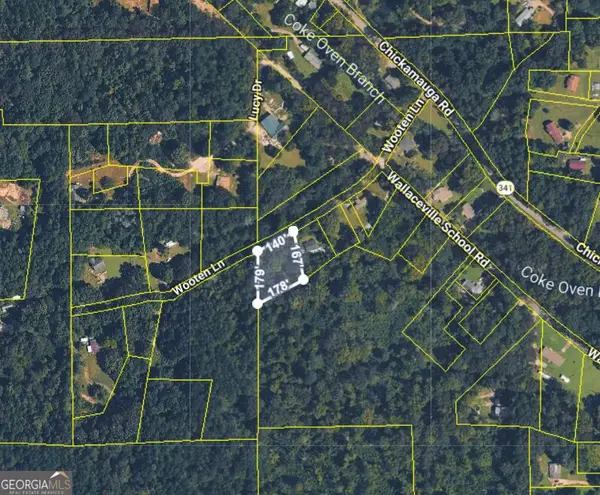 $19,000Active0.62 Acres
0 Wooten Lane, Chickamauga, GA 30707
MLS# 10839292Listed by: Zach Taylor Real Estate - New
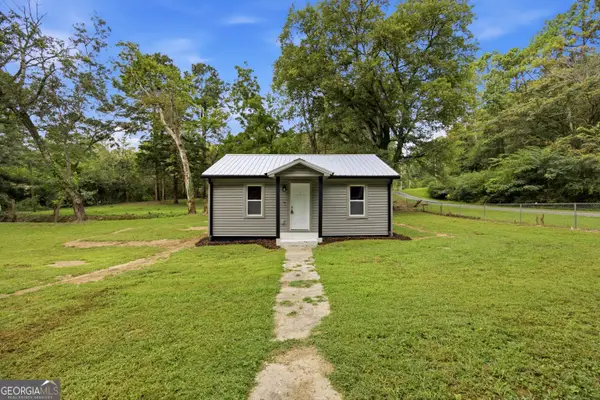 $189,900Active2 beds 2 baths936 sq. ft.
928 Childress Hollow Road, Chickamauga, GA 30707
MLS# 10835054Listed by: Keller Williams Heritage - New
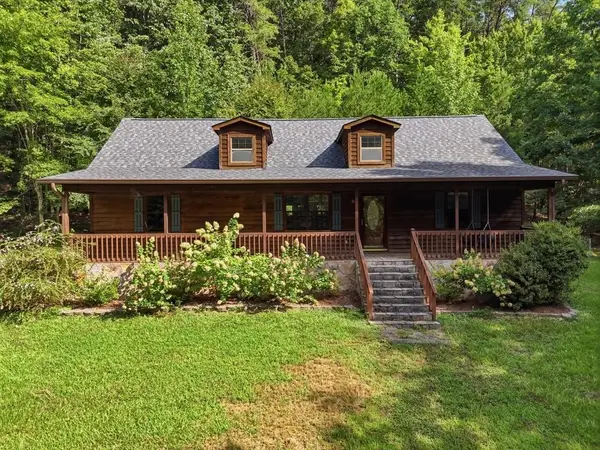 $379,000Active3 beds 2 baths1,412 sq. ft.
854 Williams Road, Chickamauga, GA 30707
MLS# 7828806Listed by: LOOKOUT REAL ESTATE, LLC 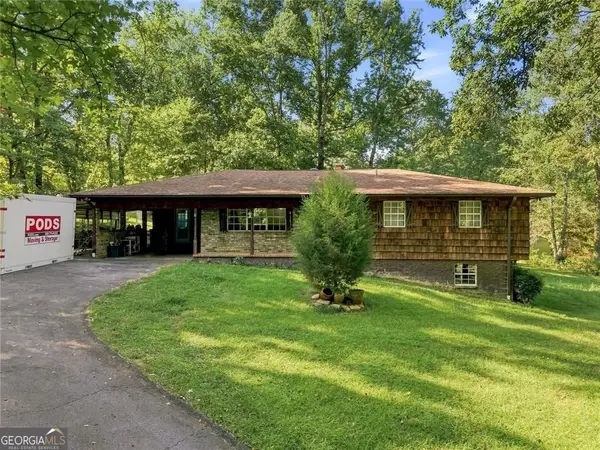 $299,900Active3 beds 3 baths2,600 sq. ft.
118 Diamond Drive, Chickamauga, GA 30707
MLS# 10830099Listed by: Lokation Real Estate LLC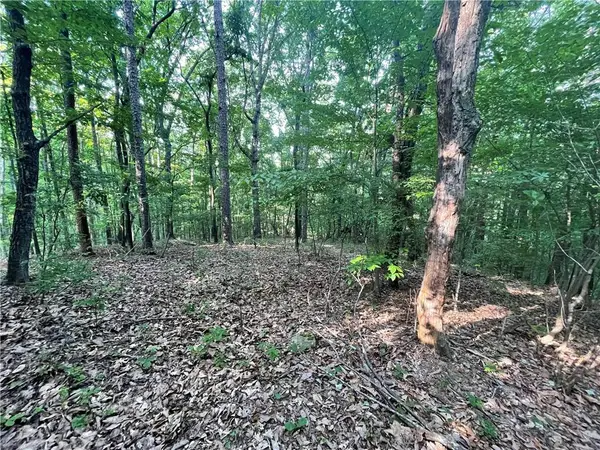 $195,000Active0.2 Acres
860 Cloudland Trace, Chickamauga, GA 30707
MLS# 7731915Listed by: DORSEY ALSTON REALTORS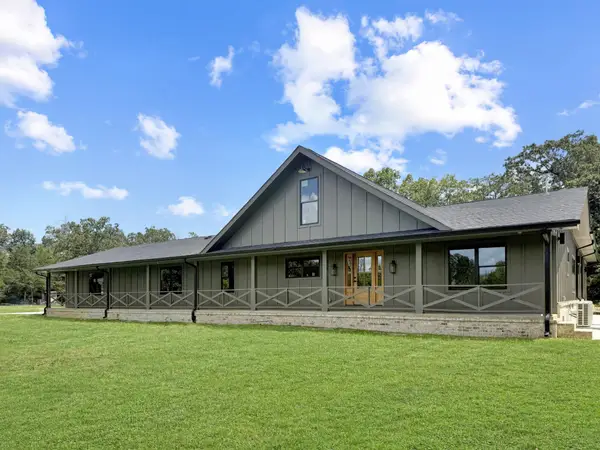 $1,525,000Active5 beds 4 baths4,000 sq. ft.
965 Lofton Lane, Chickamauga, GA 30707
MLS# 3512980Listed by: EXP REALTY LLC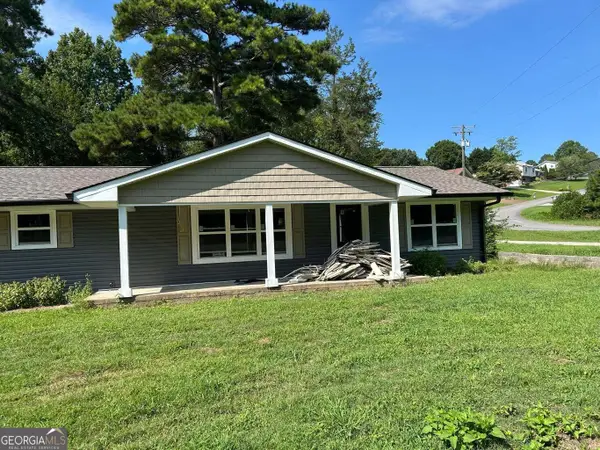 $349,900Active3 beds 2 baths
1610 Johnson Road, Chickamauga, GA 30707
MLS# 10826242Listed by: Coldwell Banker Pryor Realty $534,900Active4 beds 3 baths2,600 sq. ft.
162 Bending Oak Drive, Chickamauga, GA 30707
MLS# 3508196Listed by: GREATER DOWNTOWN REALTY DBA KELLER WILLIAMS REALTY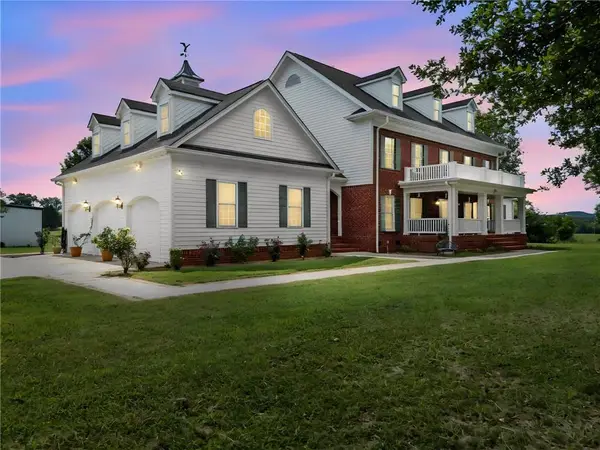 $1,350,000Active5 beds 6 baths4,857 sq. ft.
4619 S Highway 341, Chickamauga, GA 30707
MLS# 7817386Listed by: MOMENTUM REALTY, LLC


Protect your home and budget from life's surprises with an Assurant Home Warranty, backed by a partner that supports you through every step of homeownership. Explore Plans.
© 2023 - 2026 ERA Franchise Systems LLC. All rights reserved. ERA Franchise Systems LLC fully supports the principles of the Fair Housing Act and the Equal Opportunity Act. ERA, ERA Real Estate powered, and their respective logos are registered service marks of ERA Franchise Systems LLC. Each office is independently owned and operated.