
278 Swain Street, Clarkesville, GA 30523
Local realty services provided by:ERA Kings Bay Realty
278 Swain Street,Clarkesville, GA 30523
$280,000
- 3 Beds
- 2 Baths
- 1,420 sq. ft.
- Single family
- Active
Listed by: gay davis
Office: keller williams lanier partners
MLS#:10827138
Source:METROMLS
Price summary
- Price:$280,000
- Price per sq. ft.:$197.18
About this home
Charming Downtown Clarkesville Living! If you've been dreaming of a home that puts you close to the heart of it all, this adorable 3-bedroom, 2-bath home is ready to welcome you home! Ideally located in the downtown Clarkesville area, you can enjoy the convenience of being within walking distance of local restaurants, shopping, the theater, community events, and all the small-town charm this beloved community has to offer. From the moment you arrive, the inviting front porch sets the tone for this warm and welcoming home-a perfect spot for morning coffee, an afternoon chat with friends, or simply enjoying the peaceful surroundings. Step inside to find easy-care vinyl flooring throughout and a comfortable layout designed for everyday living. The kitchen is both charming and functional, featuring custom stained-glass cabinet fronts and plenty of workspace for preparing meals or gathering with family and friends. A huge laundry room adds an unexpected bonus, offering abundant room for storage and the flexibility to create a home office, craft space, hobby area, or whatever suits your lifestyle. Outside, the back deck provides another wonderful place to relax, entertain, or enjoy the beautiful wooded setting. With its comfortable layout, charming touches, and unbeatable location, this home offers the best of Clarkesville living-whether you're looking for a place to settle down, enjoy a simpler lifestyle, or be close to the activities and amenities that make downtown living so appealing. Charming, convenient, and full of possibilities-this one is easy to love!...
Contact an agent
Home facts
- Year built:1981
- Subdivision & Development:NONE
- Listing ID #:10827138
- Updated:August 19, 2026 at 11:05 AM
Rooms and interior
- Bedrooms:3
- Total bathrooms:2
- Full bathrooms:2
- Flooring:Vinyl
- Kitchen Description:Cooktop, Dishwasher, Oven (Wall), Refrigerator
- Bedroom Description:Master On Main Level
- Basement Description:Exterior Entry, Partial
- Living area:1,420 sq. ft.
Heating and cooling
- Cooling:Central Air
- Heating:Central
- Central air:Yes
Structure and exterior
- Roof:Composition
- Year built:1981
- Building area:1,420 sq. ft.
- Lot area:0.36 Acres
- Lot Features:Sloped
- Architectural Style:Ranch
- Construction Materials:Vinyl Siding
- Levels:1 Story
Schools
- High school:Habersham Central
- Middle school:North Habersham
- Elementary school:Clarkesville
Utilities
- Water:Public, Water Available
- Sewer:Public Sewer, Sewer Available, Sewer Connected
Finances and disclosures
- Price:$280,000
- Price per sq. ft.:$197.18
- Tax amount:$3,367 (2026)
Features and amenities
- Appliances:Cooktop, Dishwasher, Oven (Wall), Refrigerator
- Laundry features:In Mud Room, Laundry
Parking
- Parking description:Carport
 2026 Georgia MLS. All rights reserved. Information Deem Reliable But Not Guaranteed August 19, 2026
New listings near 278 Swain Street
- Coming Soon
 $399,999Coming Soon3 beds 2 baths
154 Sunset Street, Clarkesville, GA 30523
MLS# 7821963Listed by: ATLANTA COMMUNITIES - New
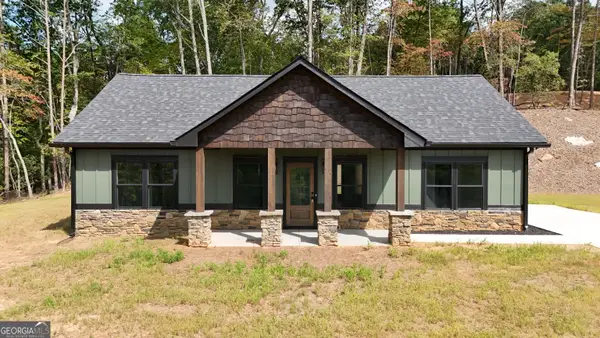 $379,900Active2 beds 3 baths1,380 sq. ft.
110 Sautee Ridge Road, Clarkesville, GA 30523
MLS# 10828407Listed by: Leading Edge Real Estate LLC - New
 $1,699,000Active5 beds 6 baths5,574 sq. ft.
125 Crabapple Court, Clarkesville, GA 30523
MLS# 7823507Listed by: BERKSHIRE HATHAWAY HOMESERVICES GEORGIA PROPERTIES - New
 $570,000Active5 beds 4 baths4,367 sq. ft.
197 Summer Road, Clarkesville, GA 30523
MLS# 7822824Listed by: KELLER WILLIAMS LANIER PARTNERS  $285,000Active3 beds 3 baths1,464 sq. ft.
282 Montego Bay Trail, Clarkesville, GA 30523
MLS# 10781225Listed by: Keller Williams Lanier Partners- New
 $750,000Active4 beds 4 baths2,307 sq. ft.
2185 Ben T Huiet Highway, Clarkesville, GA 30523
MLS# 10827045Listed by: Leading Edge Real Estate LLC - New
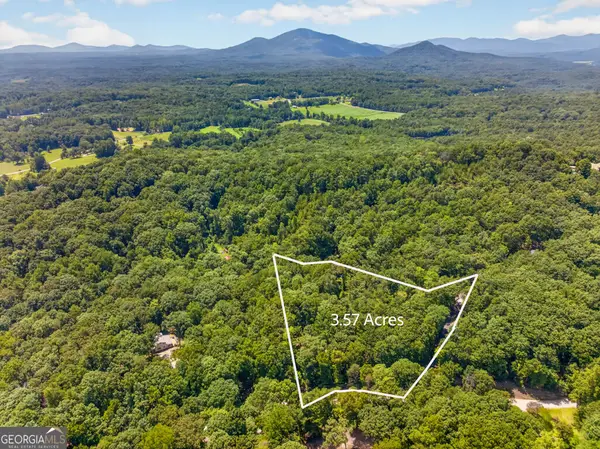 $79,900Active3.57 Acres
0 Waters Edge Drive, Clarkesville, GA 30523
MLS# 10826930Listed by: eXp Realty - New
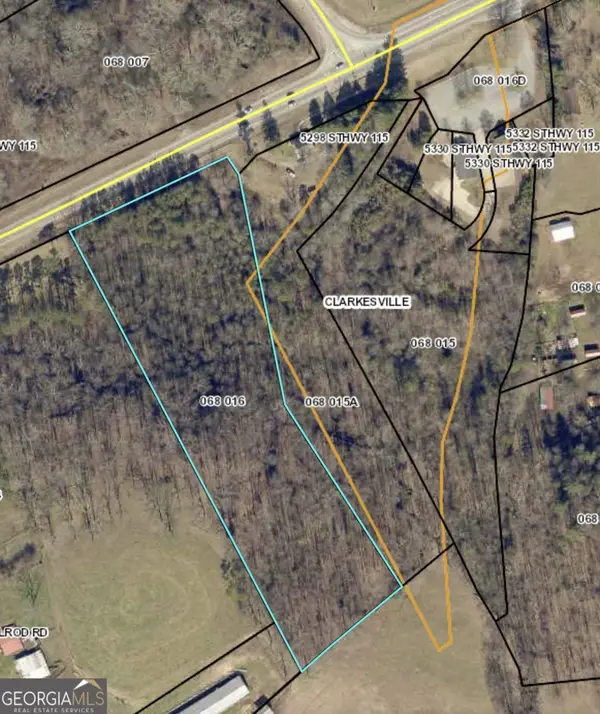 $124,900Active6.22 Acres
0 Highway 115, Clarkesville, GA 30523
MLS# 10826605Listed by: Leading Edge Real Estate LLC - New
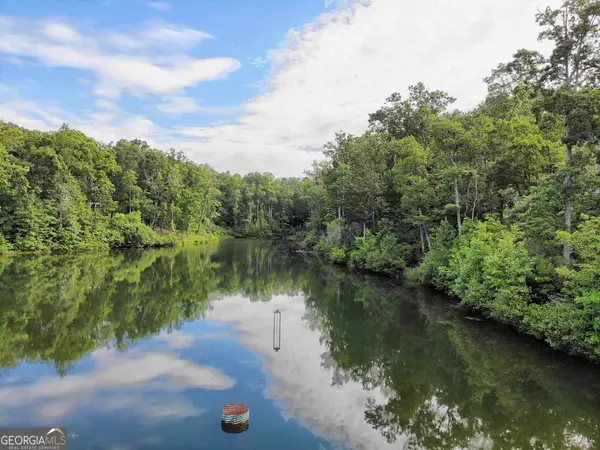 $1,250,000Active4 beds 6 baths5,916 sq. ft.
469 Pippin Circle, Clarkesville, GA 30523
MLS# 10826560Listed by: Laws Realty LLC


Protect your home and budget from life's surprises with an Assurant Home Warranty, backed by a partner that supports you through every step of homeownership. Explore Plans.
© 2023 - 2026 ERA Franchise Systems LLC. All rights reserved. ERA Franchise Systems LLC fully supports the principles of the Fair Housing Act and the Equal Opportunity Act. ERA, ERA Real Estate powered, and their respective logos are registered service marks of ERA Franchise Systems LLC. Each office is independently owned and operated.