
1229 Deleon Court, Clarkston, GA 30021
Local realty services provided by:ERA Sunrise Realty
1229 Deleon Court,Clarkston, GA 30021
$359,900
- 4 Beds
- 3 Baths
- 1,851 sq. ft.
- Single family
- Active
Listed by: cabdiladiff cabdi
Office: bhgre metro brokers
MLS#:10857782
Source:METROMLS
Price summary
- Price:$359,900
- Price per sq. ft.:$194.44
About this home
Beautifully renovated and move-in ready! Welcome to 1229 De Leon Ct in Clarkston, where extensive improvements have transformed this home inside and out. Enjoy a newly installed architectural roof, gorgeous new flooring throughout, and freshly painted interior and exterior spaces that give the home a clean, modern feel. The completely redesigned kitchen features updated cabinetry, stylish countertops, a spacious island, and a full suite of new appliances. Outside, you'll find a newly poured driveway along with a newly constructed rear deck, offering additional space for relaxing, entertaining, and enjoying the outdoors. Featuring 4 bedrooms and 3 full bathrooms, this home provides plenty of room and flexibility for today's lifestyle. With major improvements already completed-from the roof and flooring to the kitchen, driveway, deck, paint, and appliances-this home offers the comfort and appeal of a thoughtfully updated property without the hassle of taking on a major remodeling project. Conveniently located in Clarkston with easy access to shopping, dining, major roadways, and nearby communities. Come experience the quality, space, and fresh transformation of this beautifully updated home!...
Contact an agent
Home facts
- Year built:1970
- Subdivision & Development:CREEK DALE
- Listing ID #:10857782
- Updated:October 06, 2026 at 02:28 AM
Rooms and interior
- Bedrooms:4
- Total bathrooms:3
- Full bathrooms:3
- Flooring:Hardwood
- Kitchen Description:Dishwasher, Disposal, Kitchen Island, Microwave, Refrigerator
- Living area:1,851 sq. ft.
Heating and cooling
- Cooling:Central Air
- Central air:Yes
Structure and exterior
- Year built:1970
- Building area:1,851 sq. ft.
- Lot area:0.27 Acres
- Architectural Style:Traditional
- Construction Materials:Brick
- Exterior Features:Balcony, Deck/Patio
- Foundation Description:Slab
- Levels:Multi/Split
Schools
- High school:Druid Hills
- Middle school:Druid Hills
- Elementary school:McLendon
Utilities
- Water:Private, Water Available
- Sewer:Public Sewer, Sewer Available
Finances and disclosures
- Price:$359,900
- Price per sq. ft.:$194.44
- Tax amount:$6,124 (2025)
Features and amenities
- Appliances:Dishwasher, Disposal, Gas Water Heater, Microwave, Refrigerator
- Laundry features:Laundry
- Amenities:Gas Water Heater
Parking
- Parking description:Carport
 2026 Georgia MLS. All rights reserved. Information Deem Reliable But Not Guaranteed October 6, 2026
New listings near 1229 Deleon Court
- New
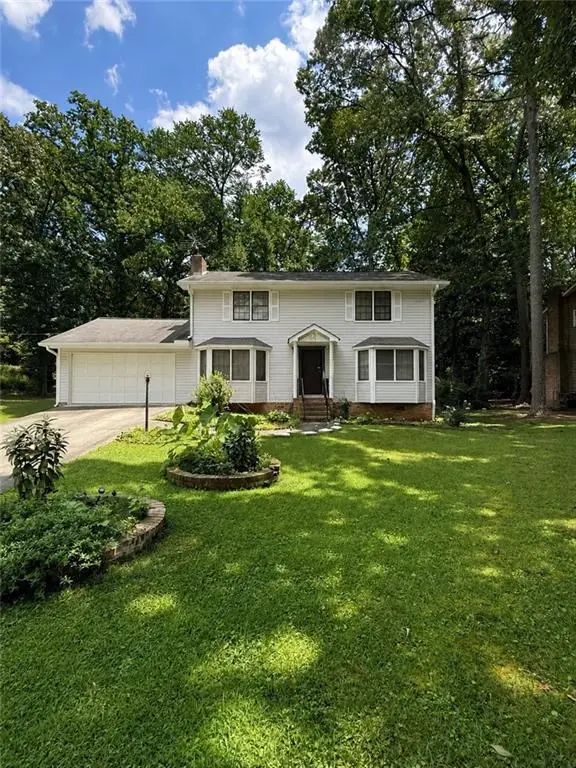 $360,000Active4 beds 3 baths1,972 sq. ft.
1289 Otello Avenue, Clarkston, GA 30021
MLS# 7847800Listed by: EXP REALTY, LLC.  $515,000Active-- beds -- baths
634 Jolly Avenue S, Clarkston, GA 30021
MLS# 7759677Listed by: KELLER WILLIAMS NORTH ATLANTA- New
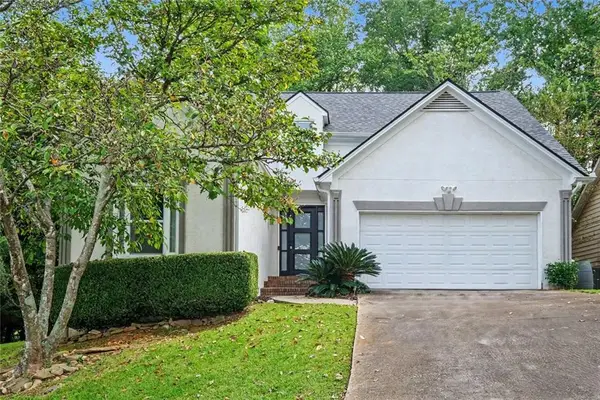 $415,000Active3 beds 3 baths1,875 sq. ft.
3793 Market Crescent, Clarkston, GA 30021
MLS# 7847482Listed by: BOLST - New
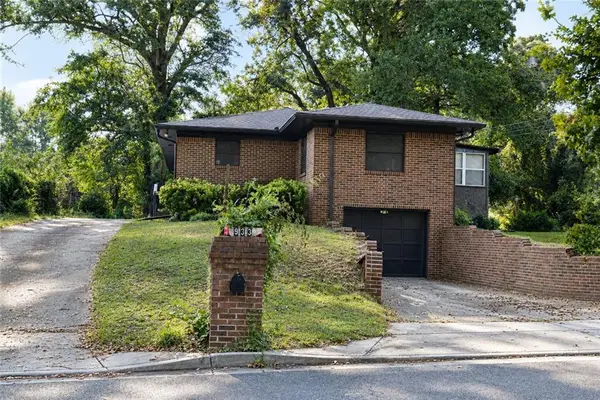 $349,900Active3 beds 2 baths1,634 sq. ft.
933 Rowland Street, Clarkston, GA 30021
MLS# 7846992Listed by: SIMPLY HOMES ATL, LLC - New
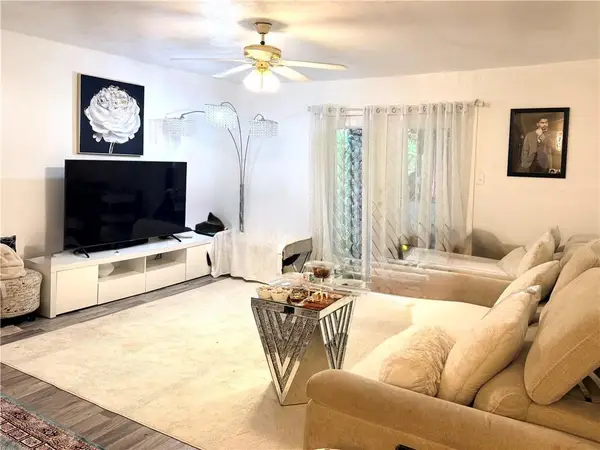 $39,000Active2 beds 2 baths1,139 sq. ft.
6579 Brannon Hill Road, Clarkston, GA 30021
MLS# 7845136Listed by: WATCH REALTY CO. - New
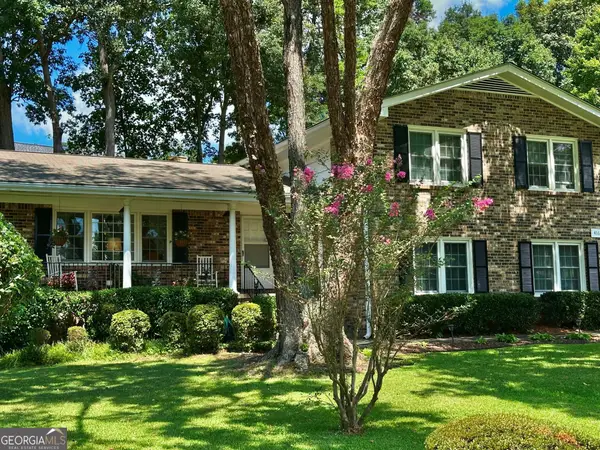 $334,900Active4 beds 3 baths2,125 sq. ft.
4162 Cimarron Drive, Clarkston, GA 30021
MLS# 10853078Listed by: Keller Williams Realty - New
 $390,000Active4 beds 3 baths2,267 sq. ft.
4254 Wheaton Lane, Clarkston, GA 30021
MLS# 7844383Listed by: KELLER WILLIAMS REALTY INTOWN ATL 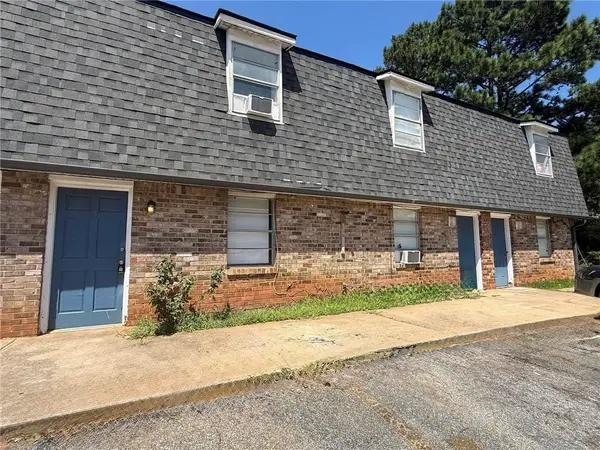 $1,190,000Active-- beds -- baths
660 Jolly Avenue S, Clarkston, GA 30021
MLS# 7831789Listed by: ATLAS REAL ESTATE, INC $415,000Active5 beds 3 baths1,855 sq. ft.
3878 Nielsen Court, Clarkston, GA 30021
MLS# 7843949Listed by: COLDWELL BANKER REALTY


Protect your home and budget from life's surprises with an Assurant Home Warranty, backed by a partner that supports you through every step of homeownership. Explore Plans.
© 2023 - 2026 ERA Franchise Systems LLC. All rights reserved. ERA Franchise Systems LLC fully supports the principles of the Fair Housing Act and the Equal Opportunity Act. ERA, ERA Real Estate powered, and their respective logos are registered service marks of ERA Franchise Systems LLC. Each office is independently owned and operated.