
1380 Brockett Place, Clarkston, GA 30021
Local realty services provided by:ERA Sunrise Realty
1380 Brockett Place,Clarkston, GA 30021
$165,000
- 2 Beds
- 2 Baths
- 1,244 sq. ft.
- Condominium
- Pending
Listed by: rosanne saladino
Office: southeastern home team
MLS#:7796822
Source:FIRSTMLS
Price summary
- Price:$165,000
- Price per sq. ft.:$132.64
- Monthly HOA dues:$280
About this home
This property features an Updated unit which is on the ground level ( end unit) . This property has just been updated with new flooring and new paint and is ready for move in. . This property features two bedrooms, two baths, family room with fireplace, full glass sunroom, private deck, kitchen, dining room.
This property features the large family room, large dining room and beautiful natural light sunroom, great for plants, office space or sitting room.
There is one parking space assigned and reserved for this unit. Located close to downtown Decatur, downtown Avondale Estates and downtown Tucker GA where you will find many restaurants, parks and shopping.
The property owner is Owner/principle in this transaction. Listing agent is agent of Broker, who is owner principle in this property.
Contact an agent
Home facts
- Year built:1984
- Subdivision & Development:Brockett Place
- Listing ID #:7796822
- Updated:August 22, 2026 at 07:31 AM
Rooms and interior
- Bedrooms:2
- Total bathrooms:2
- Full bathrooms:2
- Dining Description:Separate Dining Room
- Bathrooms Description:Separate Tub/Shower
- Kitchen Description:Breakfast Bar, Cabinets Other, Dishwasher, Disposal, Gas Oven, Gas Range, Microwave, Refrigerator
- Bedroom Description:In-Law Floorplan, Master on Main, Roommate Floor Plan
- Living area:1,244 sq. ft.
Heating and cooling
- Cooling:Central Air
- Heating:Central
- Central air:Yes
Structure and exterior
- Roof:Composition
- Year built:1984
- Building area:1,244 sq. ft.
- Lot area:0.01 Acres
- Lot Features:Level
- Architectural Style:Mid-Rise (up to 5 stories)
- Construction Materials:Concrete
- Exterior Features:Deck
- Levels:1 Story
Schools
- High school:Tucker
- Middle school:Tucker
- Elementary school:Idlewood
Utilities
- Water:Public, Water Available
- Sewer:Public Sewer, Sewer Available
Finances and disclosures
- Price:$165,000
- Price per sq. ft.:$132.64
- Tax amount:$936 (2025)
Features and amenities
- Laundry features:Dryer, In Kitchen, Laundry Room, Main Level, Washer
- Amenities:High Ceilings 9 ft Lower, Walk-In Closet(s)
Parking
- Total parking spaces:1
- Parking description:Assigned
 Listings identified with the FMLS IDX logo come from FMLS and are held by brokerage firms other than the owner of this website. The listing brokerage is identified in any listing details. Information is deemed reliable but is not guaranteed. If you believe any FMLS listing contains material that infringes your copyrighted work please click here (https://www.fmls.com/dmca) to review our DMCA policy and learn how to submit a takedown request. ©2026 First Multiple Listing Service, Inc.
New listings near 1380 Brockett Place
- New
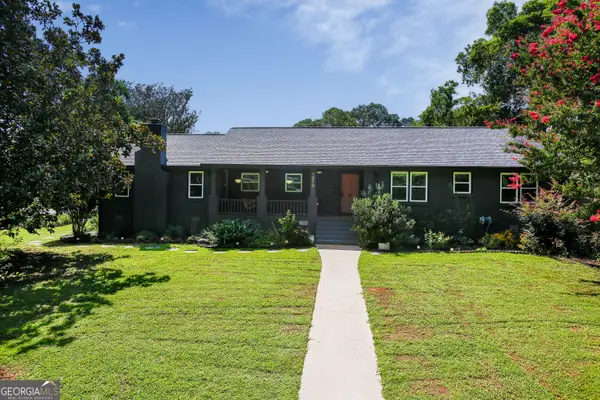 $399,900Active3 beds 2 baths1,822 sq. ft.
4070 Bowie Court, Clarkston, GA 30021
MLS# 10830160Listed by: Keller Williams Realty - New
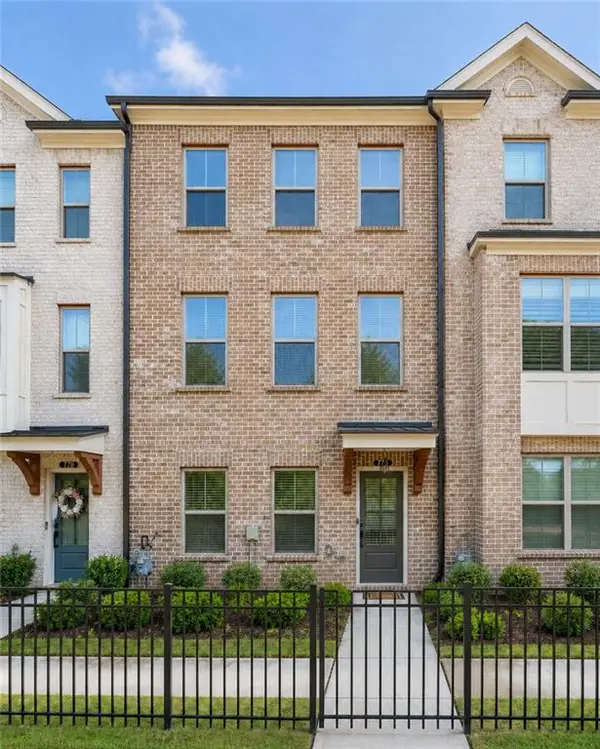 $435,000Active3 beds 4 baths1,903 sq. ft.
776 Angora Alley, Scottdale, GA 30079
MLS# 7824918Listed by: EXP REALTY, LLC. - New
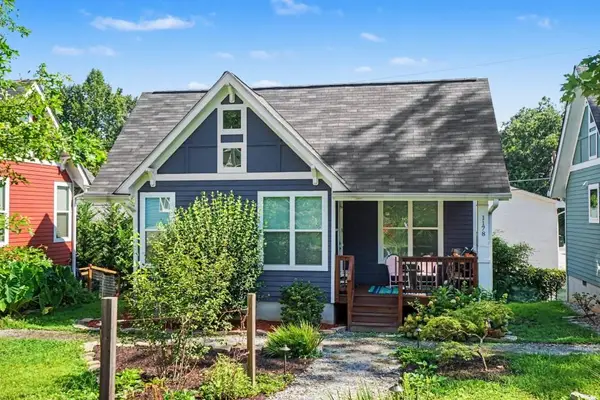 $260,000Active1 beds 1 baths617 sq. ft.
1178 Vaughan Street, Clarkston, GA 30021
MLS# 7824601Listed by: BOLST, INC. - New
 $219,000Active2 beds 3 baths1,307 sq. ft.
3620 Cobble Mill Lane, Clarkston, GA 30021
MLS# 10829369Listed by: BHHS Georgia Properties - New
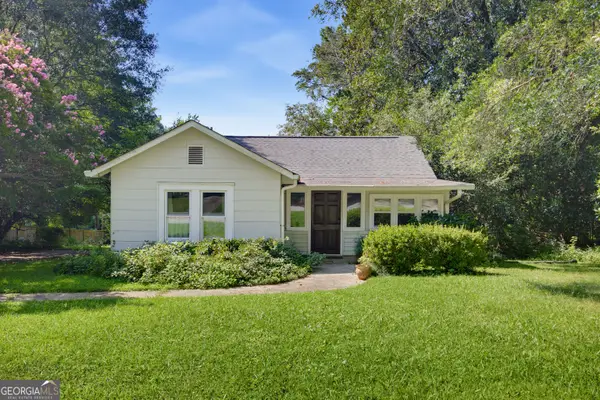 $250,000Active2 beds 1 baths1,089 sq. ft.
3777 East Avenue, Clarkston, GA 30021
MLS# 10828463Listed by: Keller Williams Atlanta Perimeter - New
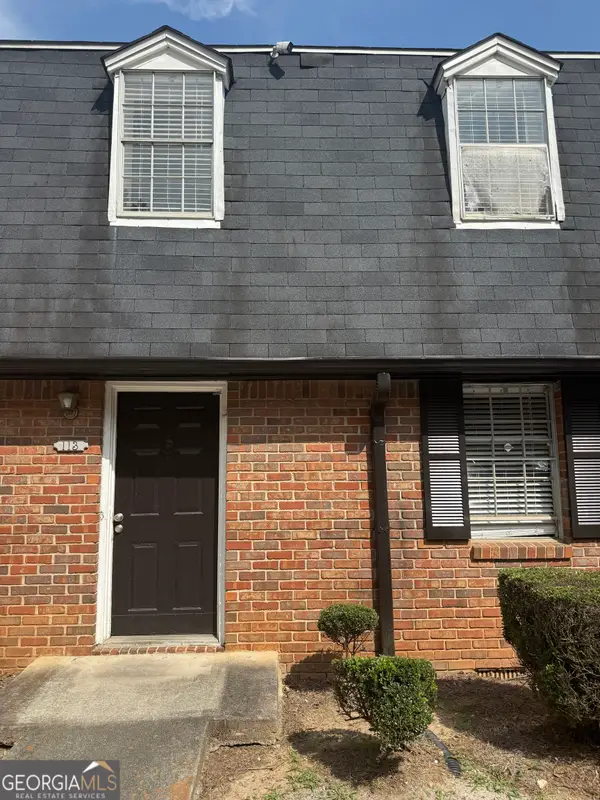 $159,900Active2 beds 2 baths1,250 sq. ft.
113 Plantation Circle, Clarkston, GA 30021
MLS# 10827795Listed by: Perfect Option Realty, LLC - New
 $390,000Active4 beds 3 baths1,972 sq. ft.
1289 Otello Avenue, Clarkston, GA 30021
MLS# 10825926Listed by: Carey-Dean Real Estate - Open Sat, 2 to 4pmNew
 $475,000Active3 beds 3 baths1,850 sq. ft.
1212 Patricia Davis Drive, Clarkston, GA 30021
MLS# 10825479Listed by: Keller Williams Realty PeachtreeRoad - New
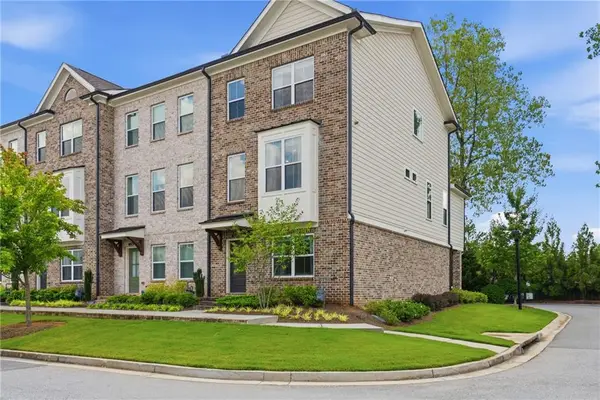 $449,900Active3 beds 4 baths1,903 sq. ft.
3292 Allgood Lane, Scottdale, GA 30079
MLS# 7820565Listed by: WYND REALTY, LLC - New
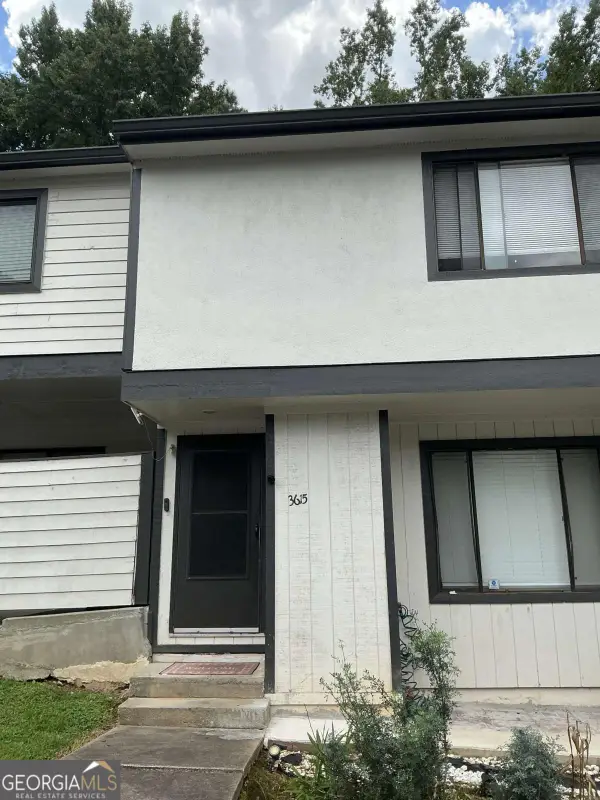 $200,000Active3 beds 4 baths1,260 sq. ft.
3615 Cobble Mill Lane, Clarkston, GA 30021
MLS# 10823224Listed by: Redfin Corporation


Protect your home and budget from life's surprises with an Assurant Home Warranty, backed by a partner that supports you through every step of homeownership. Explore Plans.
© 2023 - 2026 ERA Franchise Systems LLC. All rights reserved. ERA Franchise Systems LLC fully supports the principles of the Fair Housing Act and the Equal Opportunity Act. ERA, ERA Real Estate powered, and their respective logos are registered service marks of ERA Franchise Systems LLC. Each office is independently owned and operated.