
869 Glynn Oaks Drive, Clarkston, GA 30021
Local realty services provided by:ERA Sunrise Realty
869 Glynn Oaks Drive,Clarkston, GA 30021
$249,000
- 3 Beds
- 3 Baths
- 1,400 sq. ft.
- Townhouse
- Coming Soon
Listed by: lisa bily
Office: sra signature realty
MLS#:10837830
Source:METROMLS
Price summary
- Price:$249,000
- Price per sq. ft.:$177.86
About this home
Step into this updated, move-in-ready townhome that truly checks all the boxes. Thoughtfully maintained and wonderfully comfortable, it's an ideal fit for professionals, first-time buyers, or anyone looking for a smart investment. You will be covered well with a NEW ROOF, too! The main level features a cozy family room with a fireplace, flowing seamlessly into the dining area and kitchen for easy everyday living. The kitchen shines with granite countertops, newer cabinetry, and modern appliances-a space that makes cooking feel effortless and enjoyable. Luxury vinyl flooring adds style, durability, and waterproof convenience. Upstairs, the bedroom and bathroom layout offers great flexibility for families, roommates, or guests. Outside, a spacious backyard deck invites gardening, grilling, or unwinding at the end of the day. With NO HOA and no rental restrictions, investors will love the freedom and long-term potential. The location is a major win-just 5 minutes to I-285, with quick access to Atlanta, Decatur, Emory University & Hospital, and the CDC. You're also close to a variety of grocery options, including the beloved DeKalb Farmer's Market. The PATH trail is right up the street for walking, jogging, or biking, and schools, shopping, and MARTA are all within easy reach. This townhome offers comfort, convenience, and unbeatable flexibility-ready for you to make it your own....
Contact an agent
Home facts
- Year built:2001
- Subdivision & Development:Hidden Forest
- Listing ID #:10837830
- Updated:September 06, 2026 at 11:02 AM
Rooms and interior
- Bedrooms:3
- Total bathrooms:3
- Full bathrooms:2
- Half bathrooms:1
- Flooring:Carpet, Tile, Vinyl
- Kitchen Description:Dishwasher, Disposal, Microwave, Pantry, Refrigerator, Solid Surface Counters, Stainless Steel Appliance(s)
- Bedroom Description:Walk-In Closet(s)
- Living area:1,400 sq. ft.
Heating and cooling
- Cooling:Ceiling Fan(s), Central Air, Electric
- Heating:Central, Forced Air
- Central air:Yes
Structure and exterior
- Roof:Composition
- Year built:2001
- Building area:1,400 sq. ft.
- Lot area:0.06 Acres
- Lot Features:Level
- Architectural Style:Traditional
- Construction Materials:Vinyl Siding
- Exterior Features:Deck
- Foundation Description:Slab
- Levels:2 Story
Schools
- High school:Clarkston
- Middle school:Freedom
- Elementary school:Indian Creek
Utilities
- Water:Public, Water Available
- Sewer:Public Sewer, Sewer Available
Finances and disclosures
- Price:$249,000
- Price per sq. ft.:$177.86
- Tax amount:$2,552 (2025)
Features and amenities
- Appliances:Dishwasher, Disposal, Dryer, Gas Water Heater, Microwave, Refrigerator, Stainless Steel Appliance(s), Washer
- Laundry features:Dryer, Laundry Closet, Washer
- Amenities:Double Pane Windows, Gas Water Heater, Smoke Detector(s)
Parking
- Total parking spaces:2
- Parking description:Parking Pad
 2026 Georgia MLS. All rights reserved. Information Deem Reliable But Not Guaranteed September 6, 2026
New listings near 869 Glynn Oaks Drive
- Coming Soon
 $249,000Coming Soon3 beds 3 baths1,400 sq. ft.
869 Glynn Oaks Drive, Clarkston, GA 30021
MLS# 7830279Listed by: SRA SIGNATURE REALTY, INC. - New
 $265,000Active2 beds 1 baths1,064 sq. ft.
3575 W Hill Street, Clarkston, GA 30021
MLS# 10834186Listed by: Keller Williams Realty Atl. Partners 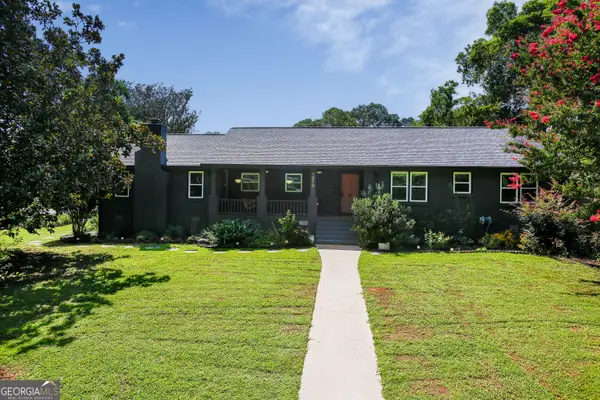 $399,900Active3 beds 2 baths1,822 sq. ft.
4070 Bowie Court, Clarkston, GA 30021
MLS# 10830160Listed by: Keller Williams Realty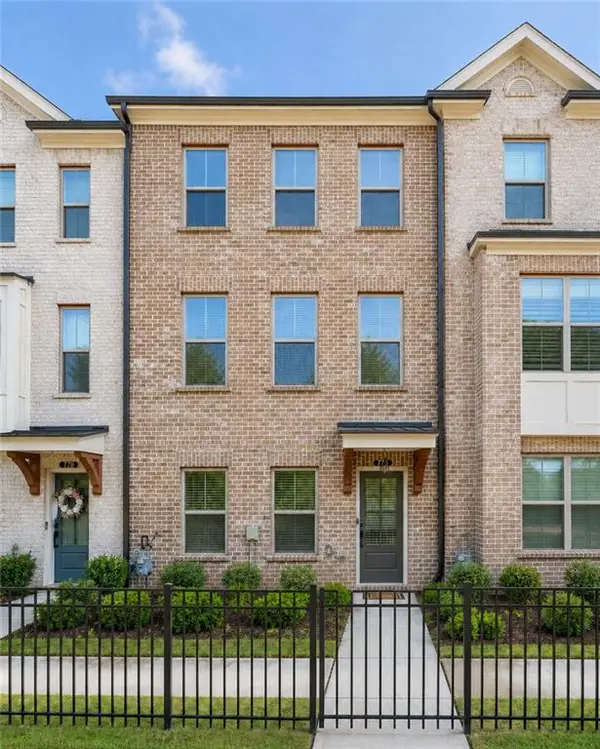 $435,000Active3 beds 4 baths1,903 sq. ft.
776 Angora Alley, Scottdale, GA 30079
MLS# 7824918Listed by: EXP REALTY, LLC.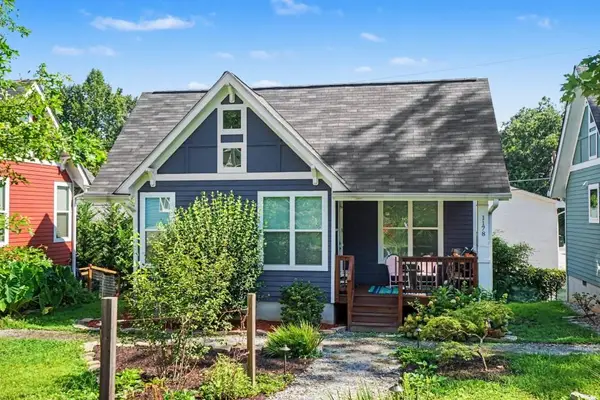 $260,000Active1 beds 1 baths617 sq. ft.
1178 Vaughan Street, Clarkston, GA 30021
MLS# 7824601Listed by: BOLST, INC. $219,000Active2 beds 3 baths1,307 sq. ft.
3620 Cobble Mill Lane, Clarkston, GA 30021
MLS# 10829369Listed by: BHHS Georgia Properties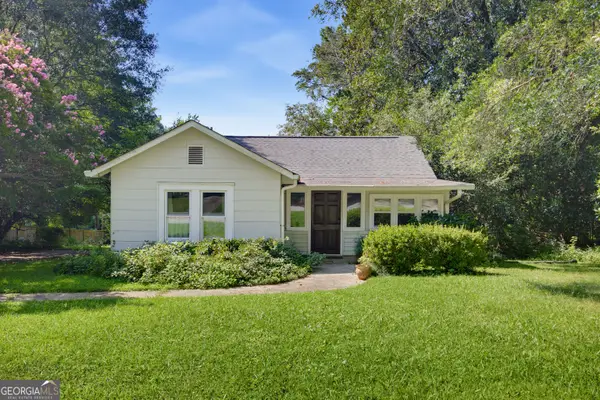 $250,000Active2 beds 1 baths1,089 sq. ft.
3777 East Avenue, Clarkston, GA 30021
MLS# 10828463Listed by: Keller Williams Atlanta Perimeter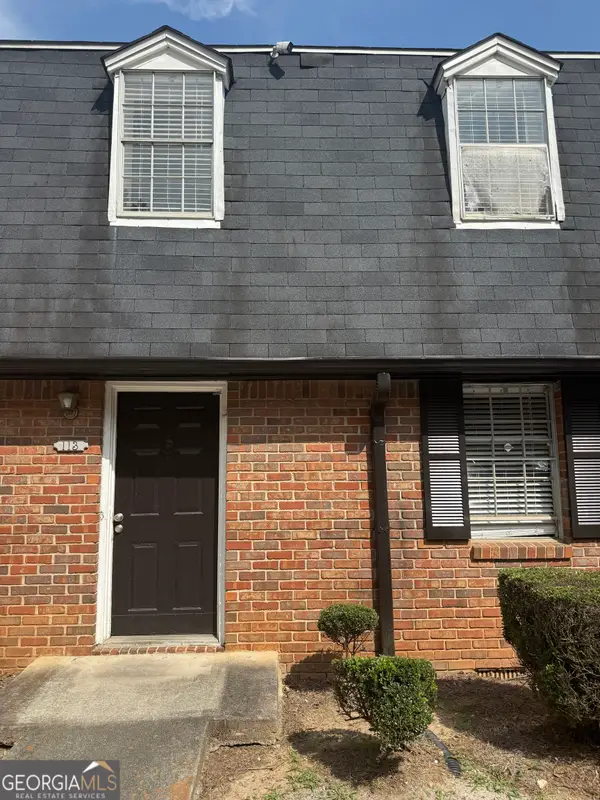 $159,900Active2 beds 2 baths1,250 sq. ft.
113 Plantation Circle, Clarkston, GA 30021
MLS# 10827795Listed by: Perfect Option Realty, LLC $375,000Active4 beds 3 baths1,972 sq. ft.
1289 Otello Avenue, Clarkston, GA 30021
MLS# 10825926Listed by: Carey-Dean Real Estate


Protect your home and budget from life's surprises with an Assurant Home Warranty, backed by a partner that supports you through every step of homeownership. Explore Plans.
© 2023 - 2026 ERA Franchise Systems LLC. All rights reserved. ERA Franchise Systems LLC fully supports the principles of the Fair Housing Act and the Equal Opportunity Act. ERA, ERA Real Estate powered, and their respective logos are registered service marks of ERA Franchise Systems LLC. Each office is independently owned and operated.