
152 Toole Street, Clayton, GA 30525
Local realty services provided by:ERA Sunrise Realty
152 Toole Street,Clayton, GA 30525
$319,900
- 3 Beds
- 2 Baths
- 1,296 sq. ft.
- Single family
- Active
Listed by: amanda stewart
Office: keller williams lanier partners
MLS#:10840266
Source:METROMLS
Price summary
- Price:$319,900
- Price per sq. ft.:$246.84
About this home
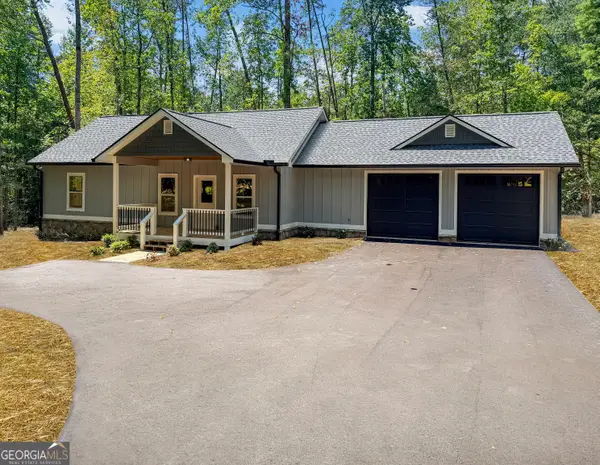
Located in the heart of Clayton, this 3 bedroom, 2 bathroom home is currently undergoing renovations and being thoughtfully refreshed for comfortable, updated living. Just minutes from the shops, dining, and charm of downtown Clayton, the location offers the perfect balance of mountain living and everyday convenience. Whether you're searching for a full-time residence, weekend mountain getaway, or investment opportunity, this home offers plenty of possibilities. Enjoy easy access to hiking, waterfalls, lakes, wineries, and all the outdoor adventures North Georgia is known for. A wonderful opportunity to own a refreshed home in one of the area's most desirable mountain towns!
Contact an agent
Home facts
- Year built:1935
- Subdivision & Development:None
- Listing ID #:10840266
- Updated:September 06, 2026 at 11:02 AM
Rooms and interior
- Bedrooms:3
- Total bathrooms:2
- Full bathrooms:2
- Kitchen Description:Dishwasher, Microwave, Oven/Range (Combo), Solid Surface Counters
- Bedroom Description:Master On Main Level
- Basement Description:Bath Finished, Daylight, Exterior Entry, Finished, Interior Entry
- Living area:1,296 sq. ft.
Heating and cooling
- Cooling:Central Air
- Heating:Central
- Central air:Yes
Structure and exterior
- Roof:Composition
- Year built:1935
- Building area:1,296 sq. ft.
- Lot area:0.51 Acres
- Construction Materials:Block, Vinyl Siding
- Foundation Description:Block
- Levels:1 Story
Schools
- High school:Rabun
- Middle school:Rabun
- Elementary school:Rabun
Utilities
- Water:Public
- Sewer:Septic Tank
Finances and disclosures
- Price:$319,900
- Price per sq. ft.:$246.84
- Tax amount:$829 (2025)
Features and amenities
- Appliances:Dishwasher, Dryer, Microwave, Oven/Range (Combo), Washer
- Laundry features:Dryer, In Basement, Laundry Closet, Washer
- Amenities:Double Pane Windows
Parking
- Parking description:RV / Boat Parking
 2026 Georgia MLS. All rights reserved. Information Deem Reliable But Not Guaranteed September 6, 2026
New listings near 152 Toole Street
- Coming Soon
 $975,000Coming Soon4 beds 3 baths2,734 sq. ft.
227 Village Club Trail, Clayton, GA 30525
MLS# 7823908Listed by: EXP REALTY, LLC. - Coming Soon
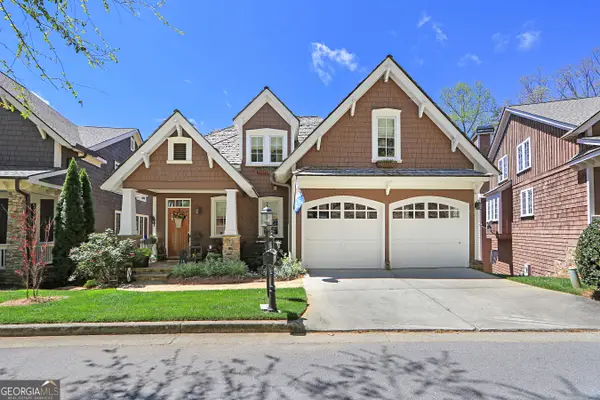 $975,000Coming Soon4 beds 3 baths2,734 sq. ft.
227 Village Club Trail, Clayton, GA 30525
MLS# 10828685Listed by: eXp Realty - New
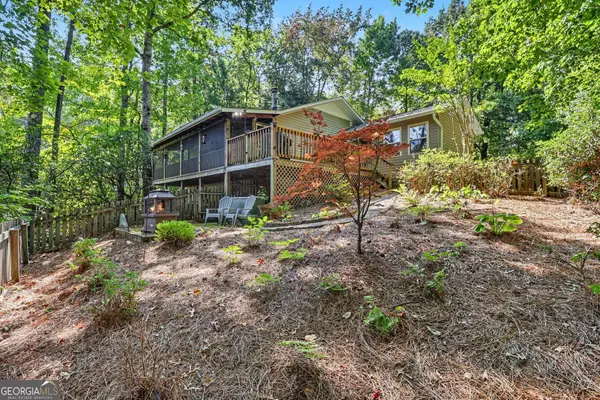 $389,000Active2 beds 2 baths1,335 sq. ft.
77 Violet Lane, Clayton, GA 30525
MLS# 10840922Listed by: Rabun Realty - New
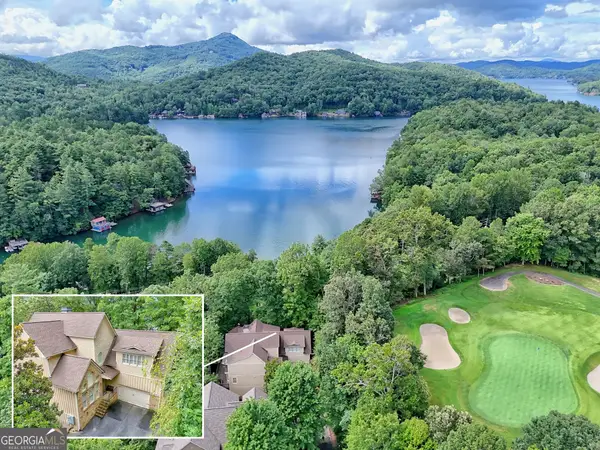 $1,395,000Active4 beds 5 baths5,052 sq. ft.
188 Magnolia Place Trail, Clayton, GA 30525
MLS# 10840675Listed by: BHHS Georgia Properties - New
 $5,795,000Active8 beds 8 baths5,585 sq. ft.
3622 Sandy Ford Road, Clayton, GA 30525
MLS# 10840711Listed by: BHHS Georgia Properties - New
 $325,000Active0.57 Acres
0 Grey Fox Trail B11, Clayton, GA 30525
MLS# 10840369Listed by: Mountain Sotheby's International - New
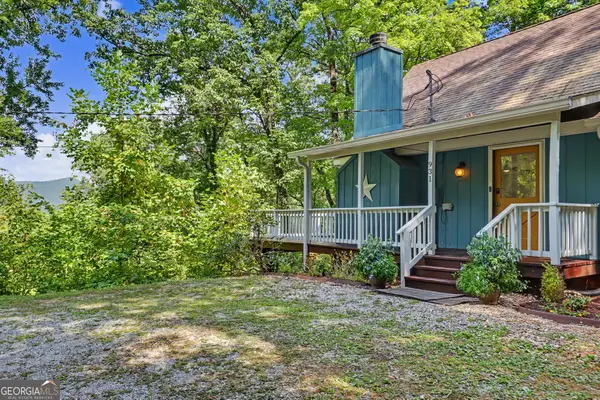 $430,000Active3 beds 2 baths1,429 sq. ft.
931 Timber Bluff Drive, Clayton, GA 30525
MLS# 10839864Listed by: BHHS Georgia Properties - New
 $465,000Active3 beds 2 baths1,584 sq. ft.
74 Blanche Place Road, Clayton, GA 30525
MLS# 10839825Listed by: Poss Realty - New
 $85,000Active3.52 Acres
LOT 7 Forest Canopy Way, Clayton, GA 30525
MLS# 10839726Listed by: Keller Williams Lanier Partners


Protect your home and budget from life's surprises with an Assurant Home Warranty, backed by a partner that supports you through every step of homeownership. Explore Plans.
© 2023 - 2026 ERA Franchise Systems LLC. All rights reserved. ERA Franchise Systems LLC fully supports the principles of the Fair Housing Act and the Equal Opportunity Act. ERA, ERA Real Estate powered, and their respective logos are registered service marks of ERA Franchise Systems LLC. Each office is independently owned and operated.