
5746 Avalon Commons Way, Clermont, GA 30527
Local realty services provided by:ERA Sunrise Realty
5746 Avalon Commons Way,Clermont, GA 30527
$674,900
- 4 Beds
- 4 Baths
- 2,878 sq. ft.
- Single family
- Active
Listed by: porter williams team
Office: berkshire hathaway homeservices georgia properties
MLS#:7796351
Source:FIRSTMLS
Price summary
- Price:$674,900
- Price per sq. ft.:$234.5
- Monthly HOA dues:$83.33
About this home
Welcome to luxury living in North Hall! Perfectly positioned on a premium 1.27-acre homesite in sought-after Avalon Hills, this exceptional residence captures breathtaking mountain vistas and spectacular sunrise views. Located in the award-winning North Hall school district, this beautifully appointed home offers the perfect blend of elegance, comfort, and convenience. Step inside to soaring 10-foot ceilings, oversized windows, and an abundance of natural light that fills every room. The stunning chef’s kitchen is the heart of the home, featuring a massive quartz island, abundant cabinetry, and a spacious adjoining room ideal as a keeping room, breakfast area, or casual gathering space. Thoughtful designer touches—including luxury trim work, striking accent walls, rich hardwood flooring, custom closet systems, and three fireplaces—elevate the home's sophisticated style. The flexible floor plan includes a versatile main-level space perfect for a formal dining room, living room, or private office. A well-designed laundry room adds everyday convenience, while the luxurious owner's suite serves as a true retreat with a spa-inspired bath boasting a freestanding soaking tub and oversized double shower. Step outside to the expansive deck and take in the stunning mountain backdrop while enjoying the peace and privacy of your surroundings. Experience the best of North Georgia living in the foothills of the Appalachian Mountains, with easy access to hiking and biking trails, Lake Lanier, local wineries and vineyards, and the charming shops and restaurants of downtown Clermont. Avalon Hills offers desirable swim and tennis amenities, nearby parks and recreation, and convenient access to GA-400 and I-985—making this an extraordinary place to call home....
Contact an agent
Home facts
- Year built:2025
- Subdivision & Development:AVALON HILLS
- Listing ID #:7796351
- Updated:October 04, 2026 at 01:37 PM
Rooms and interior
- Bedrooms:4
- Total bathrooms:4
- Full bathrooms:4
- Flooring:Hardwood
- Dining Description:Separate Dining Room
- Bathrooms Description:Double Vanity, Separate Tub/Shower, Soaking Tub
- Kitchen Description:Breakfast Bar, Cabinets White, Dishwasher, Electric Cooktop, Electric Oven, Keeping Room, Kitchen Island, Pantry Walk-In, Stone Counters, View to Family Room
- Bedroom Description:Oversized Master, Split Bedroom Plan
- Living area:2,878 sq. ft.
Heating and cooling
- Cooling:Ceiling Fan(s), Central Air
- Heating:Central
- Central air:Yes
Structure and exterior
- Roof:Composition
- Year built:2025
- Building area:2,878 sq. ft.
- Lot area:1.27 Acres
- Lot Features:Level, Private
- Construction Materials:Concrete
- Exterior Features:Covered, Deck, Private Yard
- Levels:2 Story
Schools
- High school:North Hall
- Middle school:North Hall
- Elementary school:Mount Vernon
Utilities
- Water:Public, Water Available
- Sewer:Septic Tank
Finances and disclosures
- Price:$674,900
- Price per sq. ft.:$234.5
- Tax amount:$1,146 (2025)
Features and amenities
- Laundry features:In Hall, Upper Level
- Amenities:High Ceilings 9 ft Main, Tray Ceiling(s), Walk-In Closet(s)
Parking
- Total parking spaces:2
- Parking description:Attached, Garage
- Garage spaces:2
 Listings identified with the FMLS IDX logo come from FMLS and are held by brokerage firms other than the owner of this website. The listing brokerage is identified in any listing details. Information is deemed reliable but is not guaranteed. If you believe any FMLS listing contains material that infringes your copyrighted work please click here (https://www.fmls.com/dmca) to review our DMCA policy and learn how to submit a takedown request. ©2026 First Multiple Listing Service, Inc.
New listings near 5746 Avalon Commons Way
- New
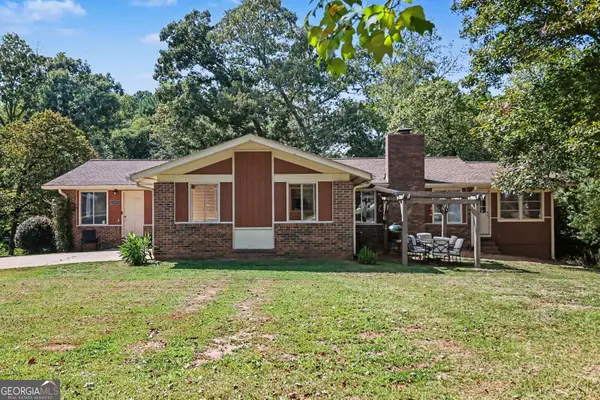 $300,000Active4 beds 2 baths1,712 sq. ft.
5829 Clarks Bridge Road, Clermont, GA 30527
MLS# 10857805Listed by: Mark Spain Real Estate - New
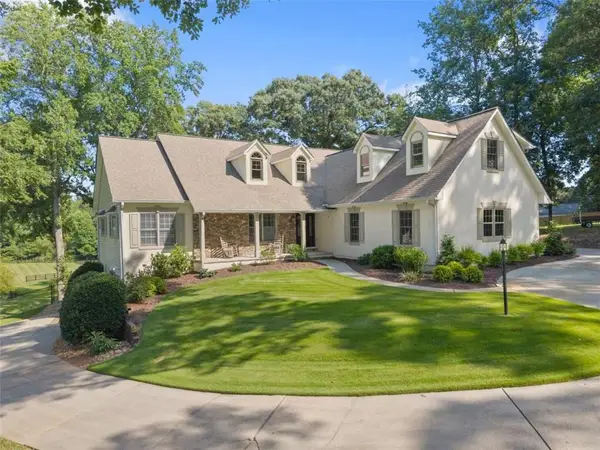 $775,000Active5 beds 4 baths4,488 sq. ft.
5825 Sweetbottom Lane, Clermont, GA 30527
MLS# 7847236Listed by: EXP REALTY, LLC. - New
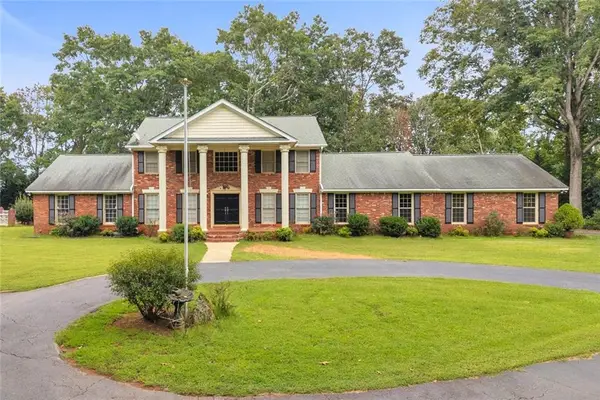 $800,000Active5 beds 5 baths4,439 sq. ft.
6544 Cleveland Highway, Clermont, GA 30527
MLS# 7844736Listed by: KELLER WILLIAMS REALTY ATLANTA PARTNERS - New
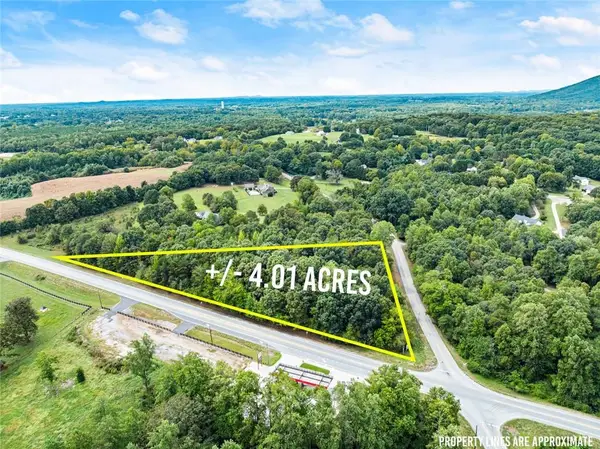 $599,000Active4.01 Acres
6850 Old Cleveland Road, Clermont, GA 30527
MLS# 7843812Listed by: KELLER WILLIAMS LANIER PARTNERS 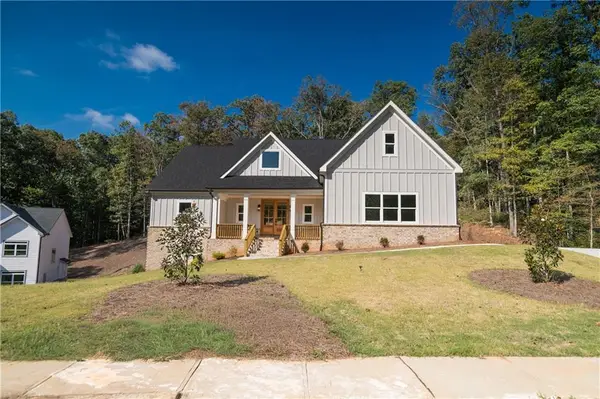 $720,000Active4 beds 4 baths2,579 sq. ft.
5855 Canterbury Way, Clermont, GA 30527
MLS# 7840227Listed by: PEND REALTY, LLC. $365,000Active4 beds 3 baths1,793 sq. ft.
8834 Shallow Creek Trail, Clermont, GA 30527
MLS# 7810334Listed by: WARD PROPERTIES OF NORTH GEORGIA, LLC $365,000Active4 beds 3 baths1,793 sq. ft.
8834 Shallow Creek Trail, Clermont, GA 30527
MLS# 10846048Listed by: Ward Properties of North GA $700,000Active4 beds 4 baths2,647 sq. ft.
5750 Bethel Road, Clermont, GA 30527
MLS# 10840919Listed by: Virtual Properties Realty.com $375,000Active4 beds 3 baths1,867 sq. ft.
8816 Shallow Creek Trail, Clermont, GA 30527
MLS# 7831775Listed by: KELLER WILLIAMS REALTY ATLANTA PARTNERS $295,000Active3 beds 2 baths1,782 sq. ft.
6220 Lee Lane, Clermont, GA 30527
MLS# 7822581Listed by: CHRIS MCCALL REALTY, LLC


Protect your home and budget from life's surprises with an Assurant Home Warranty, backed by a partner that supports you through every step of homeownership. Explore Plans.
© 2023 - 2026 ERA Franchise Systems LLC. All rights reserved. ERA Franchise Systems LLC fully supports the principles of the Fair Housing Act and the Equal Opportunity Act. ERA, ERA Real Estate powered, and their respective logos are registered service marks of ERA Franchise Systems LLC. Each office is independently owned and operated.