
1008 River Estates Road, Cleveland, GA 30528
Local realty services provided by:ERA Hirsch Real Estate Team
1008 River Estates Road,Cleveland, GA 30528
$525,500
- 4 Beds
- 3 Baths
- 2,488 sq. ft.
- Single family
- Active
Listed by: david mckinley
Office: keller williams lanier partners
MLS#:10889076
Source:METROMLS
Price summary
- Price:$525,500
- Price per sq. ft.:$211.21
About this home
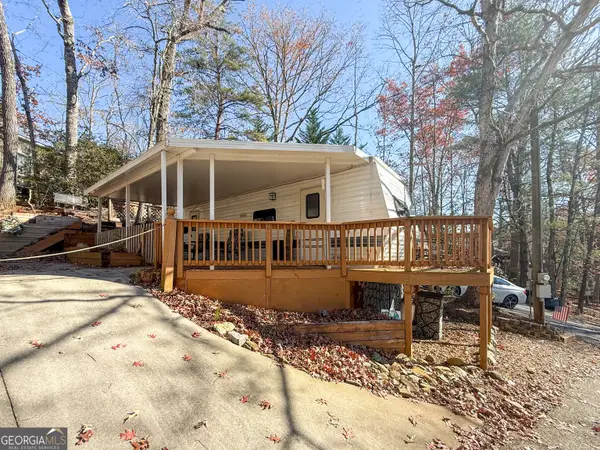
Own direct Chattahoochee River shoreline! overlooking waterfront , located just a short drive from local wineries and the Bavarian village of Helen. Take in the sights and sounds of the rushing river from sprawling, elevated decks .from this 4-bedroom, 2.5-bath home, open-concept layout all flooded with abundant natural light. a Truly exceptional property with lots of paths ,decks and patios and mature landscaping some Scenic views to the rear/ NOTE this property is with 1st look initiative for buyer owner occupant restrictions til 11.24.26, NOTE : the list price is not indicative of sellers final reserve amount. this property is part of an online bidding event: please visit auction.com to place bids, NO interior Inspections of this property or contact with occupants are strictly prohibited. Property sold AS IS and no for sale sign allowed
Contact an agent
Home facts
- Year built:1985
- Subdivision & Development:river estates NO HOA
- Listing ID #:10889076
- Updated:November 12, 2026 at 01:08 PM
Rooms and interior
- Bedrooms:4
- Total bathrooms:3
- Full bathrooms:2
- Half bathrooms:1
- Flooring:Laminate
- Kitchen Description:Breakfast Area, Dishwasher, Kitchen Island, Microwave, Oven/Range (Combo), Pantry
- Bedroom Description:Master On Main Level, Walk-In Closet(s)
- Basement Description:Crawl Space
- Living area:2,488 sq. ft.
Heating and cooling
- Cooling:Ceiling Fan(s), Central Air, Zoned
- Heating:Forced Air, Heat Pump, Propane
- Central air:Yes
Structure and exterior
- Roof:Metal
- Year built:1985
- Building area:2,488 sq. ft.
- Lot area:4 Acres
- Lot Features:Private
- Architectural Style:Cape Cod, Ranch
- Construction Materials:Vinyl Siding
- Exterior Features:Deck, Screened
- Foundation Description:Block
- Levels:2 Story
Schools
- High school:White
- Middle school:Other
- Elementary school:Mount Yonah
Utilities
- Water:Well
- Sewer:Septic Tank
Finances and disclosures
- Price:$525,500
- Price per sq. ft.:$211.21
- Tax amount:$4,607 (2025)
Features and amenities
- Appliances:Dishwasher, Electric Water Heater, Microwave, Oven/Range (Combo)
- Laundry features:Laundry
- Amenities:Bookcases, Double Pane Windows, Electric Water Heater, Smoke Detector(s)
Parking
- Total parking spaces:6
- Parking description:Parking Pad
 2026 Georgia MLS. All rights reserved. Information Deem Reliable But Not Guaranteed November 12, 2026
New listings near 1008 River Estates Road
- New
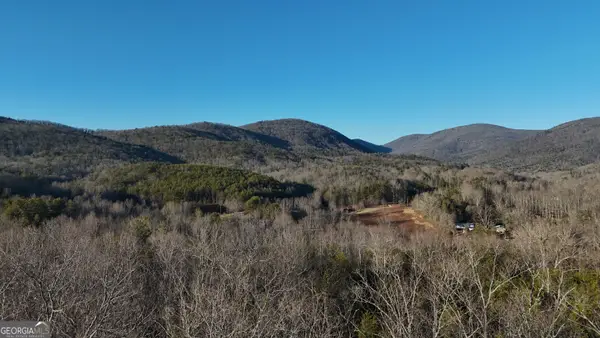 $219,900Active6.27 Acres
TRACT 2 Antioch Church Road, Cleveland, GA 30528
MLS# 10889060Listed by: Leading Edge Real Estate LLC - New
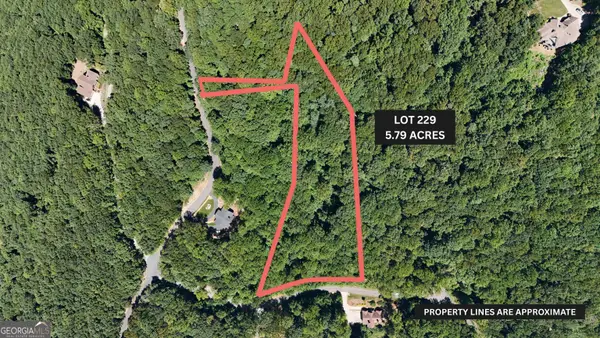 $124,900Active5.79 Acres
LOT 229 Stone Cliff Trace, Cleveland, GA 30528
MLS# 10889061Listed by: Leading Edge Real Estate LLC - New
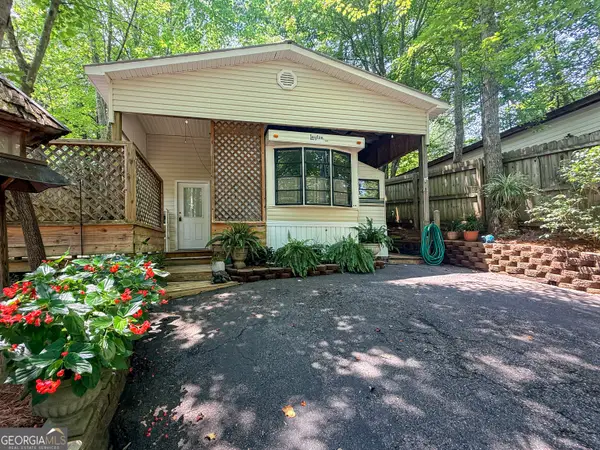 $139,900Active1 beds 2 baths
152 Canyon Pass, Cleveland, GA 30528
MLS# 10889064Listed by: Leading Edge Real Estate LLC - New
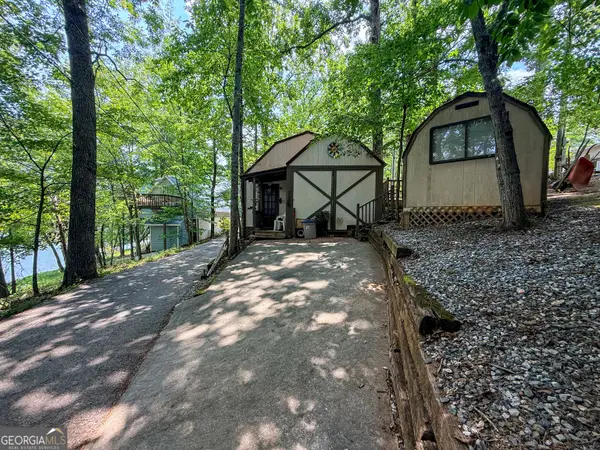 $89,900Active2 beds 1 baths660 sq. ft.
91 Yogi Bear Boulevard, Cleveland, GA 30528
MLS# 10889066Listed by: Leading Edge Real Estate LLC - New
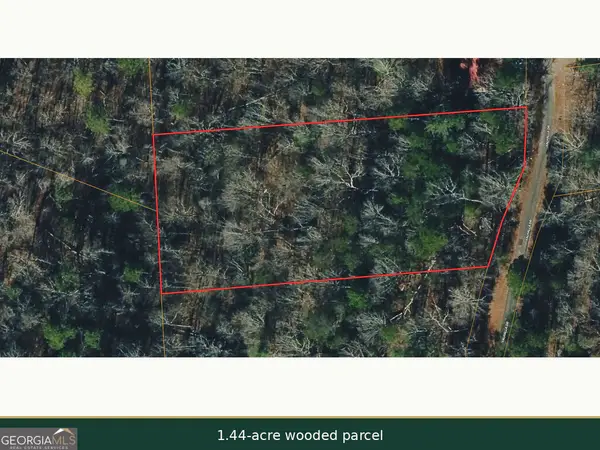 $15,000Active1.44 Acres
LOT 1 Valhalla Drive, Cleveland, GA 30528
MLS# 10888207Listed by: Joseph Walter Realty, LLC - New
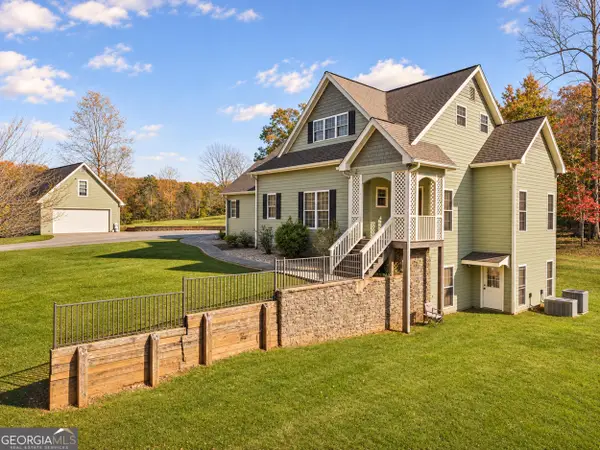 $725,000Active3 beds 5 baths2,938 sq. ft.
297 Nelms Road, Cleveland, GA 30528
MLS# 10888225Listed by: Southern Heritage Real Estate - New
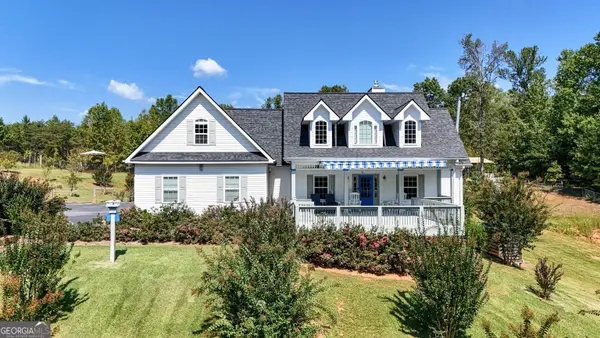 $743,900Active4 beds 3 baths4,600 sq. ft.
107 Piney Lane, Cleveland, GA 30528
MLS# 10887907Listed by: Leading Edge Real Estate LLC - New
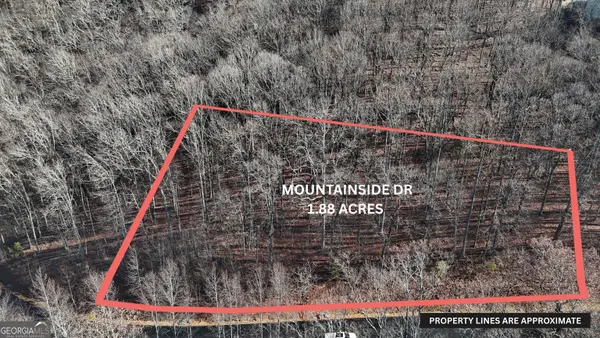 $84,000Active1.88 Acres
LOT 45 Mountainside Drive, Cleveland, GA 30528
MLS# 10887278Listed by: Leading Edge Real Estate LLC - New
 $70,000Active1 beds 1 baths100 sq. ft.
127 Rocky Lane, Cleveland, GA 30528
MLS# 10887283Listed by: Leading Edge Real Estate LLC


Protect your home and budget from life's surprises with an Assurant Home Warranty, backed by a partner that supports you through every step of homeownership. Explore Plans.
© 2023 - 2026 ERA Franchise Systems LLC. All rights reserved. ERA Franchise Systems LLC fully supports the principles of the Fair Housing Act and the Equal Opportunity Act. ERA, ERA Real Estate powered, and their respective logos are registered service marks of ERA Franchise Systems LLC. Each office is independently owned and operated.