
297 Nelms Road, Cleveland, GA 30528
Local realty services provided by:ERA Sunrise Realty
297 Nelms Road,Cleveland, GA 30528
$725,000
- 3 Beds
- 5 Baths
- 2,938 sq. ft.
- Single family
- Active
Listed by: jamie moore
Office: southern heritage real estate
MLS#:10888225
Source:METROMLS
Price summary
- Price:$725,000
- Price per sq. ft.:$246.77
About this home
Beautiful country home on 6.42 acres in rural White County! Large trees surround this 3 bedroom, 4.5 bathroom home. As you pull onto the paved driveway into the 2 car garage, you will step inside the home into the mud room. It contains the washer & dryer (negotiable), and plenty of storage. Walk on into the country style kitchen with granite countertops, breakfast bar and stainless appliances (negotiable). The kitchen, dining area and living room are all open area. Around the corner you will find the foyer to the front entry and a half bathroom. Also on the main level, is the master bedroom, on-suite bathroom and walk in closet. The master bathroom has a soaking tub and separate shower with double vanity. Upstairs, you will find 2 large bedrooms with walk in closets. Both bedrooms have on-suite bathrooms and additional walk in closet space. Downstairs, you will find an office area, large family room, additional storage rooms, full bathroom, and pantry. This is a walk out basement with daylight windows to compliment the family room. Outdoors you will find a rocking chair back deck, hot tub, and in ground pool. The pool has new liner and is 8 feet at deepest area. There is a detached, 2 car garage with finished upstairs apartment (appliances negotiable) with tankless water heater. The apartment is open concept, 1 bathroom with standing shower and full kitchen with granite countertops. Washer/dryer on lower level. Located approximately 5 minutes from shopping, schools, restaurants and downtown Cleveland....
Contact an agent
Home facts
- Year built:2004
- Subdivision & Development:none
- Listing ID #:10888225
- Updated:November 12, 2026 at 01:08 PM
Rooms and interior
- Bedrooms:3
- Total bathrooms:5
- Full bathrooms:4
- Half bathrooms:1
- Flooring:Carpet, Hardwood, Vinyl
- Dining Description:Living Room/Dining Room Combo
- Bathrooms Description:Double Vanity, Separate Shower, Soaking Tub
- Kitchen Description:Breakfast Bar, Dishwasher, Microwave, Oven/Range (Combo), Refrigerator, Solid Surface Counters, Stainless Steel Appliance(s), Walk-in Pantry
- Bedroom Description:Master On Main Level, Walk-In Closet(s)
- Basement Description:Bath Finished, Daylight, Exterior Entry, Interior Entry
- Living area:2,938 sq. ft.
Heating and cooling
- Cooling:Ceiling Fan(s), Central Air, Electric
- Heating:Heat Pump, Propane
- Central air:Yes
Structure and exterior
- Roof:Composition
- Year built:2004
- Building area:2,938 sq. ft.
- Lot area:6.42 Acres
- Lot Features:Level, Private
- Architectural Style:Country/Rustic
- Construction Materials:Vinyl Siding
- Exterior Features:Deck
- Levels:3+ Story
Schools
- High school:White
- Middle school:White
- Elementary school:Mount Yonah
Utilities
- Water:Water Available, Well
- Sewer:Septic Tank
Finances and disclosures
- Price:$725,000
- Price per sq. ft.:$246.77
- Tax amount:$4,444 (2025)
Features and amenities
- Appliances:Dishwasher, Dryer, Electric Water Heater, Microwave, Oven/Range (Combo), Refrigerator, Stainless Steel Appliance(s), Washer
- Laundry features:Dryer, In Mud Room, Washer
- Amenities:Electric Water Heater, Pulldown Attic Stairs
- Pool features:In Ground, Salt Water
Parking
- Parking description:Attached, Detached Parking, Garage, Garage Door Opener
- Garage:Yes
 2026 Georgia MLS. All rights reserved. Information Deem Reliable But Not Guaranteed November 12, 2026
New listings near 297 Nelms Road
- New
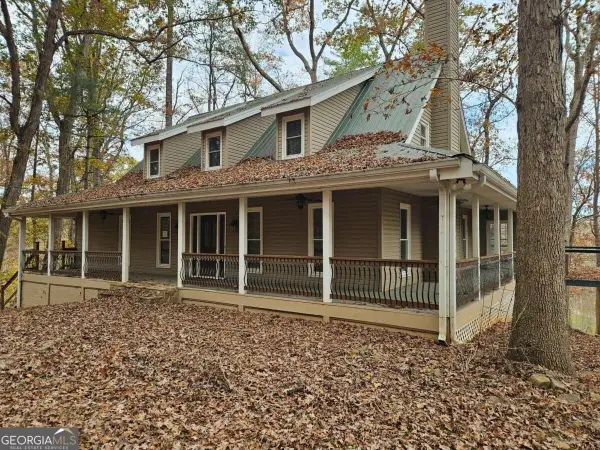 $525,500Active4 beds 3 baths2,488 sq. ft.
1008 River Estates Road, Cleveland, GA 30528
MLS# 10889076Listed by: Keller Williams Lanier Partners - New
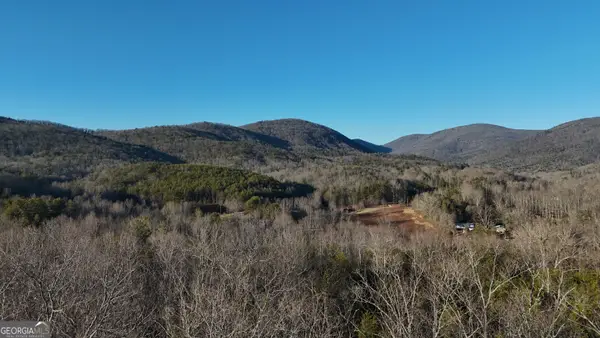 $219,900Active6.27 Acres
TRACT 2 Antioch Church Road, Cleveland, GA 30528
MLS# 10889060Listed by: Leading Edge Real Estate LLC - New
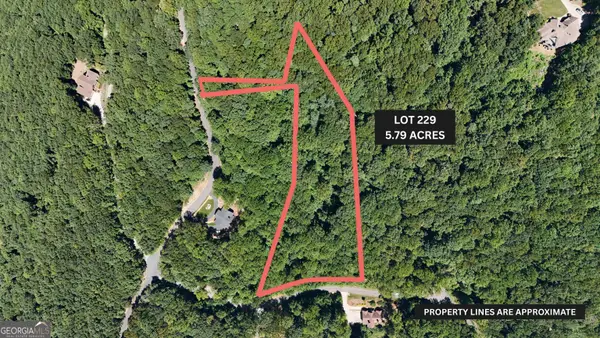 $124,900Active5.79 Acres
LOT 229 Stone Cliff Trace, Cleveland, GA 30528
MLS# 10889061Listed by: Leading Edge Real Estate LLC - New
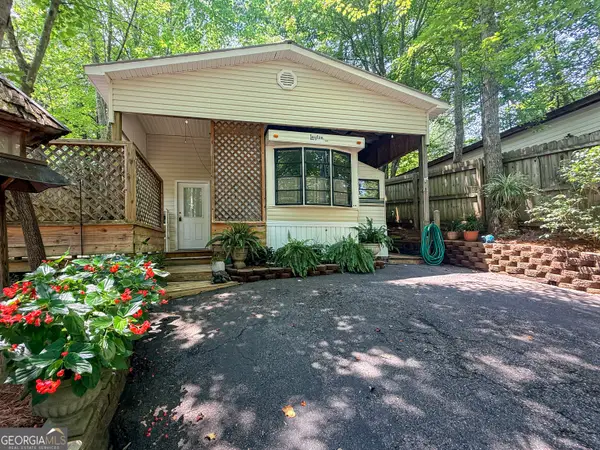 $139,900Active1 beds 2 baths
152 Canyon Pass, Cleveland, GA 30528
MLS# 10889064Listed by: Leading Edge Real Estate LLC - New
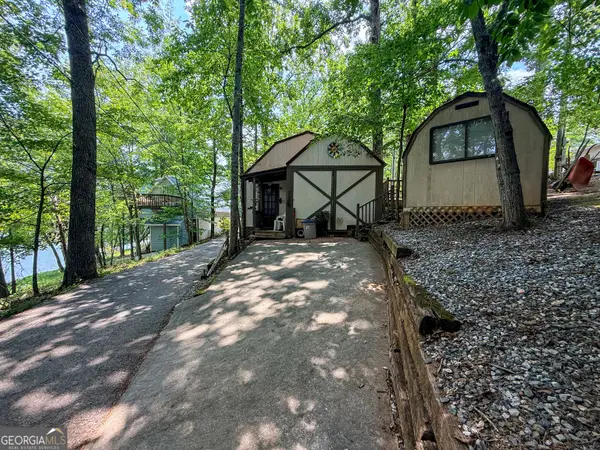 $89,900Active2 beds 1 baths660 sq. ft.
91 Yogi Bear Boulevard, Cleveland, GA 30528
MLS# 10889066Listed by: Leading Edge Real Estate LLC - New
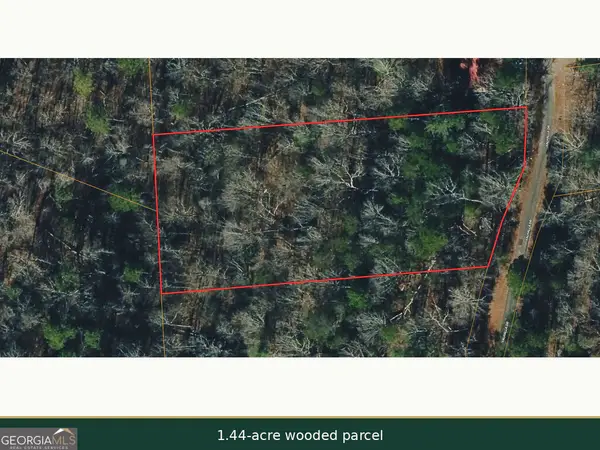 $15,000Active1.44 Acres
LOT 1 Valhalla Drive, Cleveland, GA 30528
MLS# 10888207Listed by: Joseph Walter Realty, LLC - New
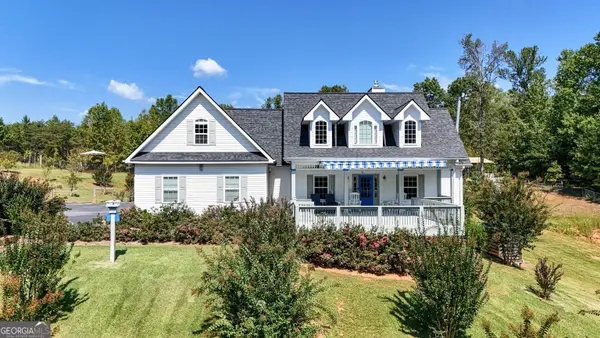 $743,900Active4 beds 3 baths4,600 sq. ft.
107 Piney Lane, Cleveland, GA 30528
MLS# 10887907Listed by: Leading Edge Real Estate LLC - New
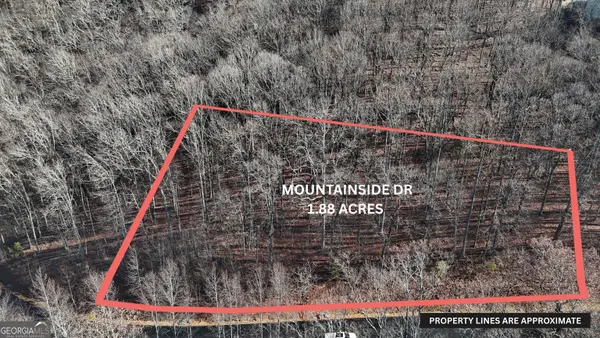 $84,000Active1.88 Acres
LOT 45 Mountainside Drive, Cleveland, GA 30528
MLS# 10887278Listed by: Leading Edge Real Estate LLC - New
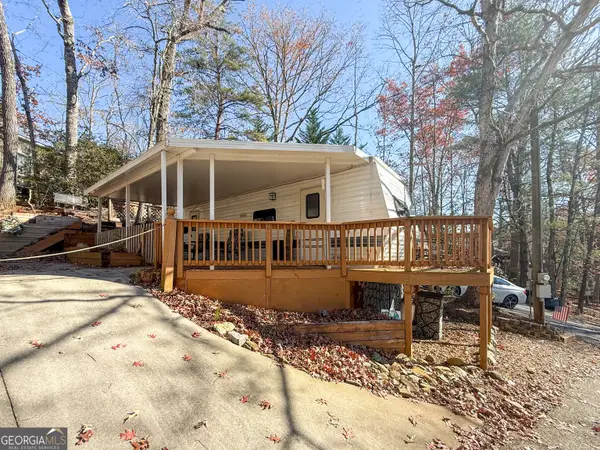 $70,000Active1 beds 1 baths100 sq. ft.
127 Rocky Lane, Cleveland, GA 30528
MLS# 10887283Listed by: Leading Edge Real Estate LLC


Protect your home and budget from life's surprises with an Assurant Home Warranty, backed by a partner that supports you through every step of homeownership. Explore Plans.
© 2023 - 2026 ERA Franchise Systems LLC. All rights reserved. ERA Franchise Systems LLC fully supports the principles of the Fair Housing Act and the Equal Opportunity Act. ERA, ERA Real Estate powered, and their respective logos are registered service marks of ERA Franchise Systems LLC. Each office is independently owned and operated.