
1055 S Laceola Road, Cleveland, GA 30528
Local realty services provided by:ERA Sunrise Realty
Listed by: gail detraz
Office: harry norman realtors
MLS#:7794095
Source:FIRSTMLS
Price summary
- Price:$1,389,000
- Price per sq. ft.:$395.39
- Monthly HOA dues:$150
About this home
Perched high above the mountains in one of North Georgia’s most sought-after gated communities, this exceptional custom home captures breathtaking long-range mountain vistas and year-round lake views that change beautifully with the seasons. Built by a professional builder as his personal residence, every detail reflects a level of craftsmanship, quality, and attention rarely found in today’s market.
With 4 bedrooms and 3 baths, this nearly new home offers the perfect blend of luxury, comfort, and mountain elegance. Designed with premium finishes and upgraded materials throughout, the home showcases the thoughtful features and superior construction standards that a builder chooses when building for himself—not for resale. Large flex space over the garage.
Wake each morning to panoramic mountain views, spend afternoons enjoying the private lake, and unwind each evening with spectacular sunsets over the North Georgia mountains. Whether you’re entertaining guests or enjoying a quiet retreat, the setting is nothing short of extraordinary.
Residents of Lake Laceola enjoy an unmatched lifestyle with access to a private mountain lake, clubhouse, swimming pool, community docks, boat launch, and boat storage, all surrounded by the natural beauty of the Blue Ridge foothills.
Perfectly positioned near the region’s most beloved destinations, you’ll be just minutes from Mount Yonah, the charming alpine village of Helen, historic Dahlonega, Cleveland, and Clarkesville. Hiking, waterfalls, wineries, trout streams, kayaking, mountain adventures, and endless outdoor recreation are all within easy reach.
Why wait months to build when you can own a custom builder’s masterpiece today? This rare opportunity combines luxury construction, stunning views, premier community amenities, and a practically brand-new home in one remarkable package.
Mountain views. Lake views. Luxury finishes. A lifestyle few ever experience. Welcome home to Lake Laceola. Some Owner financing options are available....
Contact an agent
Home facts
- Year built:2026
- Subdivision & Development:Lake Laceola
- Listing ID #:7794095
- Updated:October 04, 2026 at 01:37 PM
Rooms and interior
- Bedrooms:4
- Total bathrooms:3
- Full bathrooms:3
- Dining Description:Great Room, Open Concept
- Bathrooms Description:Double Vanity, Shower Only, Vaulted Ceiling(s)
- Kitchen Description:Breakfast Room, Cabinets Stain, Dishwasher, Gas Range, Kitchen Island, Pantry, Solid Surface Counters, View to Family Room
- Bedroom Description:Master on Main
- Basement Description:Boat Door, Driveway Access, Finished, Finished Bath, Full, Interior Entry
- Living area:3,513 sq. ft.
Heating and cooling
- Cooling:Central Air, Zoned
- Heating:Central, Zoned
- Central air:Yes
Structure and exterior
- Roof:Composition, Shingle
- Year built:2026
- Building area:3,513 sq. ft.
- Lot area:2.43 Acres
- Lot Features:Back Yard, Front Yard, Landscaped, Level
- Architectural Style:Craftsman
- Construction Materials:HardiPlank Type
- Exterior Features:Covered, Deck, Front Porch
- Levels:1 Story
Schools
- High school:White County
- Middle school:White County
- Elementary school:Jack P Nix
Utilities
- Water:Public, Water Available
- Sewer:Septic Tank
Finances and disclosures
- Price:$1,389,000
- Price per sq. ft.:$395.39
- Tax amount:$128 (2025)
Features and amenities
- Laundry features:Dryer, In Hall, Main Level, Washer
- Amenities:Beamed Ceilings, Cathedral Ceiling(s), Entrance Foyer, High Ceilings 9 ft Main, High Speed Internet, His and Hers Closets, Tankless Water Heater, Walk-In Closet(s)
Parking
- Total parking spaces:2
- Parking description:Attached, Driveway, Garage, Garage Door Opener, Garage Faces Side, Kitchen Level, Parking Pad
- Garage spaces:2
 Listings identified with the FMLS IDX logo come from FMLS and are held by brokerage firms other than the owner of this website. The listing brokerage is identified in any listing details. Information is deemed reliable but is not guaranteed. If you believe any FMLS listing contains material that infringes your copyrighted work please click here (https://www.fmls.com/dmca) to review our DMCA policy and learn how to submit a takedown request. ©2026 First Multiple Listing Service, Inc.
New listings near 1055 S Laceola Road
- New
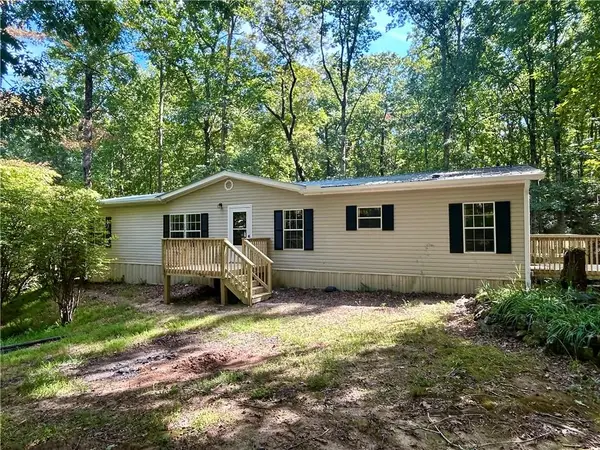 $295,000Active3 beds 2 baths1,856 sq. ft.
839 Wooten Road, Cleveland, GA 30528
MLS# 7848907Listed by: SOUTHERN CLASSIC REALTORS - New
 $399,000Active1 beds 1 baths1,156 sq. ft.
162 Hickory Ridge Drive, Cleveland, GA 30528
MLS# 7848788Listed by: CHRIS MCCALL REALTY, LLC - New
 $98,000Active2 beds 1 baths877 sq. ft.
61 Bennys Drive, Cleveland, GA 30528
MLS# 10857911Listed by: eXp Realty - New
 $617,900Active5 beds 4 baths2,978 sq. ft.
1917 Albert Reid Road, Cleveland, GA 30528
MLS# 10857546Listed by: Leading Edge Real Estate LLC - New
 $569,000Active65.85 Acres
LOT 24 Luther Palmer Road, Cleveland, GA 30528
MLS# 10857549Listed by: Leading Edge Real Estate LLC - New
 $99,900Active3 Acres
0 Daybreak Road, Cleveland, GA 30528
MLS# 10857554Listed by: Leading Edge Real Estate LLC - New
 $255,000Active3 beds 2 baths1,188 sq. ft.
113 Lonesome Pond Road, Cleveland, GA 30528
MLS# 10857631Listed by: Keller Williams Lanier Partners - New
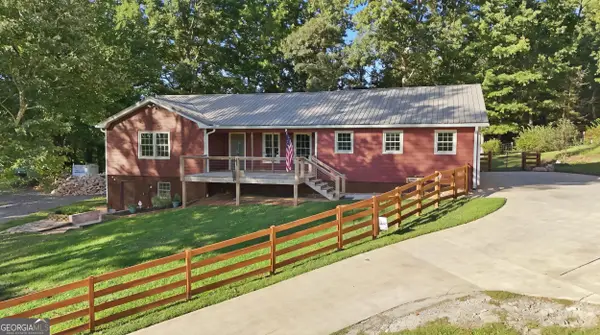 $945,000Active3 beds 2 baths1,544 sq. ft.
1133 Ricky West Road, Cleveland, GA 30528
MLS# 10857183Listed by: Keller Williams Lanier Partners - New
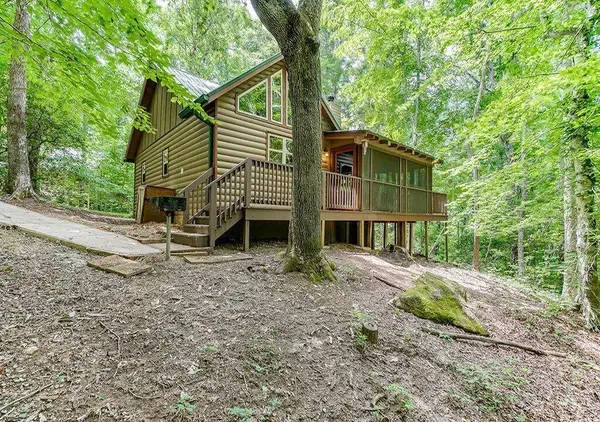 $323,500Active1 beds 1 baths886 sq. ft.
493 Vista View Place, Cleveland, GA 30528
MLS# 7847539Listed by: KELLER WILLIAMS REALTY ATLANTA PARTNERS - New
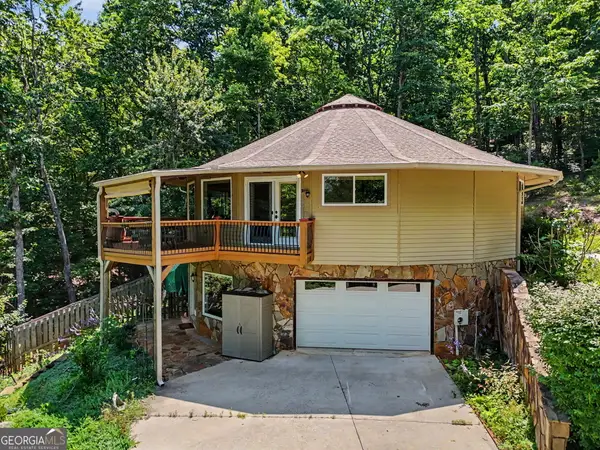 $529,900Active3 beds 3 baths3,065 sq. ft.
1405 Adair Mill Road, Cleveland, GA 30528
MLS# 10856487Listed by: As Seen Around The World LLC


Protect your home and budget from life's surprises with an Assurant Home Warranty, backed by a partner that supports you through every step of homeownership. Explore Plans.
© 2023 - 2026 ERA Franchise Systems LLC. All rights reserved. ERA Franchise Systems LLC fully supports the principles of the Fair Housing Act and the Equal Opportunity Act. ERA, ERA Real Estate powered, and their respective logos are registered service marks of ERA Franchise Systems LLC. Each office is independently owned and operated.