
1133 Ricky West Road, Cleveland, GA 30528
Local realty services provided by:ERA Kings Bay Realty
Listed by: zach garvey team
Office: keller williams lanier partners
MLS#:10857183
Source:METROMLS
Price summary
- Price:$945,000
- Price per sq. ft.:$612.05
About this home
27+ ACRE ESTATE TUCKED AWAY IN BEAUTIFUL NORTHEAST GEORGIA...Masterful, Exquisite and thoughtfully laid out to capture the beauty and magic this one of a kind property offers. As you enter the property from the fenced-lined driveway, you are surrounded with sights of rolling manicured yard and pastures, mountain views, a 50x24 barn (retrofitted for cattle), a 60x36 Hay Barn, a 28x24 workshop/detached garage, a small private pond, and the Craftsman Ranch Home. The property offers rustic elegance and modern versatility, making it a true farming and recreational paradise. Large rocking-chair front porch welcomes you, perfectly positioned to overlook the serene yard, Year Round Views of Wauka Mountain, and Cattle-filled pastures shared with deer and turkeys. You'll also enjoy seasonal views of Yonah Mountain. Step inside to find a Fully Renovated Open-Concept Main Living space defined by tongue-n-groove ceilings and hardwood floors. The heart of the home is the spacious Living Room anchored with a cozy wood- burning Buck Stove and offering access to the back deck for enjoying your private backyard. You'll find an abundance of blueberry bushes and native Muscadines. Super Functional Kitchen featuring an abundance of cabinetry, Leathered Granite solid-surface countertops, and a full appliance package connected to the dedicated Dining area. Primary Bedroom on Main Level with private ensuite featuring walk-in tiled shower and closet. Two additional Guest Bedrooms sharing the second full bathroom providing the ultimate comfort for friends and family. FULL, UNFINISHED Basement unveils a world of possibility - storage, gym, playroom, workshop, hobby space, or mancave! Hard-wired for Generator hook up. Gardeners, anglers, hunters, equestrians, and nature enthusiasts will be captivated by the outdoor amenities. An oversized detached garage features a large workshop with water/power and a separate lean-to, providing abundant storage for tractors, farm equipment, RVs, boats, and ATVs. The roughly 21 to 23 acres of pasture include an animal barn and a massive hay barn-ideal for its current cattle operation or for bringing your horses, goats, and chickens to enjoy all Northeast Georgia has to offer. 3 separated pastures entirely fenced. These are known as "Hay Field, Middle Pasture and Hill Top Pasture". Strategically designed to move cattle or horses. The grounds and pastures are meticulously maintained and loved. An artisan spring-fed pond for fishing, raising trout or irrigation adds to the serenity of the estate. Enjoy seasonal views of Yonah Mountain on the Hill Top pasture and the peaceful sights and sounds of nature, all while maintaining everyday convenience. Dynamically located right in the middle of Cleveland, Cornelia, and Gainesville, you are just a short drive from daily shopping, dining, and entertainment. This extraordinary Northeast Georgia Estate is a true must-see!...
Contact an agent
Home facts
- Year built:1979
- Subdivision & Development:None
- Listing ID #:10857183
- Updated:October 02, 2026 at 03:34 AM
Rooms and interior
- Bedrooms:3
- Total bathrooms:2
- Full bathrooms:2
- Flooring:Hardwood, Laminate, Pine, Tile
- Dining Description:Living Room/Dining Room Combo
- Bathrooms Description:Separate Shower, Tile Bath
- Kitchen Description:Dishwasher, Microwave, Oven/Range (Combo), Pantry, Refrigerator, Solid Surface Counters, Stainless Steel Appliance(s)
- Bedroom Description:Master On Main Level, Walk-In Closet(s)
- Basement Description:Daylight, Exterior Entry, Full, Interior Entry
- Living area:1,544 sq. ft.
Heating and cooling
- Cooling:Central Air, Electric
- Heating:Central, Propane
- Central air:Yes
Structure and exterior
- Roof:Metal
- Year built:1979
- Building area:1,544 sq. ft.
- Lot area:27.37 Acres
- Lot Features:Level, Open Lot, Pasture, Private
- Architectural Style:Craftsman, Ranch
- Construction Materials:Vinyl Siding
- Exterior Features:Garden
- Foundation Description:Block
- Levels:1 Story
Schools
- High school:White
- Middle school:White
- Elementary school:Mossy Creek
Utilities
- Water:Private, Water Available, Well
- Sewer:Private Sewer, Septic Tank
Finances and disclosures
- Price:$945,000
- Price per sq. ft.:$612.05
- Tax amount:$1,784 (2026)
Features and amenities
- Appliances:Dishwasher, Electric Water Heater, Microwave, Oven/Range (Combo), Refrigerator, Stainless Steel Appliance(s)
- Laundry features:In Kitchen, Laundry
- Amenities:Double Pane Windows, Electric Water Heater, Security System, Smoke Detector(s)
Parking
- Total parking spaces:2
- Parking description:Attached, Carport, Detached Parking, Garage, Kitchen Level, RV / Boat Parking, Side/Rear Entrance, Storage
- Garage:Yes
 2026 Georgia MLS. All rights reserved. Information Deem Reliable But Not Guaranteed October 2, 2026
New listings near 1133 Ricky West Road
- New
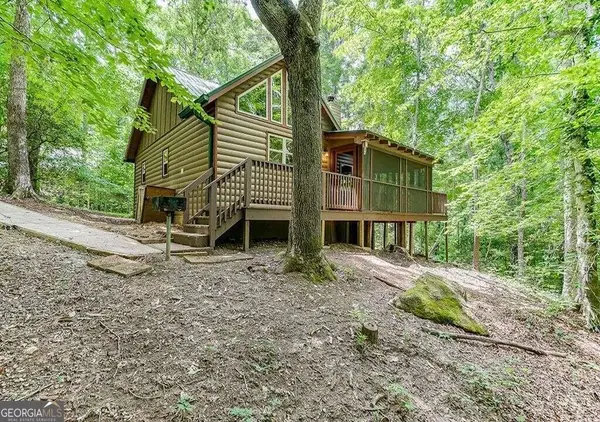 $323,500Active1 beds 1 baths886 sq. ft.
493 Vista View Place, Cleveland, GA 30528
MLS# 10856837Listed by: Keller Williams Realty Atl. Partners - New
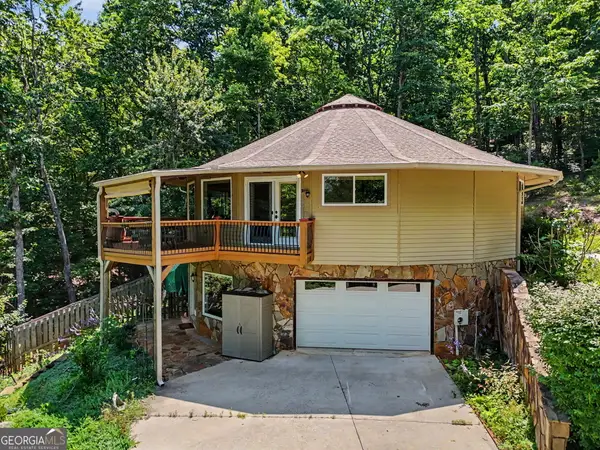 $529,900Active3 beds 3 baths3,065 sq. ft.
1405 Adair Mill Road, Cleveland, GA 30528
MLS# 10856487Listed by: As Seen Around The World LLC - New
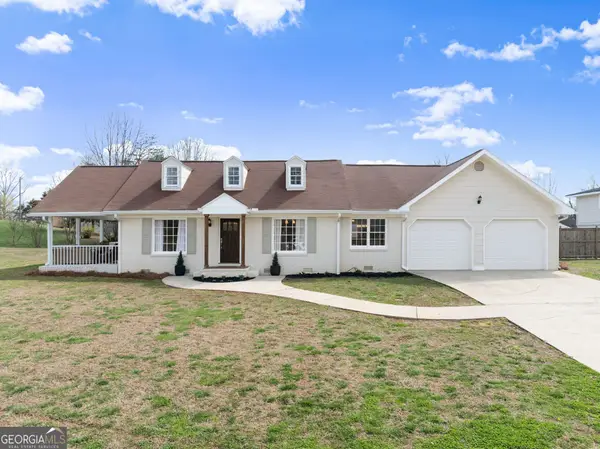 $520,000Active5 beds 4 baths2,508 sq. ft.
63 Angel Lane, Cleveland, GA 30528
MLS# 10856268Listed by: Ward Properties of North GA - New
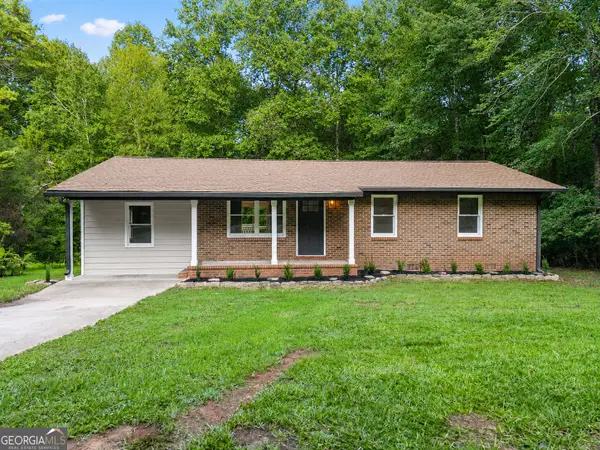 $299,900Active4 beds 2 baths1,275 sq. ft.
937 Sam Craven Road, Cleveland, GA 30528
MLS# 10856306Listed by: Ward Properties of North GA - New
 $507,900Active2 beds 2 baths1,368 sq. ft.
858 Wooten Road, Cleveland, GA 30528
MLS# 10856083Listed by: Leading Edge Real Estate LLC - New
 $295,000Active1 beds 1 baths800 sq. ft.
241 Elkmont Trail, Cleveland, GA 30528
MLS# 10855814Listed by: Ward Properties of North GA - New
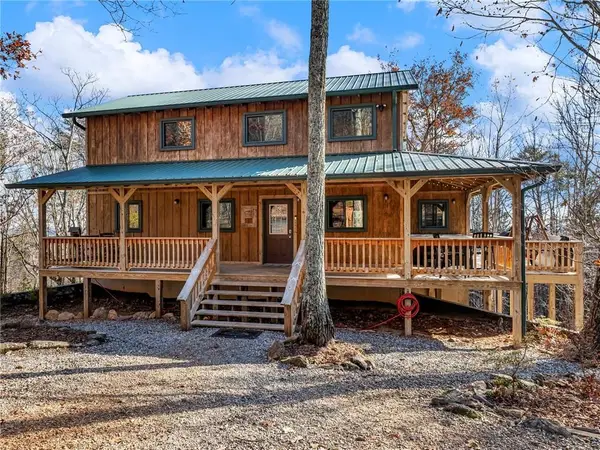 $475,000Active5 beds 3 baths2,960 sq. ft.
333 Skywood Lane, Cleveland, GA 30528
MLS# 7846347Listed by: GRINDLE REAL ESTATE GROUP - New
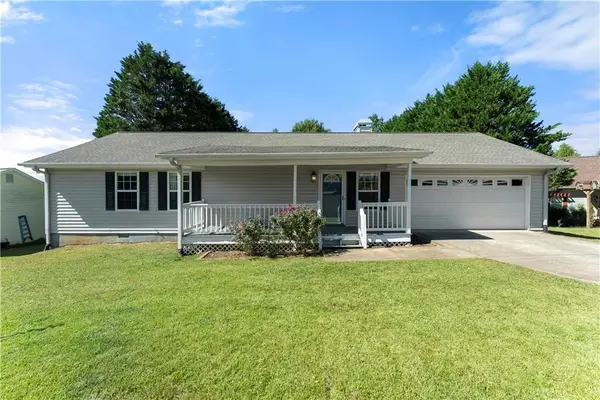 $339,000Active3 beds 2 baths1,316 sq. ft.
313 Hawthorne Drive, Cleveland, GA 30528
MLS# 7846254Listed by: KELLER WILLIAMS REALTY ATLANTA PARTNERS - New
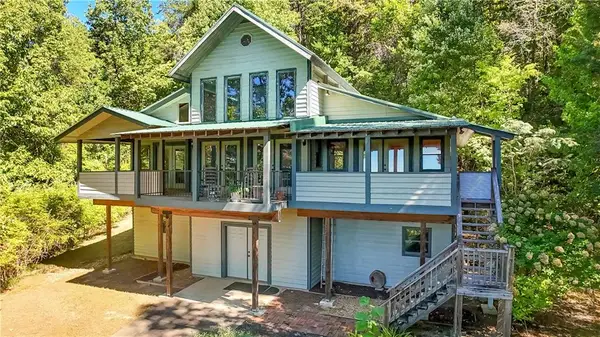 $500,000Active3 beds 3 baths2,048 sq. ft.
339 Cameron Road, Cleveland, GA 30528
MLS# 7846221Listed by: VIRTUAL PROPERTIES REALTY.COM


Protect your home and budget from life's surprises with an Assurant Home Warranty, backed by a partner that supports you through every step of homeownership. Explore Plans.
© 2023 - 2026 ERA Franchise Systems LLC. All rights reserved. ERA Franchise Systems LLC fully supports the principles of the Fair Housing Act and the Equal Opportunity Act. ERA, ERA Real Estate powered, and their respective logos are registered service marks of ERA Franchise Systems LLC. Each office is independently owned and operated.