
175 Westmoreland Meadows Drive, Cleveland, GA 30528
Local realty services provided by:ERA Sunrise Realty
175 Westmoreland Meadows Drive,Cleveland, GA 30528
$189,900
- 3 Beds
- 2 Baths
- 1,680 sq. ft.
- Single family
- Active
Listed by: candy stapp
Office: yesway properties llc
MLS#:10817433
Source:METROMLS
Price summary
- Price:$189,900
- Price per sq. ft.:$113.04
About this home
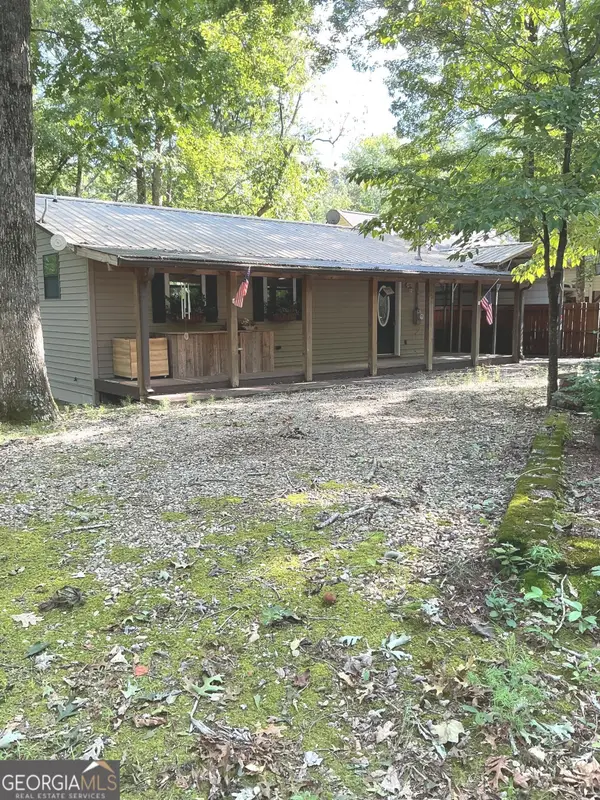
Conveniently located, three bedroom, two bath home. Accent walls through out the home giving the home a rustic feel. Spacious livingroom and den with fireplace. Large sunroom addition on the rear. Nice appliances. Home is on nearly an acre level open lawn, covered front porch, fenced in yard for the kids and animals. Underground propane tank for fireplace and stove. Two large storage buildings on the property. Home needs some TLC but a lot of home for the money
Contact an agent
Home facts
- Year built:1997
- Subdivision & Development:Westmoreland Meadows
- Listing ID #:10817433
- Updated:August 19, 2026 at 11:05 AM
Rooms and interior
- Bedrooms:3
- Total bathrooms:2
- Full bathrooms:2
- Dining Description:Living Room/Dining Room Combo
- Bathrooms Description:Double Vanity
- Kitchen Description:Dishwasher, Oven/Range (Combo), Refrigerator
- Bedroom Description:Master On Main Level
- Basement Description:Crawl Space
- Living area:1,680 sq. ft.
Heating and cooling
- Cooling:Ceiling Fan(s), Central Air, Electric
- Heating:Central
- Central air:Yes
Structure and exterior
- Roof:Composition
- Year built:1997
- Building area:1,680 sq. ft.
- Lot area:0.61 Acres
- Lot Features:Greenbelt, Level, Open Lot
- Architectural Style:Modular Home
- Construction Materials:Aluminum Siding
- Levels:1 Story
Schools
- High school:White
- Middle school:White
- Elementary school:Mossy Creek
Utilities
- Water:Public, Water Available
- Sewer:Septic Tank
Finances and disclosures
- Price:$189,900
- Price per sq. ft.:$113.04
- Tax amount:$869 (25)
Features and amenities
- Appliances:Dishwasher, Electric Water Heater, Oven/Range (Combo), Refrigerator
- Laundry features:In Hall
- Amenities:Electric Water Heater, In-Law Floorplan
Parking
- Parking description:Carport
 2026 Georgia MLS. All rights reserved. Information Deem Reliable But Not Guaranteed August 19, 2026
New listings near 175 Westmoreland Meadows Drive
- New
 $229,900Active2 beds 2 baths736 sq. ft.
160 Nob Hill Ridge, Cleveland, GA 30528
MLS# 10828437Listed by: Mountain Country Realty LLC - New
 $89,900Active4.4 Acres
LOT 10 Gold Ditch Road, Cleveland, GA 30528
MLS# 10828405Listed by: Leading Edge Real Estate LLC - New
 $507,900Active2 beds 2 baths1,368 sq. ft.
858 Wooten Road, Cleveland, GA 30528
MLS# 10828374Listed by: Leading Edge Real Estate LLC - New
 $64,900Active0.86 Acres
LOT 104 Wooten Road, Cleveland, GA 30528
MLS# 10828375Listed by: Leading Edge Real Estate LLC - New
 $64,900Active0.91 Acres
LOT 105 Wooten Road, Cleveland, GA 30528
MLS# 10828376Listed by: Leading Edge Real Estate LLC - New
 $85,000Active0.2 Acres
418 Elkmont Trail, Cleveland, GA 30528
MLS# 10828403Listed by: Leading Edge Real Estate LLC - New
 $299,900Active3 beds 2 baths1,230 sq. ft.
683 Ash Wood Lane, Cleveland, GA 30528
MLS# 10827987Listed by: Dove Realty - New
 $399,000Active1 beds 1 baths1,156 sq. ft.
162 Hickory Ridge Drive, Cleveland, GA 30528
MLS# 10827908Listed by: Chris McCall Realty - New
 $385,000Active2 beds 2 baths1,170 sq. ft.
575 Turner Road, Cleveland, GA 30528
MLS# 7823213Listed by: VIRTUAL PROPERTIES REALTY.COM - New
 $94,900Active3.32 Acres
0 Shenandoah Drive, Cleveland, GA 30528
MLS# 10827706Listed by: Leading Edge Real Estate LLC


Protect your home and budget from life's surprises with an Assurant Home Warranty, backed by a partner that supports you through every step of homeownership. Explore Plans.
© 2023 - 2026 ERA Franchise Systems LLC. All rights reserved. ERA Franchise Systems LLC fully supports the principles of the Fair Housing Act and the Equal Opportunity Act. ERA, ERA Real Estate powered, and their respective logos are registered service marks of ERA Franchise Systems LLC. Each office is independently owned and operated.