
5 Honey Dew Way, Cleveland, GA 30528
Local realty services provided by:ERA Sunrise Realty
5 Honey Dew Way,Cleveland, GA 30528
$150,000
- 1 Beds
- 1 Baths
- 300 sq. ft.
- Single family
- Active
Listed by: glenible castillo
Office: axen realty, llc.
MLS#:7859140
Source:FIRSTMLS
Price summary
- Price:$150,000
- Price per sq. ft.:$500
- Monthly HOA dues:$150
About this home
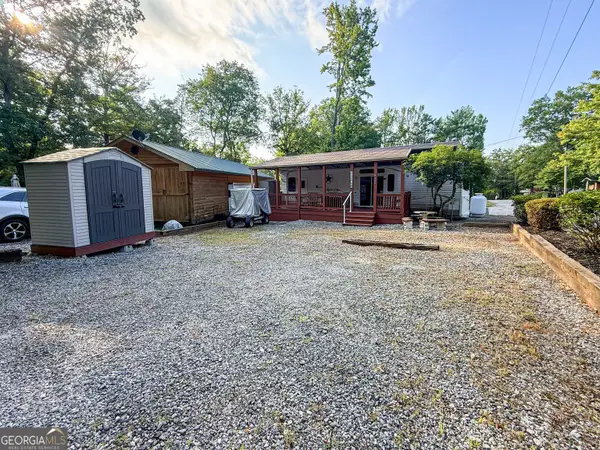
Discover the charm of mountain living in this inviting cabin nestled in the beautiful surroundings of Cleveland, Georgia. Whether you’re looking for a peaceful personal getaway, a cozy place to create lasting family memories, or an investment opportunity, this property offers the perfect setting to slow down, reconnect with nature, and enjoy the beauty of a more relaxed lifestyle. Imagine quiet mornings, fresh mountain air, and evenings spent unwinding in your own private retreat. Conveniently located in the North Georgia mountains, this cabin offers a wonderful opportunity to embrace the tranquility of mountain living while enjoying the charm of the surrounding area. Your next chapter could begin here!
Let’s find the place where your next chapter begins.
Contact an agent
Home facts
- Year built:2006
- Subdivision & Development:Mountain Shadows
- Listing ID #:7859140
- Updated:November 18, 2026 at 11:52 PM
Rooms and interior
- Bedrooms:1
- Total bathrooms:1
- Full bathrooms:1
- Flooring:Hardwood
- Bathrooms Description:Shower Only
- Kitchen Description:Cabinets Stain, Electric Range, Microwave, Refrigerator
- Bedroom Description:Master on Main
- Living area:300 sq. ft.
Heating and cooling
- Heating:Electric, Propane
Structure and exterior
- Roof:Metal
- Year built:2006
- Building area:300 sq. ft.
- Lot area:0.14 Acres
- Lot Features:Level
- Architectural Style:Cabin, Ranch
- Construction Materials:Cedar, Wood Siding
- Exterior Features:Deck, Rain Gutters
- Levels:1 Story
Schools
- High school:White County
- Middle school:White County
- Elementary school:Jack P Nix
Utilities
- Water:Public, Water Available
- Sewer:Septic Tank
Finances and disclosures
- Price:$150,000
- Price per sq. ft.:$500
- Tax amount:$189 (2025)
Features and amenities
- Laundry features:Dryer, In Hall, Washer
- Amenities:Gas Water Heater, High Ceilings 9 ft Upper
Parking
- Total parking spaces:2
- Parking description:1 Carport Space(s), Carport, Driveway, Garage
- Garage spaces:2
- Carport spaces:1
 Listings identified with the FMLS IDX logo come from FMLS and are held by brokerage firms other than the owner of this website. The listing brokerage is identified in any listing details. Information is deemed reliable but is not guaranteed. If you believe any FMLS listing contains material that infringes your copyrighted work please click here (https://www.fmls.com/dmca) to review our DMCA policy and learn how to submit a takedown request. ©2026 First Multiple Listing Service, Inc.
New listings near 5 Honey Dew Way
- New
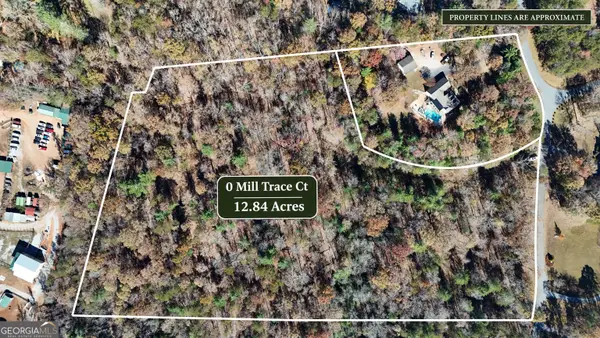 $189,900Active12.84 Acres
0 Mill Trace Ct, Cleveland, GA 30528
MLS# 10892438Listed by: Leading Edge Real Estate LLC - New
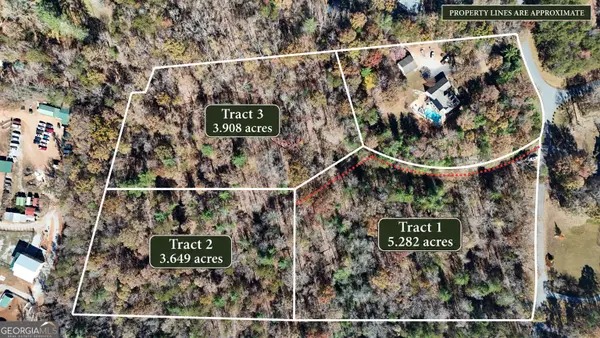 $85,900Active5.28 Acres
TRACT 1 Mill Trace Ct, Cleveland, GA 30528
MLS# 10892456Listed by: Leading Edge Real Estate LLC - New
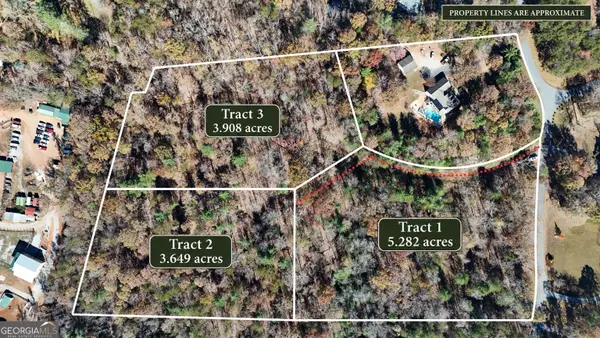 $65,900Active3.65 Acres
TRACT 2 Mill Trace Ct, Cleveland, GA 30528
MLS# 10892463Listed by: Leading Edge Real Estate LLC - New
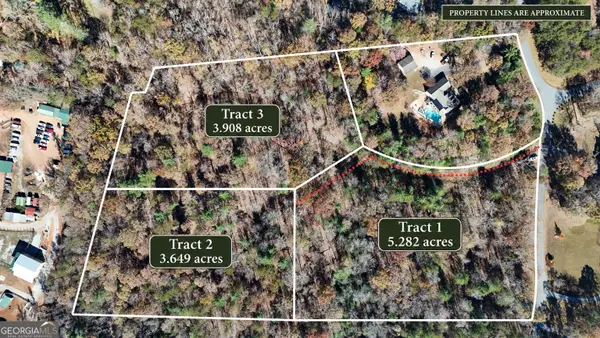 $65,900Active3.91 Acres
TRACT 3 Mill Trace Ct, Cleveland, GA 30528
MLS# 10892467Listed by: Leading Edge Real Estate LLC - New
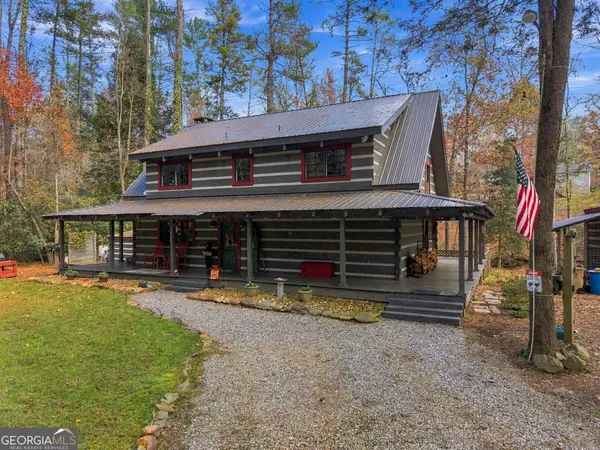 $575,000Active1 beds 3 baths2,076 sq. ft.
1323 Hooper Road, Cleveland, GA 30528
MLS# 10892479Listed by: Kindred Roots Realty - New
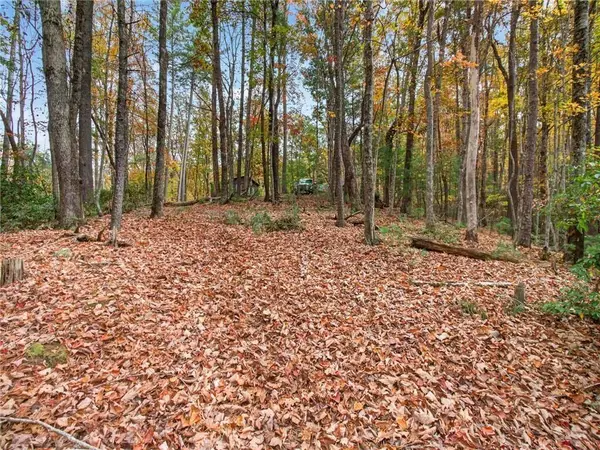 $62,500Active1.07 Acres
0 Highland Trail, Cleveland, GA 30528
MLS# 7869402Listed by: CENTURY 21 RESULTS - New
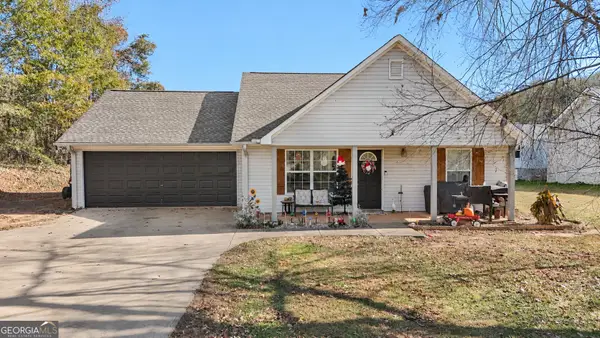 $315,000Active3 beds 2 baths1,260 sq. ft.
4027 Asbury Mill Road, Cleveland, GA 30528
MLS# 10891933Listed by: Leading Edge Real Estate LLC - New
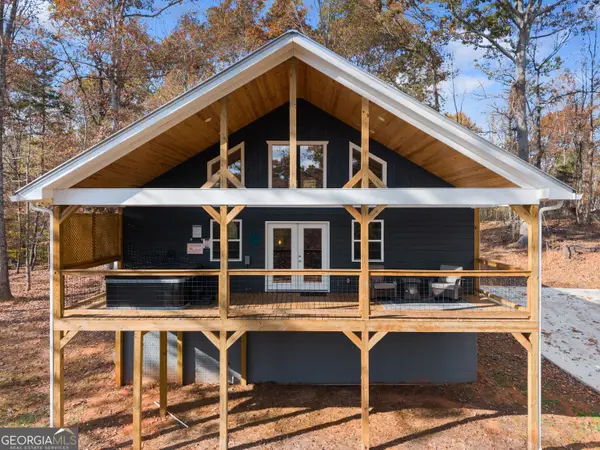 $415,000Active1 beds 1 baths1,156 sq. ft.
139 Maple Ridge Drive, Cleveland, GA 30528
MLS# 10891656Listed by: HomeSmart - New
 $109,900Active1 beds 1 baths
4 Evergreen Trail, Cleveland, GA 30528
MLS# 10891580Listed by: Leading Edge Real Estate LLC


Protect your home and budget from life's surprises with an Assurant Home Warranty, backed by a partner that supports you through every step of homeownership. Explore Plans.
© 2023 - 2026 ERA Franchise Systems LLC. All rights reserved. ERA Franchise Systems LLC fully supports the principles of the Fair Housing Act and the Equal Opportunity Act. ERA, ERA Real Estate powered, and their respective logos are registered service marks of ERA Franchise Systems LLC. Each office is independently owned and operated.