
500 Washboard Road, Cleveland, GA 30528
Local realty services provided by:ERA Towne Square Realty, Inc.
500 Washboard Road,Cleveland, GA 30528
$375,000
- 4 Beds
- 3 Baths
- 1,788 sq. ft.
- Single family
- Active
Listed by: josh temple
Office: keller williams lanier partners
MLS#:10826394
Source:METROMLS
Price summary
- Price:$375,000
- Price per sq. ft.:$209.73
About this home
Nestled on over an acre in a quaint neighborhood of the North Georgia mountain foothills, this spacious 4 bedroom, 3 bath home is full of potential and offers a wonderful combination of comfort, character, and versatility. Featuring two master suites, this home provides flexible living arrangements with one master suite conveniently located on the main level and a second private master retreat upstairs. The main living area is anchored by a stately rock-surround fireplace, creating a warm and inviting focal point. The kitchen offers a practical layout with the sink overlooking the backyard and double doors leading directly to the back deck, making it easy to enjoy the peaceful outdoor setting or entertain guests. A spacious laundry/mudroom adds valuable functionality and storage. The main-level master bedroom features a beautiful tray ceiling, while the impressive upstairs master retreat offers a true private escape complete with its own fireplace, skylights, walk-in closet, separate shower, soaking tub, and water closet. An additional upstairs bonus room provides endless possibilities and could easily serve as a playroom, media room, hobby space, home office, or whatever best suits your needs. Outside, the shaded backyard is surrounded by mature trees, offering privacy and a tranquil setting to relax and unwind. A detached shed provides the perfect space for tool storage, woodworking, hobbies, or other projects. Located within 10 minutes of downtown Cleveland, this property offers the peaceful feel of a mountain foothills neighborhood while keeping local shopping, dining, and amenities conveniently close. With generous spaces, unique features, and plenty of room to make it your own, this home is ready for its next chapter!...
Contact an agent
Home facts
- Year built:2000
- Subdivision & Development:Tanner Ridge
- Listing ID #:10826394
- Updated:October 04, 2026 at 11:02 AM
Rooms and interior
- Bedrooms:4
- Total bathrooms:3
- Full bathrooms:3
- Flooring:Carpet, Hardwood, Vinyl
- Bathrooms Description:Double Vanity, Separate Shower, Whirlpool Bath
- Kitchen Description:Dishwasher, Microwave, Oven/Range (Combo), Refrigerator
- Bedroom Description:Walk-In Closet(s)
- Basement Description:Crawl Space
- Living area:1,788 sq. ft.
Heating and cooling
- Cooling:Central Air
- Heating:Heat Pump
- Central air:Yes
Structure and exterior
- Roof:Composition
- Year built:2000
- Building area:1,788 sq. ft.
- Lot area:1.26 Acres
- Lot Features:Sloped
- Architectural Style:Ranch
- Construction Materials:Vinyl Siding
- Levels:2 Story
Schools
- High school:White
- Middle school:White
- Elementary school:Mount Yonah
Utilities
- Water:Public, Water Available
- Sewer:Septic Tank, Sewer Available
Finances and disclosures
- Price:$375,000
- Price per sq. ft.:$209.73
- Tax amount:$2,682 (25)
Features and amenities
- Appliances:Dishwasher, Microwave, Oven/Range (Combo), Refrigerator
- Laundry features:In Mud Room, Laundry
Parking
- Parking description:Carport
 2026 Georgia MLS. All rights reserved. Information Deem Reliable But Not Guaranteed October 4, 2026
New listings near 500 Washboard Road
- New
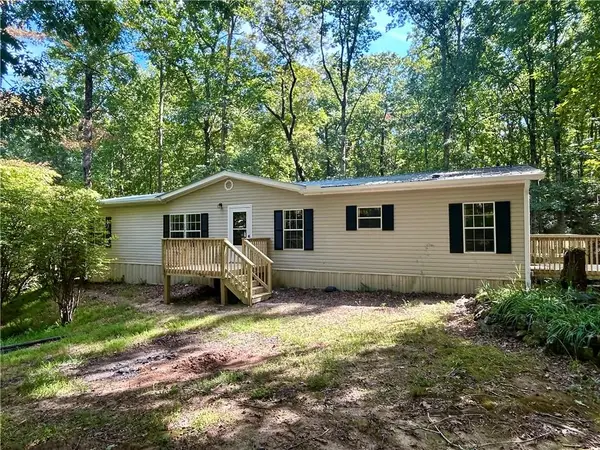 $295,000Active3 beds 2 baths1,856 sq. ft.
839 Wooten Road, Cleveland, GA 30528
MLS# 7848907Listed by: SOUTHERN CLASSIC REALTORS - New
 $399,000Active1 beds 1 baths1,156 sq. ft.
162 Hickory Ridge Drive, Cleveland, GA 30528
MLS# 7848788Listed by: CHRIS MCCALL REALTY, LLC - New
 $98,000Active2 beds 1 baths877 sq. ft.
61 Bennys Drive, Cleveland, GA 30528
MLS# 10857911Listed by: eXp Realty - New
 $617,900Active5 beds 4 baths2,978 sq. ft.
1917 Albert Reid Road, Cleveland, GA 30528
MLS# 10857546Listed by: Leading Edge Real Estate LLC - New
 $569,000Active65.85 Acres
LOT 24 Luther Palmer Road, Cleveland, GA 30528
MLS# 10857549Listed by: Leading Edge Real Estate LLC - New
 $99,900Active3 Acres
0 Daybreak Road, Cleveland, GA 30528
MLS# 10857554Listed by: Leading Edge Real Estate LLC - New
 $255,000Active3 beds 2 baths1,188 sq. ft.
113 Lonesome Pond Road, Cleveland, GA 30528
MLS# 10857631Listed by: Keller Williams Lanier Partners - New
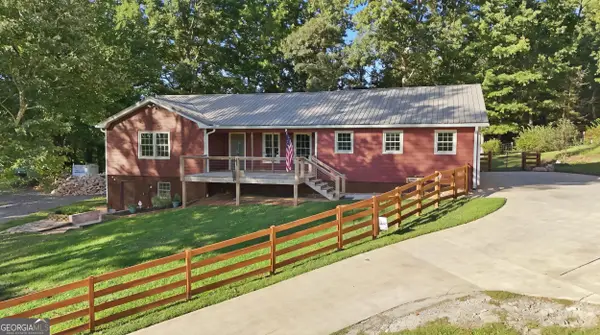 $945,000Active3 beds 2 baths1,544 sq. ft.
1133 Ricky West Road, Cleveland, GA 30528
MLS# 10857183Listed by: Keller Williams Lanier Partners - New
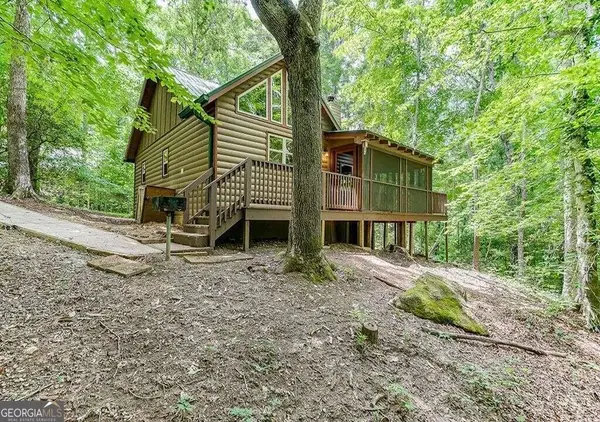 $323,500Active1 beds 1 baths886 sq. ft.
493 Vista View Place, Cleveland, GA 30528
MLS# 10856837Listed by: Keller Williams Realty Atl. Partners - New
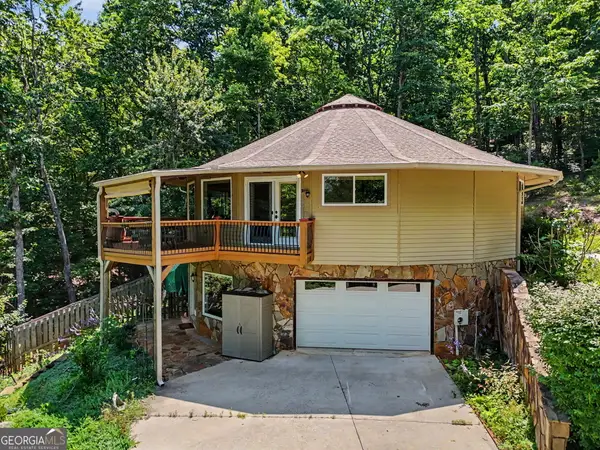 $529,900Active3 beds 3 baths3,065 sq. ft.
1405 Adair Mill Road, Cleveland, GA 30528
MLS# 10856487Listed by: As Seen Around The World LLC


Protect your home and budget from life's surprises with an Assurant Home Warranty, backed by a partner that supports you through every step of homeownership. Explore Plans.
© 2023 - 2026 ERA Franchise Systems LLC. All rights reserved. ERA Franchise Systems LLC fully supports the principles of the Fair Housing Act and the Equal Opportunity Act. ERA, ERA Real Estate powered, and their respective logos are registered service marks of ERA Franchise Systems LLC. Each office is independently owned and operated.