
68 Barker Trail Road, Cleveland, GA 30528
Local realty services provided by:ERA Hirsch Real Estate Team
68 Barker Trail Road,Cleveland, GA 30528
$429,900
- 4 Beds
- 3 Baths
- 3,015 sq. ft.
- Single family
- Pending
Listed by: mary pearce
Office: fourth mountain real estate
MLS#:10814658
Source:METROMLS
Price summary
- Price:$429,900
- Price per sq. ft.:$142.59
About this home
Welcome home to this surprisingly spacious, thoughtfully updated, and lovingly maintained home in a great location with NO HOA. Conveniently located to Cleveland, Helen, Sautee, Dahlonega and more. Boasting just over 3000 sq ft under the metal roof there is room for everyone in this four-bedroom, three bath home with foyer, living room, revamped kitchen with newer stainless appliances, real wood floors in common areas. There is also updated networking with internet access via Ethernet in all bedrooms and living room. Downstairs you will find in the zoned (2026) daylight basement/terrace level separate and very large family room, dedicated office space, large bonus room (home gym/ man cave/ bunk room) and 200 sq ft plus massive "prepper" pantry in the terrace level. Ideal for multi-generational living, large families or even potential rental income from the second master suite in the terrace level/basement. Need a home office? No need to sacrifice a bedroom, there is one waiting downstairs. Want lots of onsite storage or prepper pantry space? 210+ sq feet await you in the center of the bottom floor room layout. The rear yard boasts a full custom privacy fence with gates at the rear and on both sides of the front of the house. One gate will accommodate a trailer or boat for off street storage. The wooded area at the back extending to a small creek is yours as well - no one to build and take away from privacy. Custom shiplap ceilings in four rooms, a bay window seating area, French doors and other architectural details add to the charm and make this property special. Brand new LVP floors installed in the terrace level common rooms. The sale includes a $2500 concession towards closing for replacing slightly tired carpeting - the seller would rather make a concession to the buyer for new carpet than try to choose the color and style for you. Outdoor lovers will enjoy the expanded upper deck, large firepit area with custom "hanging" fire pit, flag stone lower deck, fruit trees and established strawberry beds and oversize blueberry bush. There is even a private screened area just ready for your future hot tub. Oversized gutters with leaf guards accommodate the metal roof and come with a transferable warranty. Enjoy all that the GA mountains has to offer and for a convenient pool, stocked lake, putt-putt golf and more consider an optional membership at the nearby Mountain Lakes resort. BONUS!! This home has already been inspected with no serious issues, minor ones addressed. For added peace of mind the seller is also including a Home Warranty for peace of mind. Shown by appointment - four hours' notice appreciated. Listing Agent is a Co-Owner in said Property and her Georgia Real Estate License No. is #393555....
Contact an agent
Home facts
- Year built:2003
- Subdivision & Development:Sunset Vista
- Listing ID #:10814658
- Updated:October 04, 2026 at 07:34 AM
Rooms and interior
- Bedrooms:4
- Total bathrooms:3
- Full bathrooms:3
- Flooring:Carpet, Hardwood, Tile, Vinyl
- Bathrooms Description:Separate Shower, Soaking Tub, Tile Bath
- Kitchen Description:Dishwasher, Microwave, Oven/Range (Combo), Refrigerator, Solid Surface Counters, Stainless Steel Appliance(s)
- Bedroom Description:Master On Main Level, Split Bedroom Plan, Walk-In Closet(s)
- Basement Description:Bath Finished, Daylight, Exterior Entry, Finished, Full, Interior Entry
- Living area:3,015 sq. ft.
Heating and cooling
- Cooling:Central Air
- Heating:Heat Pump
- Central air:Yes
Structure and exterior
- Roof:Metal
- Year built:2003
- Building area:3,015 sq. ft.
- Lot area:1.52 Acres
- Lot Features:Corner Lot, Sloped
- Architectural Style:Traditional
- Construction Materials:Vinyl Siding
- Exterior Features:Deck, Deck/Patio, Garden
- Levels:2 Story
Schools
- High school:White
- Middle school:White
- Elementary school:Tesnatee
Utilities
- Water:Public, Water Available
- Sewer:Septic Tank
Finances and disclosures
- Price:$429,900
- Price per sq. ft.:$142.59
- Tax amount:$2,525 (25)
Features and amenities
- Appliances:Dishwasher, Electric Water Heater, Microwave, Oven/Range (Combo), Refrigerator, Stainless Steel Appliance(s)
- Laundry features:Laundry, Upper Level
- Amenities:Electric Water Heater, High Ceilings, In-Law Floorplan, Vaulted Ceiling(s)
Parking
- Parking description:Garage, Off Street Parking, RV / Boat Parking
- Garage:Yes
 2026 Georgia MLS. All rights reserved. Information Deem Reliable But Not Guaranteed October 4, 2026
New listings near 68 Barker Trail Road
- New
 $295,000Active3 beds 2 baths1,856 sq. ft.
839 Wooten Road, Cleveland, GA 30528
MLS# 10866603Listed by: Southern Classic Realtors - New
 $399,000Active1 beds 1 baths1,156 sq. ft.
162 Hickory Ridge Drive, Cleveland, GA 30528
MLS# 7848788Listed by: CHRIS MCCALL REALTY, LLC - New
 $98,000Active2 beds 1 baths877 sq. ft.
61 Bennys Drive, Cleveland, GA 30528
MLS# 10857911Listed by: eXp Realty - New
 $617,900Active5 beds 4 baths2,978 sq. ft.
1917 Albert Reid Road, Cleveland, GA 30528
MLS# 10857546Listed by: Leading Edge Real Estate LLC - New
 $569,000Active65.85 Acres
LOT 24 Luther Palmer Road, Cleveland, GA 30528
MLS# 10857549Listed by: Leading Edge Real Estate LLC - New
 $99,900Active3 Acres
0 Daybreak Road, Cleveland, GA 30528
MLS# 10857554Listed by: Leading Edge Real Estate LLC - New
 $255,000Active3 beds 2 baths1,188 sq. ft.
113 Lonesome Pond Road, Cleveland, GA 30528
MLS# 10857631Listed by: Keller Williams Lanier Partners - New
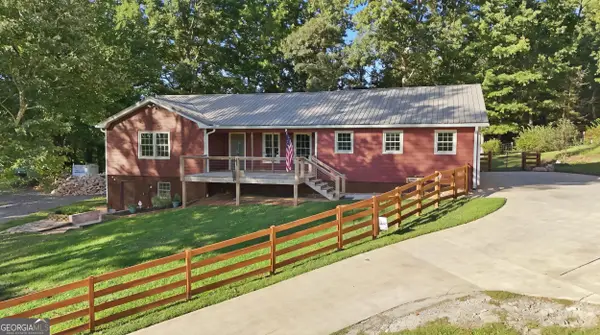 $945,000Active3 beds 2 baths1,544 sq. ft.
1133 Ricky West Road, Cleveland, GA 30528
MLS# 10857183Listed by: Keller Williams Lanier Partners - New
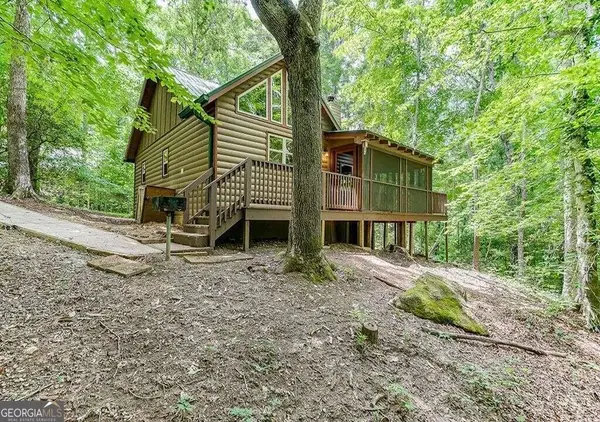 $323,500Active1 beds 1 baths886 sq. ft.
493 Vista View Place, Cleveland, GA 30528
MLS# 10856837Listed by: Keller Williams Realty Atl. Partners - New
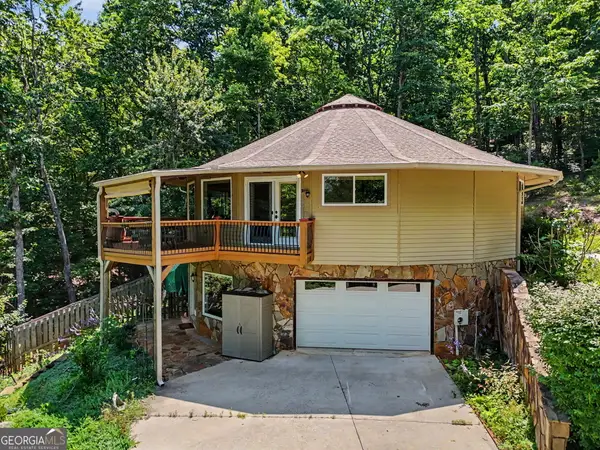 $529,900Active3 beds 3 baths3,065 sq. ft.
1405 Adair Mill Road, Cleveland, GA 30528
MLS# 10856487Listed by: As Seen Around The World LLC


Protect your home and budget from life's surprises with an Assurant Home Warranty, backed by a partner that supports you through every step of homeownership. Explore Plans.
© 2023 - 2026 ERA Franchise Systems LLC. All rights reserved. ERA Franchise Systems LLC fully supports the principles of the Fair Housing Act and the Equal Opportunity Act. ERA, ERA Real Estate powered, and their respective logos are registered service marks of ERA Franchise Systems LLC. Each office is independently owned and operated.