
77 North Shore Drive, Cleveland, GA 30528
Local realty services provided by:ERA Sunrise Realty
77 North Shore Drive,Cleveland, GA 30528
$1,125,000
- 6 Beds
- 4 Baths
- 2,987 sq. ft.
- Single family
- Active
Listed by: marie jordan
Office: dalton wade, inc.
MLS#:10775402
Source:METROMLS
Price summary
- Price:$1,125,000
- Price per sq. ft.:$376.63
- Monthly HOA dues:$79.17
About this home
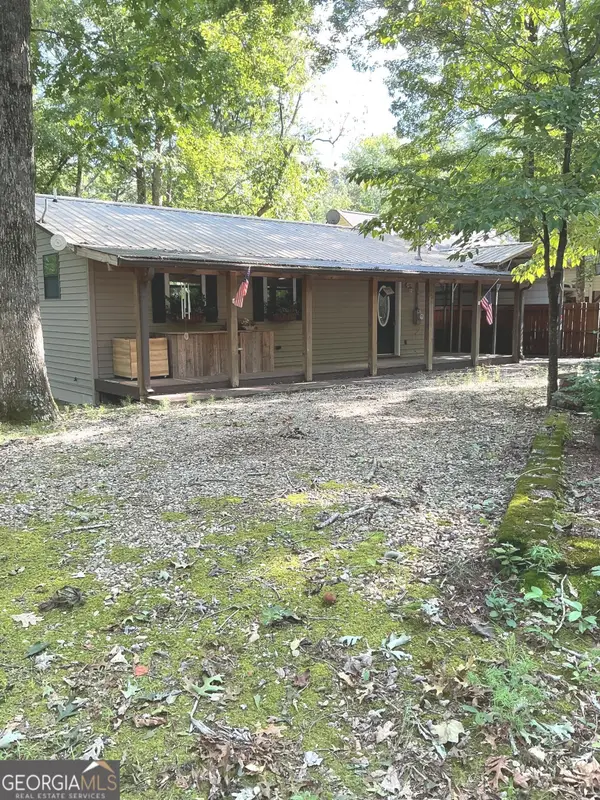
Own a mountainside dream home! This attractive custom home with beautiful long-range sunset views year round is move-in ready! Situated on Pink Mountain, which connects by a ridge to Yonah Mountain and the Chattahoochee National Forest, it is perfect for the outdoor activity lovers and just miles away from the best wineries, hiking trails, and curvy mountain roads in north Georgia! A spacious open floorplan that flows gracefully from one area to another, is great for entertaining with each room offering a scenic view of a mountainside, lake, or sunset. Feel like you are living in a treehouse! Every area is perfect for entertaining or family fun! Relax and enjoy the evening in front of the wood-burning stone fireplace and welcoming living room which boasts reclaimed Amish beams. An inviting open kitchen is designed with white cabinetry, leathered granite counters, luxury planks, recessed lighting, pendent lights over the island and under-counter lighting. The custom island has a wine refrigerator for all your purchases at the nearby vineyards. A bar is centrally located in this open floor plan. The 9' ceilings throughout the main level and most of the second floor add to the home's spaciousness. All bathrooms are customized with floor to ceiling tiles, frameless glass enclosures, and shower heads placed higher up, perfect for accommodating all your tall family or guests. The living room has vaulted ceilings along with the master bedroom. Both have reclaimed beams. Other reclaimed beams accents throughout the home. Every room is detailed with 8" baseboards and craftsman style trim making this home a blend of comfort and style. All the essentials are located on the main level, including a HUGE 2-car garage. The second floor has three bedroom/flex rooms, a full bath, and a comfy living area for entertainment or relaxing. The second floor has custom nickel-gap pine wood walls and accents throughout, even two hidden entrances to bedrooms! Covered Trex decks will offer refuge or enjoyment of nature no matter the season or weather. Also a large sunning Trex deck is on the front of the house and another viewing balcony is on the back. The porches are perfect for morning coffee or watching the ample wildlife and incredible sunsets with long-range mountain views. This home offers an abundance of serenity and privacy. Pure peaceful living! Enjoy peace of mind with a 12 month home warranty provide by the seller....
Contact an agent
Home facts
- Year built:2022
- Subdivision & Development:Laceola
- Listing ID #:10775402
- Updated:August 19, 2026 at 11:05 AM
Rooms and interior
- Bedrooms:6
- Total bathrooms:4
- Full bathrooms:4
- Flooring:Vinyl
- Dining Description:Separate Room
- Bathrooms Description:Double Vanity
- Kitchen Description:Dishwasher, Kitchen Island, Microwave, Pantry, Walk-in Pantry
- Bedroom Description:Walk-In Closet(s)
- Living area:2,987 sq. ft.
Heating and cooling
- Cooling:Central Air
- Heating:Heat Pump
- Central air:Yes
Structure and exterior
- Roof:Composition
- Year built:2022
- Building area:2,987 sq. ft.
- Lot area:3.16 Acres
- Lot Features:Private, Sloped
- Architectural Style:Craftsman
- Construction Materials:Stone
- Exterior Features:Balcony, Deck
- Levels:2 Story
Schools
- High school:White
- Middle school:White
- Elementary school:Jack P Nix
Utilities
- Water:Public, Water Available
- Sewer:Septic Tank
Finances and disclosures
- Price:$1,125,000
- Price per sq. ft.:$376.63
- Tax amount:$6,829 (2025)
Features and amenities
- Appliances:Dishwasher, Electric Water Heater, Microwave
- Laundry features:In Hall, Laundry
- Amenities:Beamed Ceilings, Double Pane Windows, Electric Water Heater, Smoke Detector(s), Vaulted Ceiling(s)
- Pool features:In Ground
Parking
- Total parking spaces:2
- Parking description:Garage
- Garage:Yes
 2026 Georgia MLS. All rights reserved. Information Deem Reliable But Not Guaranteed August 19, 2026
New listings near 77 North Shore Drive
- New
 $229,900Active2 beds 2 baths736 sq. ft.
160 Nob Hill Ridge, Cleveland, GA 30528
MLS# 10828437Listed by: Mountain Country Realty LLC - New
 $89,900Active4.4 Acres
LOT 10 Gold Ditch Road, Cleveland, GA 30528
MLS# 10828405Listed by: Leading Edge Real Estate LLC - New
 $507,900Active2 beds 2 baths1,368 sq. ft.
858 Wooten Road, Cleveland, GA 30528
MLS# 10828374Listed by: Leading Edge Real Estate LLC - New
 $64,900Active0.86 Acres
LOT 104 Wooten Road, Cleveland, GA 30528
MLS# 10828375Listed by: Leading Edge Real Estate LLC - New
 $64,900Active0.91 Acres
LOT 105 Wooten Road, Cleveland, GA 30528
MLS# 10828376Listed by: Leading Edge Real Estate LLC - New
 $85,000Active0.2 Acres
418 Elkmont Trail, Cleveland, GA 30528
MLS# 10828403Listed by: Leading Edge Real Estate LLC - New
 $299,900Active3 beds 2 baths1,230 sq. ft.
683 Ash Wood Lane, Cleveland, GA 30528
MLS# 10827987Listed by: Dove Realty - New
 $399,000Active1 beds 1 baths1,156 sq. ft.
162 Hickory Ridge Drive, Cleveland, GA 30528
MLS# 10827908Listed by: Chris McCall Realty - New
 $385,000Active2 beds 2 baths1,170 sq. ft.
575 Turner Road, Cleveland, GA 30528
MLS# 7823213Listed by: VIRTUAL PROPERTIES REALTY.COM - New
 $94,900Active3.32 Acres
0 Shenandoah Drive, Cleveland, GA 30528
MLS# 10827706Listed by: Leading Edge Real Estate LLC


Protect your home and budget from life's surprises with an Assurant Home Warranty, backed by a partner that supports you through every step of homeownership. Explore Plans.
© 2023 - 2026 ERA Franchise Systems LLC. All rights reserved. ERA Franchise Systems LLC fully supports the principles of the Fair Housing Act and the Equal Opportunity Act. ERA, ERA Real Estate powered, and their respective logos are registered service marks of ERA Franchise Systems LLC. Each office is independently owned and operated.