
97 Eagle Ridge Trail, Cleveland, GA 30528
Local realty services provided by:ERA Sunrise Realty
97 Eagle Ridge Trail,Cleveland, GA 30528
$1,200,000
- 7 Beds
- 7 Baths
- 5,021 sq. ft.
- Single family
- Active
Listed by: nicholas sammons
Office: chris mccall realty
MLS#:10773047
Source:METROMLS
Price summary
- Price:$1,200,000
- Price per sq. ft.:$239
About this home
Incredible Mountain Views! Two newly refurbished wrap-around decks that complement the view. Sold beautifully furnished and thoughtfully curated, this exceptional mountain retreat offers a rare opportunity. Nearly all furniture and decor will remain, creating an effortless transition for the next owner to immediately enjoy the home and its breathtaking surroundings. Excludes only select personal belongings. This well designed estate home boasts a gracious 2 story foyer entrance, natural light pours through the abundance of windows, hand hewn hickory floors, formal dining room with plantation shutters, sitting room with 15 ft. ceiling, double sided Fireplace, Open Kitchen with island, granite, cherry cabinets, double oven, double dishwasher, laundry with granite. Large Master with fireplace, views, tray ceiling, double raised bowl sinks in bath, jetted tub, separate tile shower. Seven spacious bedrooms with plenty of storage. Full basement w/ bedrooms, full baths, den and kitchen area....
Contact an agent
Home facts
- Year built:2005
- Listing ID #:10773047
- Updated:May 28, 2026 at 07:31 PM
Rooms and interior
- Bedrooms:7
- Total bathrooms:7
- Full bathrooms:6
- Half bathrooms:1
- Flooring:Carpet, Hardwood
- Dining Description:Seats 12+
- Bathrooms Description:Separate Shower, Whirlpool Bath
- Kitchen Description:Breakfast Bar, Convection Oven, Cooktop, Dishwasher, Disposal, Ice Maker, Kitchen Island, Microwave, Oven (Wall), Pantry, Refrigerator, Solid Surface Counters
- Bedroom Description:Master On Main Level, Walk-In Closet(s)
- Basement Description:Bath Finished, Concrete, Daylight, Exterior Entry, Finished, Full, Interior Entry
- Living area:5,021 sq. ft.
Heating and cooling
- Cooling:Attic Fan, Ceiling Fan(s), Central Air, Electric, Heat Pump
- Heating:Electric, Heat Pump
- Central air:Yes
Structure and exterior
- Roof:Composition
- Year built:2005
- Building area:5,021 sq. ft.
- Lot area:1 Acres
- Lot Features:Sloped
- Architectural Style:Brick Front, Traditional
- Construction Materials:Concrete
- Exterior Features:Deck, Sprinkler System
- Levels:3+ Story
Schools
- High school:White
- Middle school:White
- Elementary school:Jack P Nix
Utilities
- Water:Public
- Sewer:Septic Tank
Finances and disclosures
- Price:$1,200,000
- Price per sq. ft.:$239
- Tax amount:$5,716 (24)
Features and amenities
- Appliances:Convection Oven, Cooktop, Dishwasher, Disposal, Dryer, Electric Water Heater, Microwave, Oven (Wall), Refrigerator, Washer
- Laundry features:Dryer, In Hall, Laundry, Washer
- Amenities:Bookcases, Carbon Monoxide Detector(s), Double Pane Windows, Electric Water Heater, High Ceilings, In-Law Floorplan, Pulldown Attic Stairs, Security System, Tray Ceiling(s), Two Story Foyer, Vaulted Ceiling(s)
Parking
- Total parking spaces:2
- Parking description:Garage, Garage Door Opener, Kitchen Level
- Garage:Yes
 2026 Georgia MLS. All rights reserved. Information Deem Reliable But Not Guaranteed May 28, 2026
New listings near 97 Eagle Ridge Trail
- New
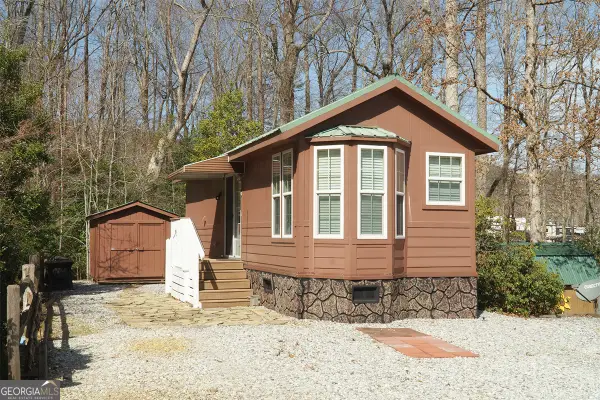 $147,500Active1 beds 1 baths400 sq. ft.
16 Bear Lovers Court, Cleveland, GA 30528
MLS# 10773513Listed by: Alco Realty Inc. - New
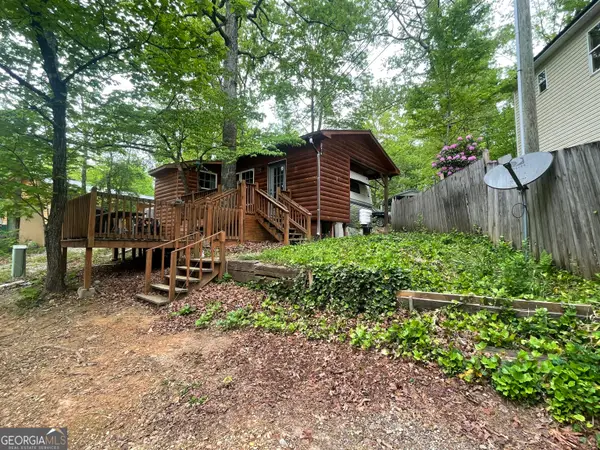 $64,900Active1 beds 1 baths392 sq. ft.
26 Evergreen Trail #B25, Cleveland, GA 30528
MLS# 10773269Listed by: Leading Edge Real Estate LLC - New
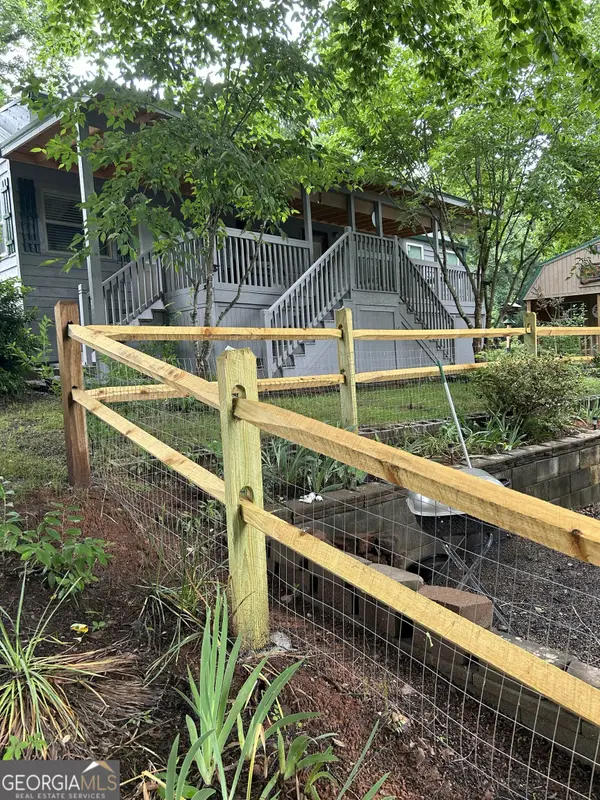 $215,000Active2 beds 1 baths396 sq. ft.
76 Stag Leap Drive, Cleveland, GA 30528
MLS# 10773174Listed by: Ward Properties of North GA - New
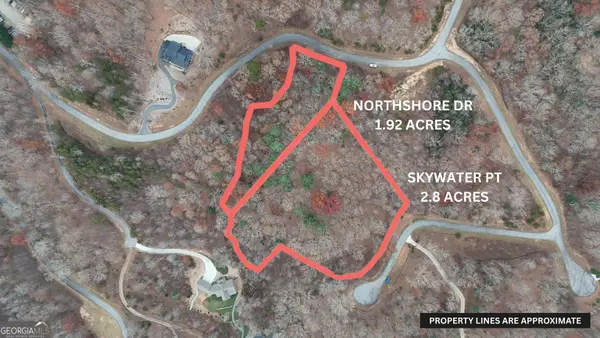 $160,000Active4.72 Acres
LOT 198 Northshore Drive, Cleveland, GA 30528
MLS# 10772809Listed by: Leading Edge Real Estate LLC - New
 $59,900Active1.82 Acres
LOT 197 Springwinds Drive, Cleveland, GA 30528
MLS# 10772810Listed by: Leading Edge Real Estate LLC - New
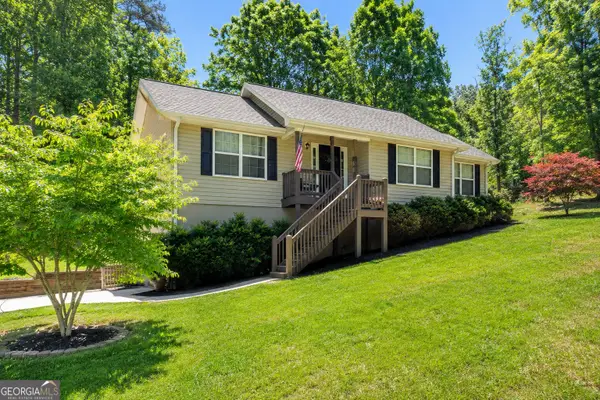 $385,000Active3 beds 2 baths1,808 sq. ft.
1675 Asbury Mill Road, Cleveland, GA 30528
MLS# 10772681Listed by: eXp Realty - New
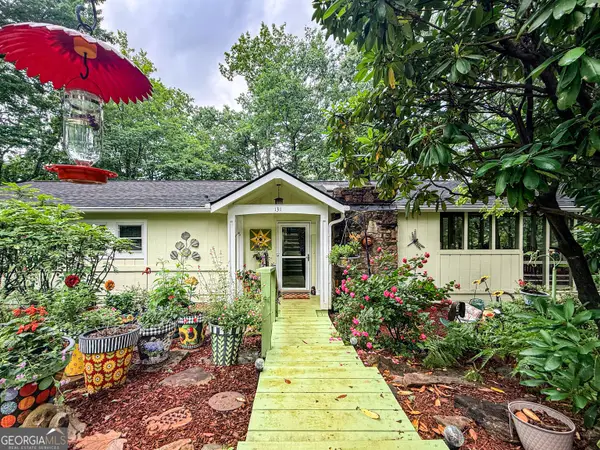 $369,900Active2 beds 3 baths1,910 sq. ft.
131 Scarlet Oak Drive, Cleveland, GA 30528
MLS# 10772723Listed by: Leading Edge Real Estate LLC - New
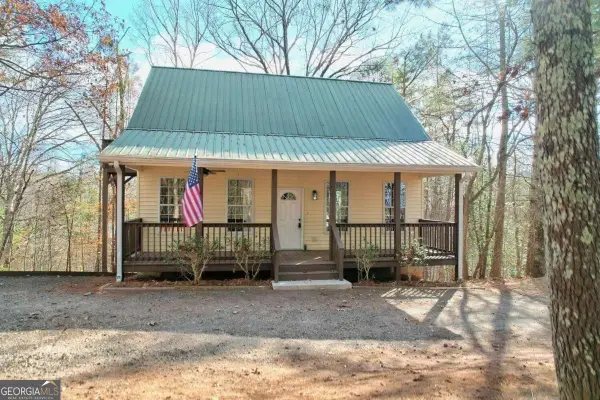 $349,900Active3 beds 2 baths1,856 sq. ft.
1210 Highway 75 Alt, Cleveland, GA 30528
MLS# 10772506Listed by: Century 21 Community Realty - New
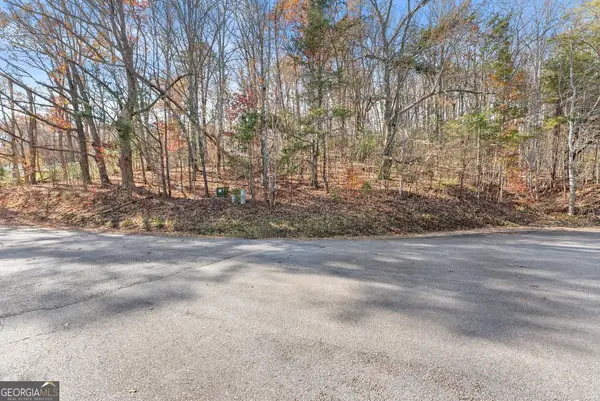 $44,000Active1.2 Acres
LOT 50 & 51 Meadow Crest Drive, Cleveland, GA 30528
MLS# 10772230Listed by: Chris McCall Realty


Protect your home and budget from life's surprises with an Assurant Home Warranty, backed by a partner that supports you through every step of homeownership. Explore Plans.
© 2023 - 2026 ERA Franchise Systems LLC. All rights reserved. ERA Franchise Systems LLC fully supports the principles of the Fair Housing Act and the Equal Opportunity Act. ERA, ERA Real Estate powered, and their respective logos are registered service marks of ERA Franchise Systems LLC. Each office is independently owned and operated.