
123 Hidden Springs Rd, Climax, GA 39834
Local realty services provided by:ERA Simpson Realty
Listed by: misti kelley
Office: era simpson realty
MLS#:15994
Source:GA_SWGBR_CAIRO
Price summary
- Price:$450,000
- Price per sq. ft.:$161.29
About this home
This Charming 4 bedroom home nestled on 4 acres offering the perfect blend of country living, comfort, and privacy.......Featuring an open floor plan with large living space open to dining and kitchen perfect for entertaining. totally remodeled bath off the primary bedroom downstairs with gorgeous natural log walls, exposed ceiling beams and hardwood floors for a classic cabin atmosphere. The expansive acreage allows plenty of space for outdoor enjoyment, gardening, recreation or simply enjoying the peacefull surroundings. A spacious covered front porch, mature landscaping, and a classic farmhouse inspired exterior that makes you feel llike home and welcomes guest. Call today!
Contact an agent
Home facts
- Year built:1986
- Listing ID #:15994
- Added:12 day(s) ago
- Updated:September 05, 2026 at 03:18 PM
Rooms and interior
- Bedrooms:4
- Total bathrooms:2
- Full bathrooms:2
- Flooring:Carpet, Wood
- Kitchen Description:Cook Top Electric, Dishwasher, Microwave Built-in, Oven, Refrigerator
- Living area:2,790 sq. ft.
Structure and exterior
- Roof:Shingle
- Year built:1986
- Building area:2,790 sq. ft.
- Lot Features:Covenants/Restrictions, Paved Road
- Architectural Style:Cottage
- Exterior Features:Deck, Storage Building
- Levels:2 Stories
Utilities
- Water:Well
- Sewer:Septic Tank
Finances and disclosures
- Price:$450,000
- Price per sq. ft.:$161.29
Features and amenities
- Amenities:Lighting Recessed, Open Floor Plan, Specialty Ceilings
Parking
- Parking description:Driveway, Driveway Only
New listings near 123 Hidden Springs Rd
- New
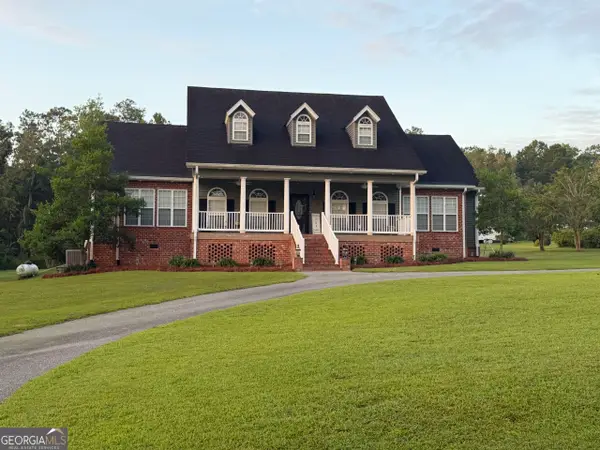 $695,000Active5 beds 5 baths3,988 sq. ft.
285 Hidden Springs Road, Climax, GA 39834
MLS# 10836666Listed by: Listed Simply
 $398,000Pending3 beds 2 baths2,765 sq. ft.
114 Bucklake Drive, Climax, GA 39834
MLS# 15952Listed by: PREMIER GROUP REALTY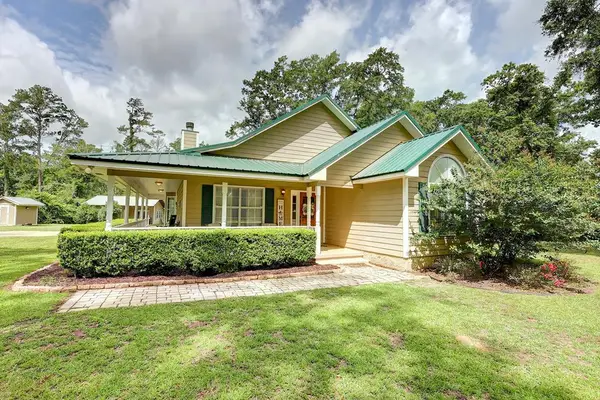 $325,000Pending3 beds 2 baths1,442 sq. ft.
294 Harrell Mill Road, Climax, GA 39834
MLS# 15831Listed by: CYPRESS BOTTOM REALTY, LLC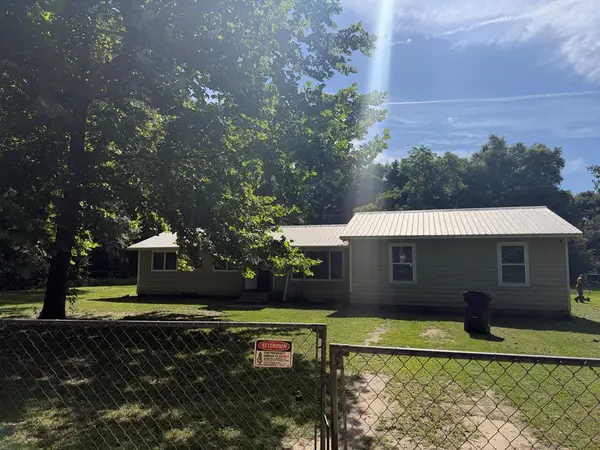 $115,000Pending5 beds 2 baths1,284 sq. ft.
207 Country Lane Trail, Climax, GA 39834
MLS# 15801Listed by: COLDWELL BANKER BROCK REALTY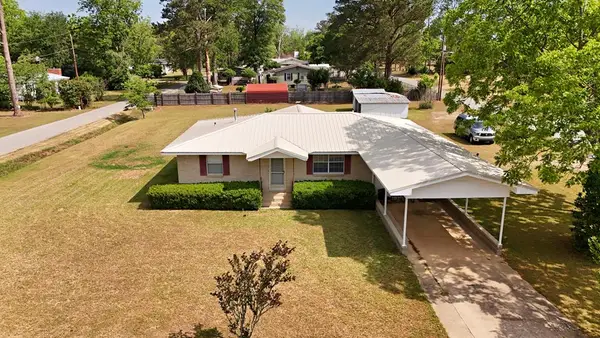 $199,000Pending3 beds 2 baths1,697 sq. ft.
103 E Jeter Street, Climax, GA 39834
MLS# 15715Listed by: FIRST & MAIN REAL ESTATE GROUP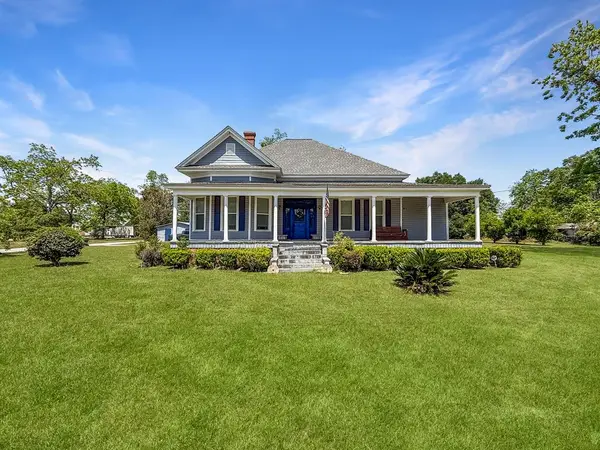 $217,000Pending3 beds 4 baths2,437 sq. ft.
314 W Broad Street, Climax, GA 39834
MLS# 15677Listed by: PREMIER GROUP REALTY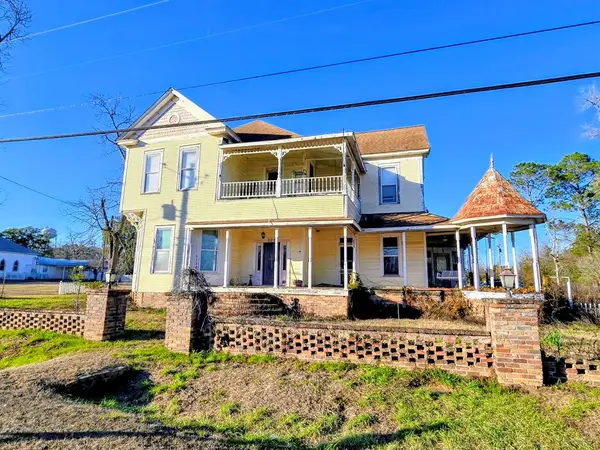 $109,000Active5 beds 2 baths3,823 sq. ft.
202 W Broad St, Climax, GA 39834
MLS# 15534Listed by: FIRST & MAIN REAL ESTATE GROUP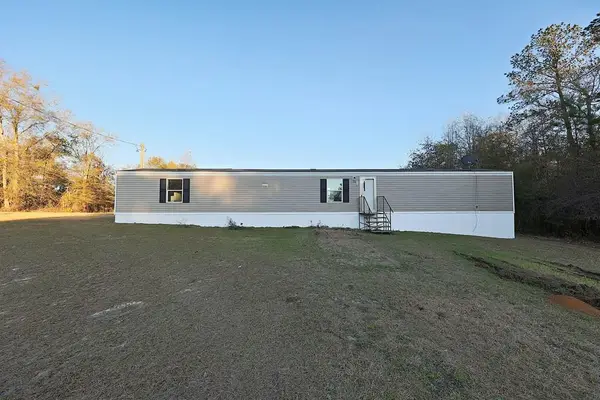 $139,900Pending3 beds 2 baths1,100 sq. ft.
300 Jones Rd, Climax, GA 39834
MLS# 15518Listed by: FIRST & MAIN REAL ESTATE GROUP Listed by ERA$700,000Pending3 beds 3 baths2,540 sq. ft.
141 Covey Rise, Climax, GA 39834
MLS# 14218Listed by: ERA SIMPSON REALTY


Protect your home and budget from life's surprises with an Assurant Home Warranty, backed by a partner that supports you through every step of homeownership. Explore Plans.
© 2023 - 2026 ERA Franchise Systems LLC. All rights reserved. ERA Franchise Systems LLC fully supports the principles of the Fair Housing Act and the Equal Opportunity Act. ERA, ERA Real Estate powered, and their respective logos are registered service marks of ERA Franchise Systems LLC. Each office is independently owned and operated.