
285 Hidden Springs Road, Climax, GA 39834
Local realty services provided by:ERA Hirsch Real Estate Team
285 Hidden Springs Road,Climax, GA 39834
$695,000
- 5 Beds
- 5 Baths
- 3,988 sq. ft.
- Single family
- Active
Listed by: sinan zakaria
Office: listed simply
MLS#:10836666
Source:METROMLS
Price summary
- Price:$695,000
- Price per sq. ft.:$174.27
- Monthly HOA dues:$8.33
About this home
Welcome to 285 Hidden Springs Road in Climax, Georgia-a spacious, move-in-ready property offering 3,988 square feet of heated and cooled living space on 2.29 acres in a peaceful residential setting. Completed in 2014, this beautiful home features five bedrooms, three-and-a-half bathrooms, a private office, formal dining room, and separate upstairs and downstairs living areas. The custom-built kitchen offers granite countertops, abundant cabinetry, and plenty of room for cooking, gathering, and entertaining. The built-in oven, cooktop, dishwasher, and built-in microwave will remain with the home. Interior flooring includes tile, laminate wood flooring, and carpet. Spray-foam insulation helps provide year-round comfort and energy efficiency. The home also features separate central heating and air-conditioning systems for the upstairs and downstairs, a propane tankless water heater, private well and septic system, a crawlspace foundation, and an attached two-car garage. Both HVAC systems have been regularly serviced and maintained, and the roof was replaced in 2018. The outdoor living space is one of the property's greatest highlights. Enjoy a covered front porch, covered screened back porch, and a large concrete pool deck surrounding the 20-by-40-foot saltwater swimming pool. The pool includes two entry steps and a diving board. Its liner was replaced in 2018, and the pump, filter, saltwater system, and diving board are all in working condition. The property also enjoys a scenic view of a nearby pond, although the pond is not included with the property. Multiple additional buildings provide exceptional flexibility and storage. A 25-by-30-foot auxiliary building features finished flooring, a bathroom, small kitchen, hot water, and washer and dryer hookups. It is connected to the home's private well and septic system but does not currently have heating or air conditioning. A separate 12-by-30-foot shop has electrical service, and a 25-by-20-foot RV or camper shelter includes convenient 50-amp electrical service. A wooded section in the back corner of the property also features a custom elevated and enclosed wildlife observation stand with multiple viewing windows and stair access-an ideal place to relax and observe the local wildlife. The observation stand will remain with the property. Additional features include a combination brick-and-vinyl exterior, wired security cameras positioned throughout the property, multiple available internet-service options, and no mandatory HOA. An optional neighborhood contribution of approximately $100 per year helps maintain minor landscaping and the illuminated entrance sign. This distinctive property combines generous indoor living space, an inviting pool and outdoor-entertainment area, extensive storage and workshop options, and a quiet country atmosphere-all in one package. The refrigerator, washer, dryer, and deep freezer are not included in the sale....
Contact an agent
Home facts
- Year built:2009
- Subdivision & Development:Hidden Springs
- Listing ID #:10836666
- Updated:September 06, 2026 at 11:02 AM
Rooms and interior
- Bedrooms:5
- Total bathrooms:5
- Full bathrooms:3
- Half bathrooms:2
- Flooring:Carpet, Laminate, Tile
- Dining Description:Separate Room
- Kitchen Description:Breakfast Area, Cooktop, Dishwasher, Kitchen Island, Microwave, Pantry, Solid Surface Counters, Walk-in Pantry
- Bedroom Description:Master On Main Level, Walk-In Closet(s)
- Basement Description:Crawl Space
- Living area:3,988 sq. ft.
Heating and cooling
- Cooling:Ceiling Fan(s), Central Air
- Heating:Central
- Central air:Yes
Structure and exterior
- Roof:Composition
- Year built:2009
- Building area:3,988 sq. ft.
- Lot area:2.29 Acres
- Lot Features:Sloped
- Architectural Style:Traditional
- Construction Materials:Brick, Vinyl Siding
- Exterior Features:Deck/Patio
- Levels:2 Story
Schools
- High school:Bainbridge
- Middle school:Bainbridge
- Elementary school:Jones Wheat
Utilities
- Water:Water Available, Well
- Sewer:Septic Tank
Finances and disclosures
- Price:$695,000
- Price per sq. ft.:$174.27
- Tax amount:$4,848 (2025)
Features and amenities
- Appliances:Cooktop, Dishwasher, Electric Water Heater, Microwave, Tankless Water Heater
- Laundry features:Laundry, Laundry Closet
- Amenities:Double Pane Windows, Electric Water Heater, Tankless Water Heater, Window Treatments
- Pool features:In Ground, Salt Water
Parking
- Total parking spaces:5
- Parking description:Attached, Garage, Garage Door Opener, Off Street Parking
- Garage:Yes
 2026 Georgia MLS. All rights reserved. Information Deem Reliable But Not Guaranteed September 6, 2026
New listings near 285 Hidden Springs Road
 Listed by ERA$450,000Active4 beds 2 baths2,790 sq. ft.
123 Hidden Springs Rd, Climax, GA 39834
MLS# 15994Listed by: ERA SIMPSON REALTY $398,000Pending3 beds 2 baths2,765 sq. ft.
114 Bucklake Drive, Climax, GA 39834
MLS# 15952Listed by: PREMIER GROUP REALTY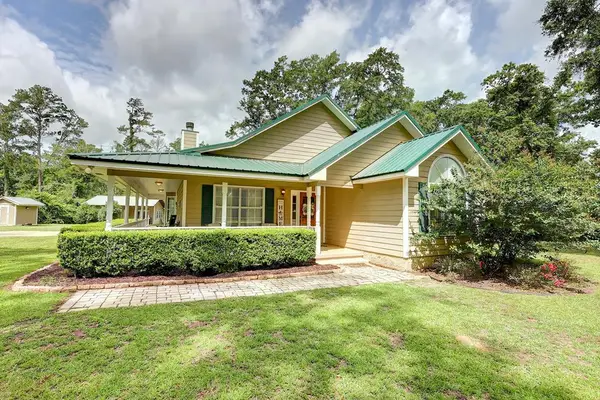 $325,000Pending3 beds 2 baths1,442 sq. ft.
294 Harrell Mill Road, Climax, GA 39834
MLS# 15831Listed by: CYPRESS BOTTOM REALTY, LLC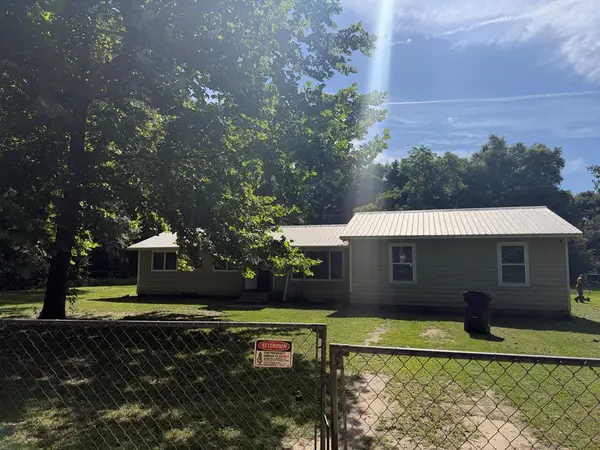 $115,000Pending5 beds 2 baths1,284 sq. ft.
207 Country Lane Trail, Climax, GA 39834
MLS# 15801Listed by: COLDWELL BANKER BROCK REALTY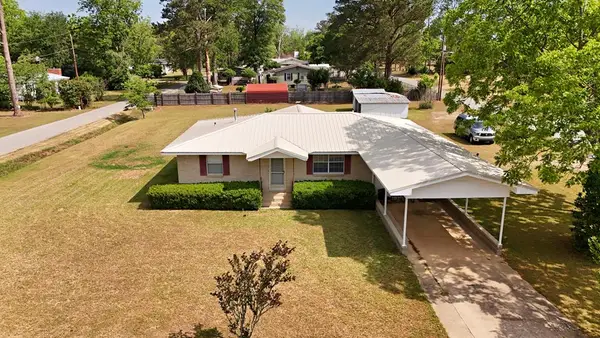 $199,000Pending3 beds 2 baths1,697 sq. ft.
103 E Jeter Street, Climax, GA 39834
MLS# 15715Listed by: FIRST & MAIN REAL ESTATE GROUP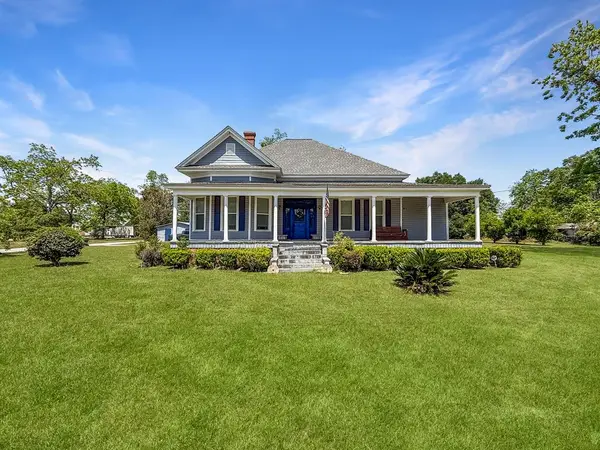 $217,000Pending3 beds 4 baths2,437 sq. ft.
314 W Broad Street, Climax, GA 39834
MLS# 15677Listed by: PREMIER GROUP REALTY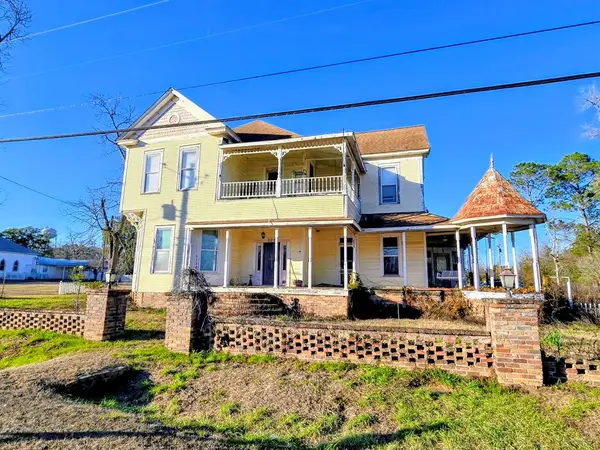 $109,000Active5 beds 2 baths3,823 sq. ft.
202 W Broad St, Climax, GA 39834
MLS# 15534Listed by: FIRST & MAIN REAL ESTATE GROUP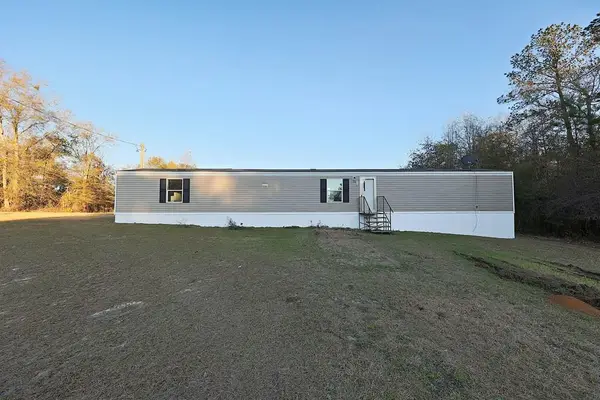 $139,900Pending3 beds 2 baths1,100 sq. ft.
300 Jones Rd, Climax, GA 39834
MLS# 15518Listed by: FIRST & MAIN REAL ESTATE GROUP Listed by ERA$700,000Pending3 beds 3 baths2,540 sq. ft.
141 Covey Rise, Climax, GA 39834
MLS# 14218Listed by: ERA SIMPSON REALTY


Protect your home and budget from life's surprises with an Assurant Home Warranty, backed by a partner that supports you through every step of homeownership. Explore Plans.
© 2023 - 2026 ERA Franchise Systems LLC. All rights reserved. ERA Franchise Systems LLC fully supports the principles of the Fair Housing Act and the Equal Opportunity Act. ERA, ERA Real Estate powered, and their respective logos are registered service marks of ERA Franchise Systems LLC. Each office is independently owned and operated.