
116 Pecan Street, Cochran, GA 31014
Local realty services provided by:ERA Hirsch Real Estate Team
116 Pecan Street,Cochran, GA 31014
$252,900
- 3 Beds
- 2 Baths
- 1,552 sq. ft.
- Single family
- Active
Listed by: phillip collins
Office: a choice realty
MLS#:10798582
Source:METROMLS
Price summary
- Price:$252,900
- Price per sq. ft.:$162.95
About this home
NEW CONSTRUCTION - MOVE IN READY!! WELCOME HOME!!! Proudly presenting the "Cadwell", a three bedroom two bath home that looks and feels like so much more. Nestled in the city of Cochran, home of the highly ranked Bleckley County School system and a short drive to anywhere, our homes offer 9 and 11 ft high ceilings, stainless steel appliances, in house custom made cabinets, granite countertops, LVP flooring throughout, surrounding brick skirt, tile accents, large covered front and back porch. All of our homes come generator ready so if power goes out you'll be ready, just plug in and go. We provide a 10 yr warranty on the AC unit, 5 yr warranty on the roof, 2 yr warranty on all appliances, as well as a one year Builder Warranty. You'll enjoy the safe walks through the neighborhood and calm views of the pond. It sounds to good to be true, but it is very true. You are cordially invited to come experience all Colonial Village has to offer, may God Bless you and we'll see you soon.
Contact an agent
Home facts
- Year built:2026
- Subdivision & Development:Colonial Villiage
- Listing ID #:10798582
- Updated:October 04, 2026 at 11:02 AM
Rooms and interior
- Bedrooms:3
- Total bathrooms:2
- Full bathrooms:2
- Flooring:Laminate
- Bathrooms Description:Double Vanity, Separate Shower
- Kitchen Description:Cooktop, Dishwasher, Disposal, Microwave
- Bedroom Description:Master On Main Level, Split Bedroom Plan, Walk-In Closet(s)
- Living area:1,552 sq. ft.
Heating and cooling
- Cooling:Ceiling Fan(s), Central Air
- Heating:Electric
- Central air:Yes
Structure and exterior
- Roof:Composition
- Year built:2026
- Building area:1,552 sq. ft.
- Lot area:0.25 Acres
- Lot Features:Level, Open Lot
- Architectural Style:Brick/Frame, Ranch
- Construction Materials:Brick, Vinyl Siding
- Levels:1 Story
Schools
- High school:Bleckley
- Middle school:Bleckley
- Elementary school:Bleckley
Utilities
- Water:Public
- Sewer:Public Sewer, Sewer Connected
Finances and disclosures
- Price:$252,900
- Price per sq. ft.:$162.95
Features and amenities
- Appliances:Cooktop, Dishwasher, Disposal, Electric Water Heater, Microwave
- Laundry features:In Mud Room, Laundry
- Amenities:Attic Expandable, Electric Water Heater, High Ceilings, Pulldown Attic Stairs, Tray Ceiling(s)
Parking
- Parking description:Attached, Garage, Garage Door Opener, Kitchen Level
- Garage:Yes
 2026 Georgia MLS. All rights reserved. Information Deem Reliable But Not Guaranteed October 4, 2026
New listings near 116 Pecan Street
- New
 $43,000Active2.21 Acres
LOT 5 & 6 Limestone Landing, Cochran, GA 31014
MLS# 10866599Listed by: Southern Elite Realtors of Georgia - New
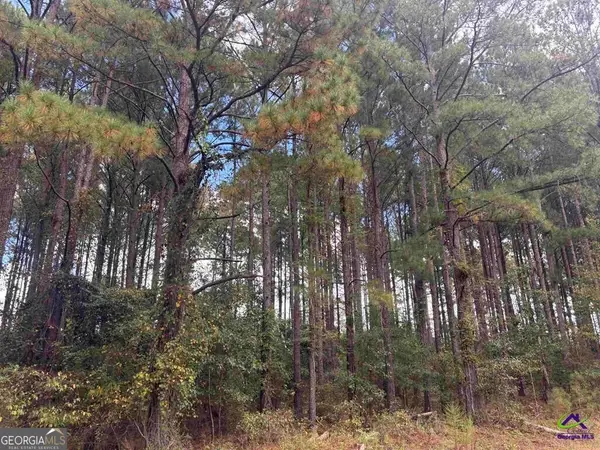 $43,000Active2.21 Acres
LOT 4 & 5 Limestone Landing, Cochran, GA 31014
MLS# 10857930Listed by: Southern Elite Realtors of Georgia - New
 $18,000Active1.5 Acres
0 Tiffany Drive #131, Cochran, GA 31014
MLS# 10856804Listed by: First Choice Realty Group GA - New
 $260,000Active2 beds 3 baths1,425 sq. ft.
179 Village Circle, Cochran, GA 31014
MLS# 10854130Listed by: Southern Elite Realtors of Georgia - New
 $215,000Active3 beds 3 baths1,756 sq. ft.
120 Lynn Place, Cochran, GA 31014
MLS# 10854131Listed by: Southern Elite Realtors of Georgia - New
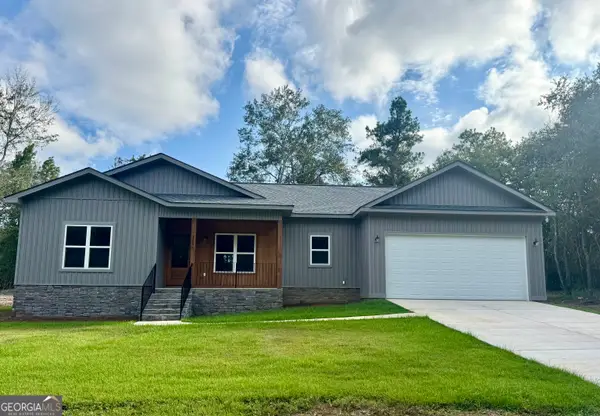 $315,000Active3 beds 2 baths1,776 sq. ft.
160 Wood Oak Circle, Cochran, GA 31014
MLS# 10853953Listed by: Arise Realty Group, LLC - New
 $149,000Active3 beds 2 baths1,404 sq. ft.
166 Pebble Hills Road, Cochran, GA 31014
MLS# 10852822Listed by: RE/MAX Realty Team  $425,900Active4 beds 3 baths3,502 sq. ft.
284 Dillard Cary Drive, Cochran, GA 31014
MLS# 10847554Listed by: Simple Realty Co. $310,000Active3 beds 2 baths1,987 sq. ft.
142 Honeysuckle Trace, Cochran, GA 31014
MLS# 10847255Listed by: Landmark Realty $149,500Active2 beds 2 baths1,565 sq. ft.
422 Ga Highway 87 N, Cochran, GA 31014
MLS# 10845339Listed by: Good Thing Realty


Protect your home and budget from life's surprises with an Assurant Home Warranty, backed by a partner that supports you through every step of homeownership. Explore Plans.
© 2023 - 2026 ERA Franchise Systems LLC. All rights reserved. ERA Franchise Systems LLC fully supports the principles of the Fair Housing Act and the Equal Opportunity Act. ERA, ERA Real Estate powered, and their respective logos are registered service marks of ERA Franchise Systems LLC. Each office is independently owned and operated.