
114 Victory Drive, Collins, GA 30421
Local realty services provided by:ERA Southeast Coastal Real Estate
Listed by: william justin mcleod
Office: mcleod properties
MLS#:171076
Source:GA_HABOR
Price summary
- Price:$209,900
- Price per sq. ft.:$98.82
About this home
Completely renovated and move-in ready! This spacious 4-bedroom, 3-bath home offers over 2,100 square feet of beautifully updated living space on approximately 0.99 acres in Collins. Every major improvement has already been completed, allowing the new owner to move in with confidence. Recent renovations include a new roof, new flooring, fresh interior paint, new countertops, new stainless-steel appliances, and new skirting, creating a modern, cohesive look throughout the home. The open floor plan features an impressive kitchen with a large center island, abundant cabinetry, and a generous dining area that flows seamlessly into the oversized family room with a beautiful fireplace. The split-bedroom design provides privacy for the primary suite, while three additional bedrooms and two full baths offer plenty of room for family and guests. It also features a home office. Neutral colors, updated finishes, and abundant natural light make every room feel bright, fresh, and inviting. Located on nearly one acre, the property provides plenty of outdoor space while remaining convenient to Collins, Reidsville, Claxton, and surrounding communities. Eligible for FHA, VA, USDA, and conventional financing. If you're looking for a beautifully renovated home with space, style, and value, this one is a must see. Seller is a licensed real estate broker in the State of Georgia....
Contact an agent
Home facts
- Year built:2015
- Subdivision & Development:Savanna Woods
- Listing ID #:171076
- Added:59 day(s) ago
- Updated:October 01, 2026 at 11:53 PM
Rooms and interior
- Bedrooms:4
- Total bathrooms:3
- Full bathrooms:3
- Rooms Total:8
- Dining Description:Formal Dining Room
- Kitchen Description:Dishwasher, Microwave, Refrigerator
- Living area:2,124 sq. ft.
Structure and exterior
- Roof:Metal
- Year built:2015
- Building area:2,124 sq. ft.
- Lot area:0.99 Acres
- Lot Features:Detached Building
- Architectural Style:Mobile Home
- Construction Materials:Vinyl Siding
- Exterior Features:Satellite Dish
- Levels:1 Story
Utilities
- Water:Community Water
- Sewer:Septic Tank
Finances and disclosures
- Price:$209,900
- Price per sq. ft.:$98.82
Parking
- Parking description:Parking Spaces
New listings near 114 Victory Drive
 $850,000Active4 beds 4 baths2,724 sq. ft.
9999 Lynntown Road, Collins, GA 30421
MLS# 10840101Listed by: South Central Realty
 $140,000Active-- beds -- baths
222 Laure, Collins, GA 30421
MLS# 10836256Listed by: Southern Property Services Inc $249,000Active35 Acres
0 Cleon Shuman Road, Collins, GA 30421
MLS# 10835685Listed by: Triple Nail Realty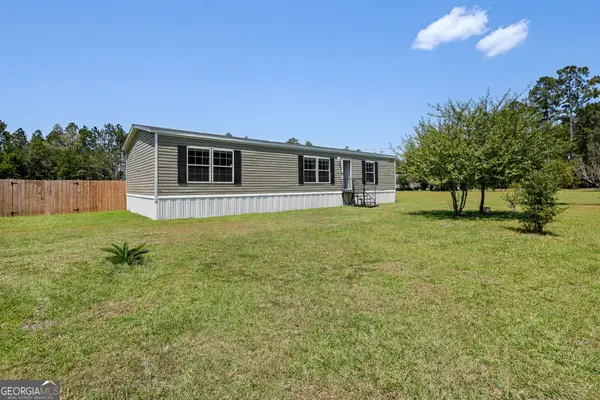 $194,900Active3 beds 2 baths1,344 sq. ft.
4100 Jeb Court, Collins, GA 30421
MLS# 10828667Listed by: Great GA Realty, LLC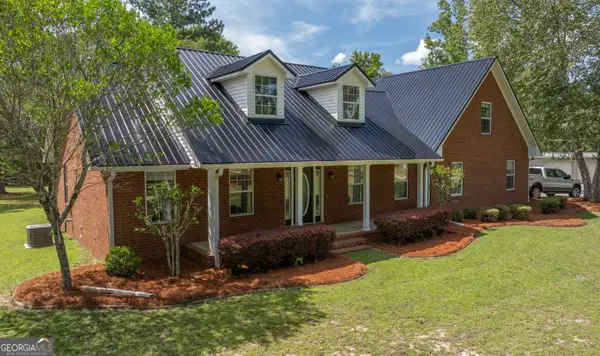 $625,000Active5 beds 3 baths2,861 sq. ft.
449 Roscoe Smith, Collins, GA 30421
MLS# 10827106Listed by: Triple Nail Realty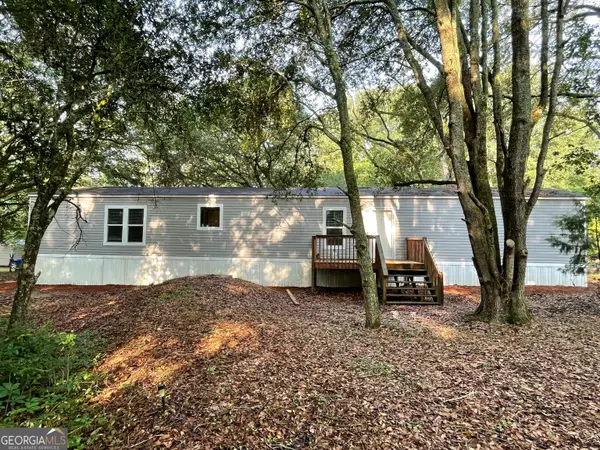 $199,900Active3 beds 2 baths1,280 sq. ft.
30 Golden Lane, Collins, GA 30421
MLS# 10815453Listed by: Kicklighter Realty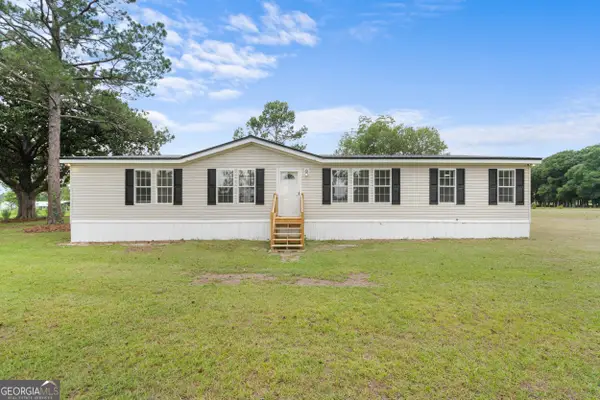 $274,900Active3 beds 2 baths2,240 sq. ft.
703 Dave Callaway Road, Collins, GA 30421
MLS# 10801569Listed by: Salt Coast Properties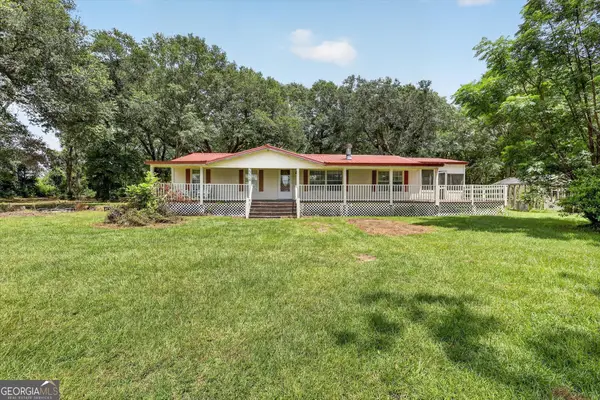 $199,000Active4 beds 2 baths1,560 sq. ft.
2224 Howard Alexander Road, Collins, GA 30421
MLS# 10796253Listed by: Great GA Realty, LLC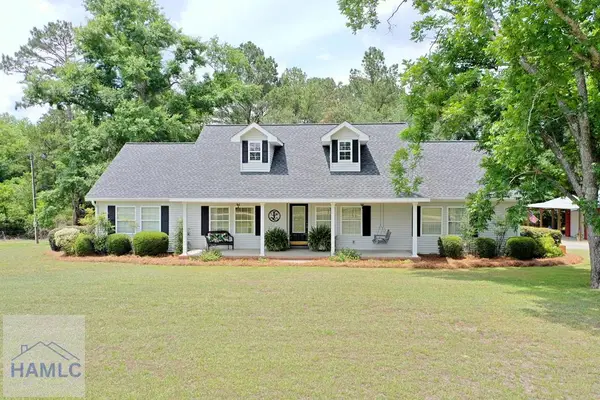 $289,000Pending3 beds 2 baths2,262 sq. ft.
936 Live Oak Street, Collins, GA 30421
MLS# 170281Listed by: MCLEOD PROPERTIES


Protect your home and budget from life's surprises with an Assurant Home Warranty, backed by a partner that supports you through every step of homeownership. Explore Plans.
© 2023 - 2026 ERA Franchise Systems LLC. All rights reserved. ERA Franchise Systems LLC fully supports the principles of the Fair Housing Act and the Equal Opportunity Act. ERA, ERA Real Estate powered, and their respective logos are registered service marks of ERA Franchise Systems LLC. Each office is independently owned and operated.