
9999 Lynntown Road, Collins, GA 30421
Local realty services provided by:ERA Sunrise Realty
9999 Lynntown Road,Collins, GA 30421
$850,000
- 4 Beds
- 4 Baths
- 2,724 sq. ft.
- Single family
- Active
Listed by: melvin tapley
Office: south central realty
MLS#:10840101
Source:METROMLS
Price summary
- Price:$850,000
- Price per sq. ft.:$312.04
About this home
Beautiful country home situated on approximately 35 acres with pecan trees, an in-ground swimming pool, barn/shelter and plenty of privacy! Inside, you'll find warm farmhouse-style finishes, hardwood flooring, a brick fireplace with custom built-ins, beautiful wood ceiling accents, spacious bedrooms, a large walk-in closet, office/craft space and tons of character throughout. The bathrooms feature standout details including a freestanding soaking tub and custom tiled walk-in shower. Outside offers a spacious deck, pool and wide-open acreage perfect for relaxing, entertaining or enjoying country living. A truly unique property with space, charm and so much to offer! Call Melvin "Charles" Tapley for more details
Contact an agent
Home facts
- Year built:2017
- Subdivision & Development:None
- Listing ID #:10840101
- Updated:September 06, 2026 at 11:02 AM
Rooms and interior
- Bedrooms:4
- Total bathrooms:4
- Full bathrooms:3
- Half bathrooms:1
- Flooring:Tile
- Bathrooms Description:Double Vanity
- Kitchen Description:Dishwasher, Oven/Range (Combo), Refrigerator
- Bedroom Description:Master On Main Level
- Living area:2,724 sq. ft.
Heating and cooling
- Cooling:Central Air
- Heating:Central
- Central air:Yes
Structure and exterior
- Roof:Metal
- Year built:2017
- Building area:2,724 sq. ft.
- Lot area:35 Acres
- Lot Features:Level
- Architectural Style:Craftsman
- Levels:2 Story
Schools
- High school:Tattnall
- Middle school:North Tattnall
- Elementary school:North Tattnall
Utilities
- Water:Well
- Sewer:Private Sewer
Finances and disclosures
- Price:$850,000
- Price per sq. ft.:$312.04
- Tax amount:$6,481 (2026)
Features and amenities
- Appliances:Dishwasher, Oven/Range (Combo), Refrigerator
- Laundry features:In Mud Room, Laundry
Parking
- Parking description:Garage, Storage
- Garage:Yes
 2026 Georgia MLS. All rights reserved. Information Deem Reliable But Not Guaranteed September 6, 2026
New listings near 9999 Lynntown Road
- New
 $140,000Active-- beds -- baths
222 Laure, Collins, GA 30421
MLS# 10836256Listed by: Southern Property Services Inc - New
 $249,000Active35 Acres
0 Cleon Shuman Road, Collins, GA 30421
MLS# 10835685Listed by: Triple Nail Realty 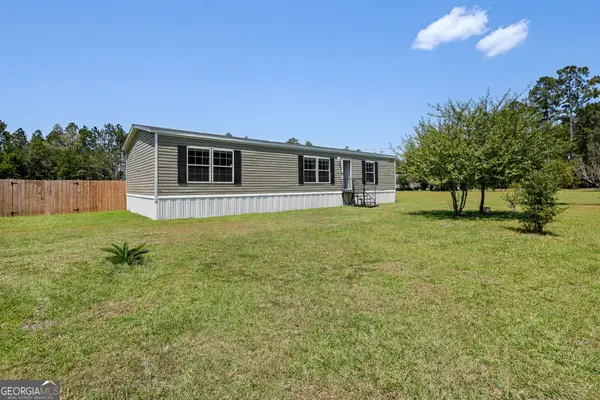 $199,900Active3 beds 2 baths1,344 sq. ft.
4100 Jeb Court, Collins, GA 30421
MLS# 10828667Listed by: Great GA Realty, LLC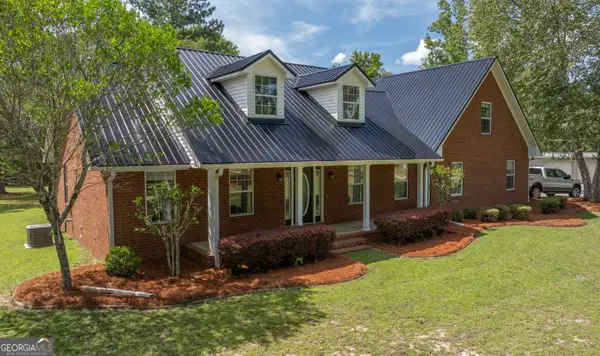 $625,000Active5 beds 3 baths2,861 sq. ft.
449 Roscoe Smith, Collins, GA 30421
MLS# 10827106Listed by: Triple Nail Realty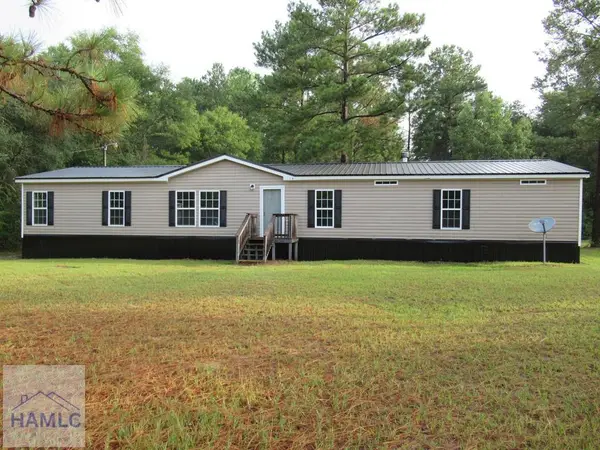 $219,900Active4 beds 3 baths2,124 sq. ft.
114 Victory Drive, Collins, GA 30421
MLS# 171076Listed by: MCLEOD PROPERTIES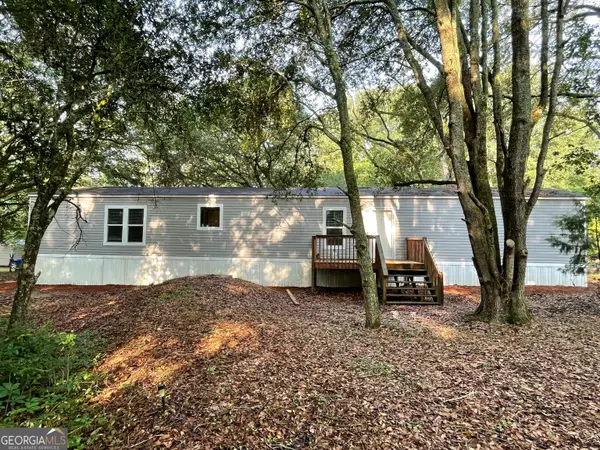 $199,900Active3 beds 2 baths1,280 sq. ft.
30 Golden Lane, Collins, GA 30421
MLS# 10815453Listed by: Kicklighter Realty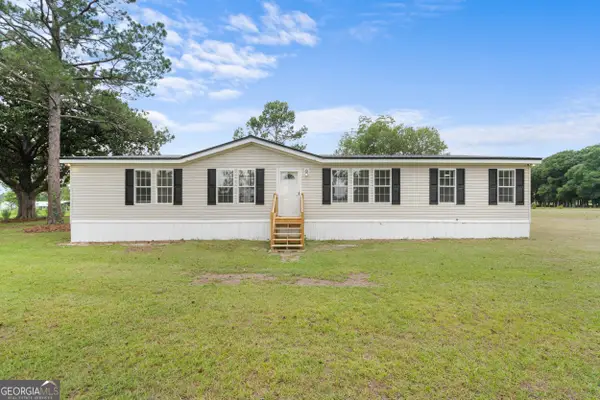 $274,900Active3 beds 2 baths2,240 sq. ft.
703 Dave Callaway Road, Collins, GA 30421
MLS# 10801569Listed by: Salt Coast Properties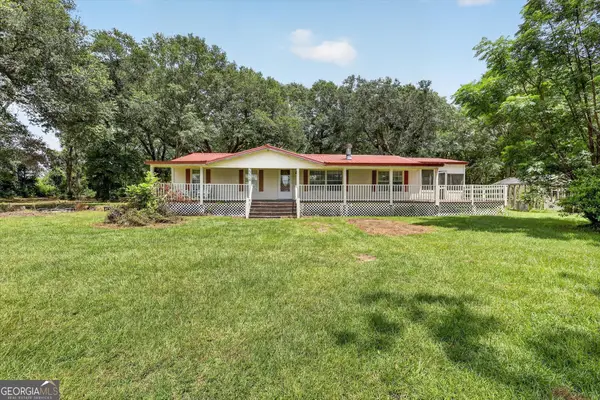 $220,000Active4 beds 2 baths1,560 sq. ft.
2224 Howard Alexander Road, Collins, GA 30421
MLS# 10796253Listed by: Great GA Realty, LLC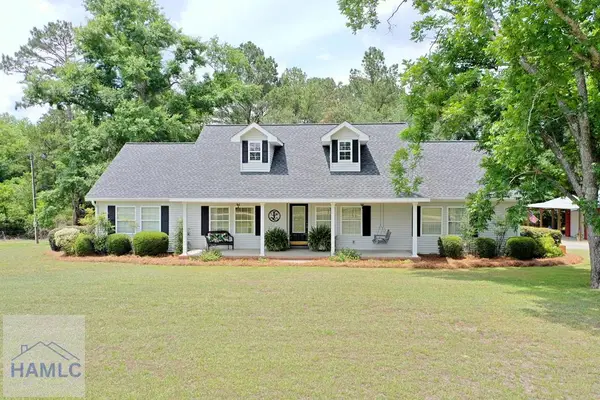 $289,000Active3 beds 2 baths2,262 sq. ft.
936 Live Oak Street, Collins, GA 30421
MLS# 170281Listed by: MCLEOD PROPERTIES


Protect your home and budget from life's surprises with an Assurant Home Warranty, backed by a partner that supports you through every step of homeownership. Explore Plans.
© 2023 - 2026 ERA Franchise Systems LLC. All rights reserved. ERA Franchise Systems LLC fully supports the principles of the Fair Housing Act and the Equal Opportunity Act. ERA, ERA Real Estate powered, and their respective logos are registered service marks of ERA Franchise Systems LLC. Each office is independently owned and operated.