
1031 Enoch Drive, Columbus, GA 31906
Local realty services provided by:ERA Sunrise Realty
1031 Enoch Drive,Columbus, GA 31906
$130,000
- 2 Beds
- 2 Baths
- 1,425 sq. ft.
- Single family
- Active
Listed by: rhonda duffy
Office: duffy realty
MLS#:10822887
Source:METROMLS
Price summary
- Price:$130,000
- Price per sq. ft.:$91.23
About this home
|| VALUE-PACKED + EXTENSIVELY UPDATED || NO HOA + NO RENT RESTRICTIONS || BRAND-NEW ELECTRICAL PANEL, WATER HEATER + PLUMBING || RENOVATED OVERSIZED KITCHEN || FLEXIBLE BACK ROOM WITH FIREPLACE + FULL BATH || 4-SIDED BRICK RANCH || For buyers and investors searching for VALUE without inheriting a long list of immediate projects, this extensively updated 4-SIDED BRICK RANCH deserves a closer look. With NO HOA AND NO RENT RESTRICTIONS, the property offers valuable flexibility to make it your primary residence, add it to a rental portfolio, or hold it as a long-term investment-all while benefiting from substantial improvements that have already been completed. The OVERSIZED KITCHEN has been transformed with BRAND-NEW CABINETS, COUNTERTOPS, BACKSPLASH, SINK, FAUCET, AND HARDWARE, creating a fresh, functional centerpiece for the home. Fresh paint continues throughout, complemented by BRAND-NEW CEILING FANS AND LIGHT FIXTURES, new exterior lighting, new electrical outlets, two new windows, a new back door, and a new front screen door. Even more importantly, improvements go well beyond cosmetic finishes. A BRAND-NEW ELECTRICAL PANEL, NEW WATER HEATER, AND NEW PLUMBING provide meaningful updates to some of the systems buyers and investors care about most. The 2-BEDROOM, 2-BATH floor plan offers more flexibility than you might expect. The front room is filled with NATURAL LIGHT, while the spacious back room features a FIREPLACE AND FULL BATHROOM, creating options for a second living area, home office, guest space, recreation room, or other uses that can adapt as your needs change. Outside, the LANDSCAPED, LEVEL LOT offers easy-to-enjoy outdoor space, while the durable FOUR-SIDED BRICK EXTERIOR adds timeless appeal and helps set the property apart. The combination of NO HOA, NO RENT RESTRICTIONS, EXTENSIVE RECENT IMPROVEMENTS, TWO FULL BATHROOMS, AND A FLEXIBLE RANCH FLOOR PLAN creates an attractive opportunity for both homeowners and investors. Instead of buying a property and immediately budgeting for updates, much of the work here has already been done-leaving the next owner positioned to enjoy the home or put their investment strategy to work from day one....
Contact an agent
Home facts
- Year built:1959
- Subdivision & Development:Carver Plaza
- Listing ID #:10822887
- Updated:September 27, 2026 at 10:50 AM
Rooms and interior
- Bedrooms:2
- Total bathrooms:2
- Full bathrooms:2
- Flooring:Tile
- Kitchen Description:Dishwasher, Refrigerator
- Bedroom Description:Master On Main Level
- Basement Description:Crawl Space
- Living area:1,425 sq. ft.
Heating and cooling
- Cooling:Central Air
- Heating:Central
- Central air:Yes
Structure and exterior
- Roof:Composition
- Year built:1959
- Building area:1,425 sq. ft.
- Lot area:0.16 Acres
- Lot Features:Level
- Architectural Style:Ranch, Traditional
- Construction Materials:Brick
- Levels:1 Story
Schools
- High school:Carver Magnet
- Middle school:Richards
- Elementary school:Davis
Utilities
- Water:Public, Water Available
- Sewer:Public Sewer, Sewer Available
Finances and disclosures
- Price:$130,000
- Price per sq. ft.:$91.23
- Tax amount:$1,256 (2025)
Features and amenities
- Appliances:Dishwasher, Dryer, Electric Water Heater, Refrigerator, Washer
- Laundry features:Dryer, In Hall, In Kitchen, Washer
- Amenities:Double Pane Windows, Electric Water Heater, Smoke Detector(s)
Parking
- Total parking spaces:2
- Parking description:Off Street Parking
 2026 Georgia MLS. All rights reserved. Information Deem Reliable But Not Guaranteed September 27, 2026
New listings near 1031 Enoch Drive
- Coming Soon
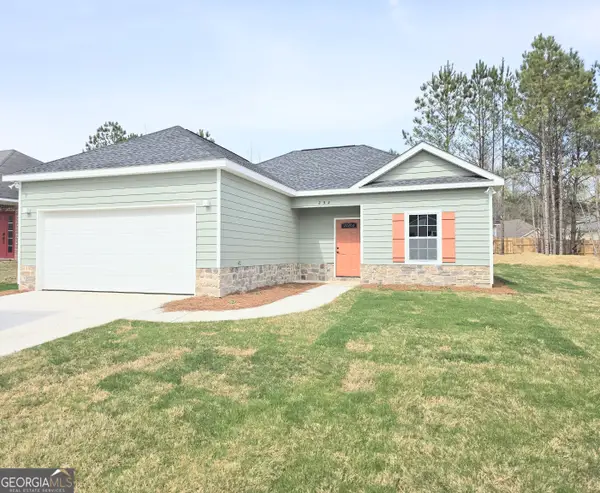 $245,000Coming Soon3 beds 2 baths1,230 sq. ft.
292 Ella Court, Columbus, GA 31907
MLS# 10850942Listed by: NorthGroup Real Estate Inc - Coming Soon
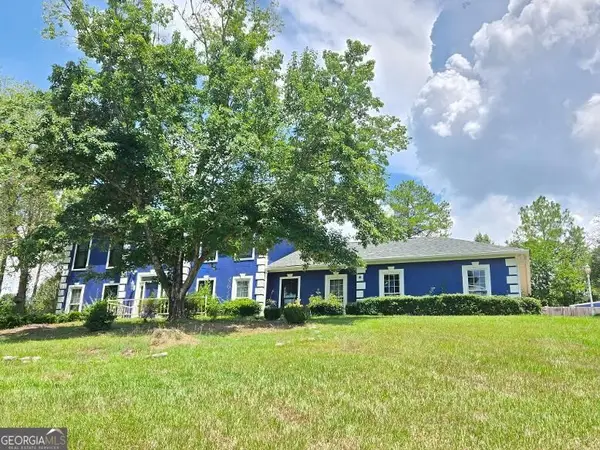 $450,000Coming Soon4 beds 3 baths2,676 sq. ft.
10 Bridgecreek Court, Columbus, GA 31904
MLS# 10844683Listed by: CENTURY 21 Premier Real Estate - New
 $505,000Active5 beds 4 baths3,793 sq. ft.
3017 Calf Pasture Drive, Columbus, GA 31904
MLS# 10853258Listed by: Beycome Brokerage Realty LLC - New
 $170,000Active3 beds 1 baths1,440 sq. ft.
2801 11th Avenue, Columbus, GA 31904
MLS# 10853191Listed by: Southern Classic Realtors - New
 $255,000Active3 beds 3 baths1,916 sq. ft.
6057 Townes Way, Columbus, GA 31909
MLS# 10852816Listed by: Normand Real Estate - New
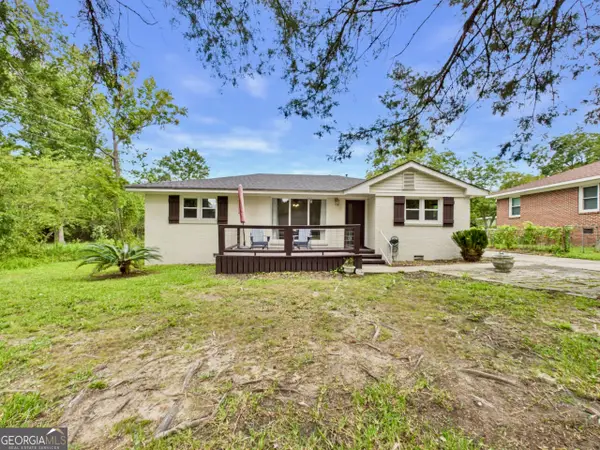 $195,000Active3 beds 2 baths1,244 sq. ft.
1501 55th Street, Columbus, GA 31904
MLS# 10852292Listed by: Coldwell Banker Kennon & Parker - New
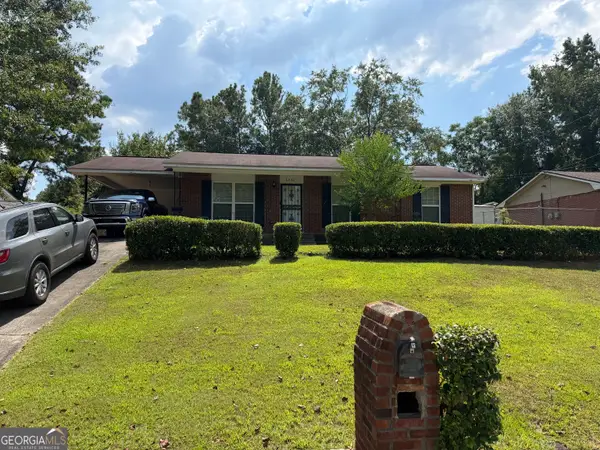 $80,000Active2 beds 1 baths1,050 sq. ft.
4930 Dorado Circle, Columbus, GA 31907
MLS# 10852293Listed by: eXp Realty - New
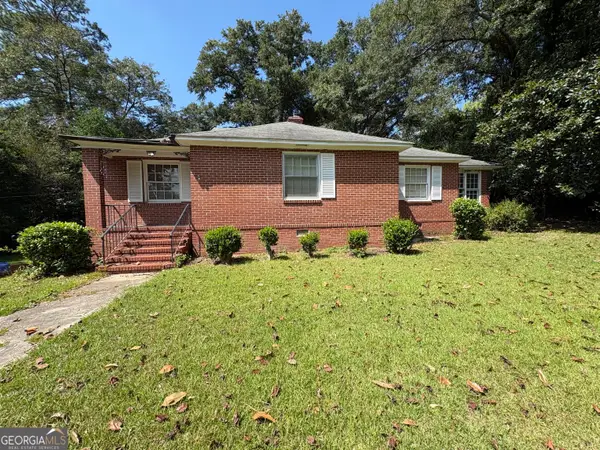 $165,000Active3 beds 2 baths1,547 sq. ft.
4075 Edgewood Circle, Columbus, GA 31907
MLS# 10851911Listed by: Dwelli - New
 $264,999Active4 beds 2 baths2,433 sq. ft.
5642 Buena Vista Road, Columbus, GA 31907
MLS# 7842554Listed by: COLDWELL BANKER REALTY - New
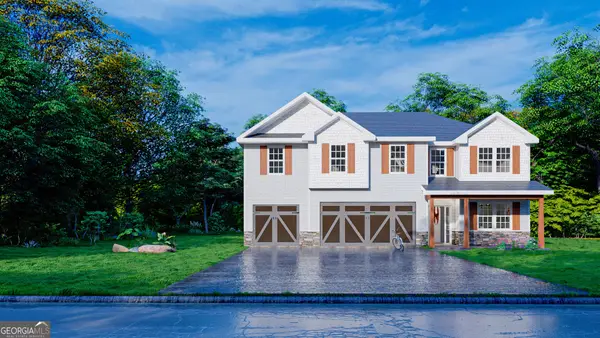 $499,400Active5 beds 3 baths3,158 sq. ft.
4213 Holstein Hill Hill #224, Columbus, GA 31904
MLS# 10851399Listed by: Hughston Homes Marketing


Protect your home and budget from life's surprises with an Assurant Home Warranty, backed by a partner that supports you through every step of homeownership. Explore Plans.
© 2023 - 2026 ERA Franchise Systems LLC. All rights reserved. ERA Franchise Systems LLC fully supports the principles of the Fair Housing Act and the Equal Opportunity Act. ERA, ERA Real Estate powered, and their respective logos are registered service marks of ERA Franchise Systems LLC. Each office is independently owned and operated.