
5065 Pond View Drive, Columbus, GA 31907
Local realty services provided by:ERA Hirsch Real Estate Team
5065 Pond View Drive,Columbus, GA 31907
$380,900
- 4 Beds
- 3 Baths
- 2,741 sq. ft.
- Single family
- Active
Listed by: chester randolph
Office: keller williams river cities
MLS#:10729576
Source:METROMLS
Price summary
- Price:$380,900
- Price per sq. ft.:$138.96
- Monthly HOA dues:$29.17
About this home
Welcome to this beautifully maintained home in the quiet and desirable Sears Pond community of Columbus, Georgia where comfort, style, and value come together. Sellers are offering a $5,000 concession for the buyer to use as they wish, making this an exceptional opportunity for today's market. Step inside to an inviting openconcept living area that flows seamlessly into a kitchen designed for both everyday living and entertaining. Enjoy granite countertops, a tile backsplash, stainlesssteel appliances, and a large island perfect for meal prep, gatherings, or casual dining. The owner's suite provides a peaceful retreat with a luxurious bath and hisandhers walkin closets. Additional bedrooms offer ideal flexibility for guests, hobbies, or workfromhome space. This home has been thoughtfully updated, including a new Carrier HVAC system installed in 2024, ensuring comfort and efficiency for years to come. Step outside to your private backyard oasis. Relax in the 12x24 saltwater pool (vinyllined, 3-5 ft depth), recently inspected and equipped with a new filter and robotic vacuum for effortless maintenance. Custom outdoor patio curtains add shade and privacy, creating the perfect setting for quiet mornings or weekend entertaining. A full privacy fence and French drain system enhance both usability and peace of mind. Premium extras convey with the home, including: Vivint Smart Home Security System with doorbell and outdoor cameras, Samsung stainlesssteel refrigerator, smart thermostat, and fiberoptic internet for lightningfast connectivity. With its blend of modern upgrades, thoughtful design, and resortstyle outdoor living, this home delivers exceptional value for buyers seeking moveinready comfort and longterm peace of mind....
Contact an agent
Home facts
- Year built:2018
- Subdivision & Development:None
- Listing ID #:10729576
- Updated:August 13, 2026 at 11:08 AM
Rooms and interior
- Bedrooms:4
- Total bathrooms:3
- Full bathrooms:3
- Flooring:Carpet, Vinyl
- Dining Description:Separate Room
- Bathrooms Description:Double Vanity, Separate Shower, Soaking Tub
- Kitchen Description:Cooktop, Dishwasher, Disposal, Ice Maker, Kitchen Island, Microwave, Oven (Wall), Pantry, Refrigerator, Solid Surface Counters, Stainless Steel Appliance(s)
- Bedroom Description:Master On Main Level, Walk-In Closet(s)
- Living area:2,741 sq. ft.
Heating and cooling
- Cooling:Ceiling Fan(s), Heat Pump
- Heating:Heat Pump
Structure and exterior
- Roof:Composition
- Year built:2018
- Building area:2,741 sq. ft.
- Lot area:0.42 Acres
- Lot Features:City Lot, Level, Sloped
- Architectural Style:Traditional
- Exterior Features:Deck/Patio
- Levels:2 Story
Schools
- High school:Hardaway
- Middle school:Fort
- Elementary school:Reese Road
Utilities
- Water:Public, Water Available
- Sewer:Public Sewer
Finances and disclosures
- Price:$380,900
- Price per sq. ft.:$138.96
- Tax amount:$5,082 (2024)
Features and amenities
- Appliances:Cooktop, Dishwasher, Disposal, Electric Water Heater, Microwave, Oven (Wall), Refrigerator, Stainless Steel Appliance(s)
- Laundry features:Laundry, Laundry Closet
- Amenities:Double Pane Windows, Electric Water Heater, Security System, Smoke Detector(s)
- Pool features:In Ground
- Smart home:Yes
Parking
- Parking description:Attached, Garage
- Garage:Yes
 2026 Georgia MLS. All rights reserved. Information Deem Reliable But Not Guaranteed August 13, 2026
New listings near 5065 Pond View Drive
- New
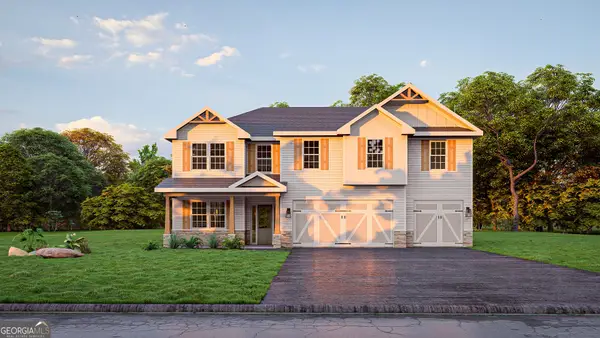 $481,900Active5 beds 3 baths3,158 sq. ft.
4204 Holstein Hill Hill #218, Columbus, GA 31904
MLS# 10825059Listed by: Hughston Homes Marketing - New
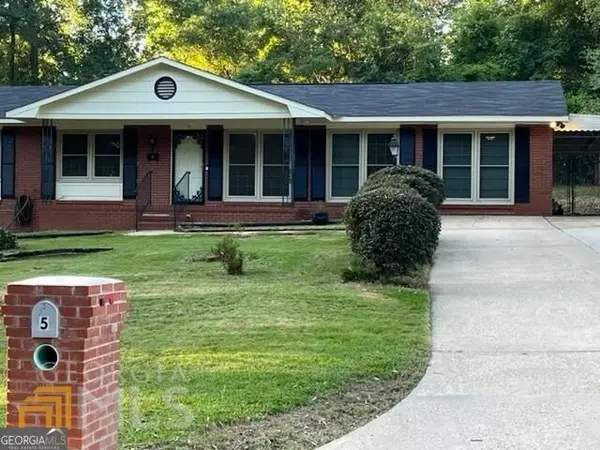 $205,866Active4 beds 2 baths
5 Clausen Drive, Columbus, GA 31907
MLS# 10824732Listed by: Virtual Properties Realty.com - New
 $40,000Active0.13 Acres
2501-3 1st Avenue, Columbus, GA 31904
MLS# 7819825Listed by: COLDWELL BANKER REALTY - New
 $40,000Active0.13 Acres
2501-2503 1st Avenue, Columbus, GA 31904
MLS# 10823905Listed by: Coldwell Banker Realty - New
 $130,000Active2 beds 1 baths720 sq. ft.
908 Magnolia Avenue, Columbus, GA 31906
MLS# 10823888Listed by: Coldwell Banker Realty - New
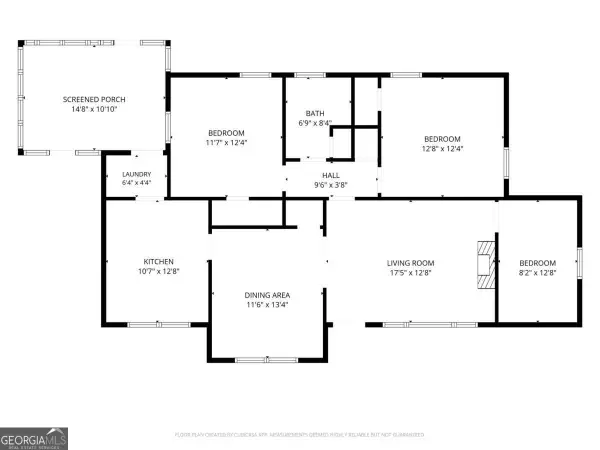 $147,900Active3 beds 1 baths1,170 sq. ft.
1543 39th Street, Columbus, GA 31904
MLS# 10823218Listed by: A House in the South - New
 $215,000Active-- beds -- baths
2304 Avalon Road, Columbus, GA 31907
MLS# 10823045Listed by: Npower Enterprise - New
 $130,000Active2 beds 2 baths1,425 sq. ft.
1031 Enoch Drive, Columbus, GA 31906
MLS# 10822887Listed by: Duffy Realty - New
 $210,000Active4 beds 2 baths2,026 sq. ft.
526 Vista Drive, Columbus, GA 31907
MLS# 10822332Listed by: Sparrow Property Management - New
 $119,900Active4 beds 2 baths
14 Upatoi Drive, Columbus, GA 31903
MLS# 10822250Listed by: Ken Lucas Realty


Protect your home and budget from life's surprises with an Assurant Home Warranty, backed by a partner that supports you through every step of homeownership. Explore Plans.
© 2023 - 2026 ERA Franchise Systems LLC. All rights reserved. ERA Franchise Systems LLC fully supports the principles of the Fair Housing Act and the Equal Opportunity Act. ERA, ERA Real Estate powered, and their respective logos are registered service marks of ERA Franchise Systems LLC. Each office is independently owned and operated.