
52 Stonewall Drive, Columbus, GA 31903
Local realty services provided by:ERA Sunrise Realty
52 Stonewall Drive,Columbus, GA 31903
$65,000
- 3 Beds
- 1 Baths
- 1,372 sq. ft.
- Single family
- Active
Listed by: kacey wallace
Office: coldwell banker kennon & parker
MLS#:10822236
Source:METROMLS
Price summary
- Price:$65,000
- Price per sq. ft.:$47.38
About this home
Tons of value-add potential with this 3-bedroom, 1-bath brick home offering 1,372 sq ft with hardwood floors, a separate dining room, and a spacious kitchen and laundry area. Major systems already have a head start with a new roof in 2026 and HVAC less than 10 years old, leaving primarily cosmetic updates for the next owner's vision. With good square footage, solid bones and plenty of room to add value, this property offers an excellent opportunity to renovate, build equity and create a solid finished product.
Contact an agent
Home facts
- Year built:1946
- Subdivision & Development:Benning Hills
- Listing ID #:10822236
- Updated:August 12, 2026 at 11:16 AM
Rooms and interior
- Bedrooms:3
- Total bathrooms:1
- Full bathrooms:1
- Flooring:Carpet, Hardwood
- Dining Description:Separate Room
- Living area:1,372 sq. ft.
Heating and cooling
- Cooling:Central Air
- Heating:Forced Air
- Central air:Yes
Structure and exterior
- Roof:Composition
- Year built:1946
- Building area:1,372 sq. ft.
- Lot area:0.27 Acres
- Architectural Style:Brick 4 Side, Ranch
- Construction Materials:Brick
- Levels:1 Story
Schools
- High school:Spencer
- Middle school:Eddy
- Elementary school:Dorothy Height
Utilities
- Water:Public
- Sewer:Public Sewer
Finances and disclosures
- Price:$65,000
- Price per sq. ft.:$47.38
- Tax amount:$898 (2025)
Features and amenities
- Laundry features:In Kitchen
Parking
- Parking description:Off Street Parking, Side/Rear Entrance
 2026 Georgia MLS. All rights reserved. Information Deem Reliable But Not Guaranteed August 12, 2026
New listings near 52 Stonewall Drive
- New
 $130,000Active2 beds 1 baths720 sq. ft.
908 Magnolia Avenue, Columbus, GA 31906
MLS# 7819762Listed by: COLDWELL BANKER REALTY - New
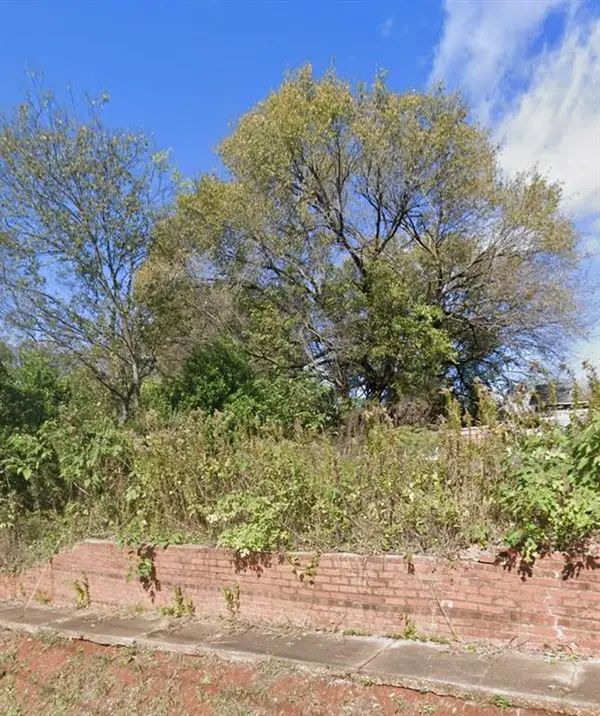 $40,000Active0.13 Acres
2501-3 1st Avenue, Columbus, GA 31904
MLS# 7819825Listed by: COLDWELL BANKER REALTY - New
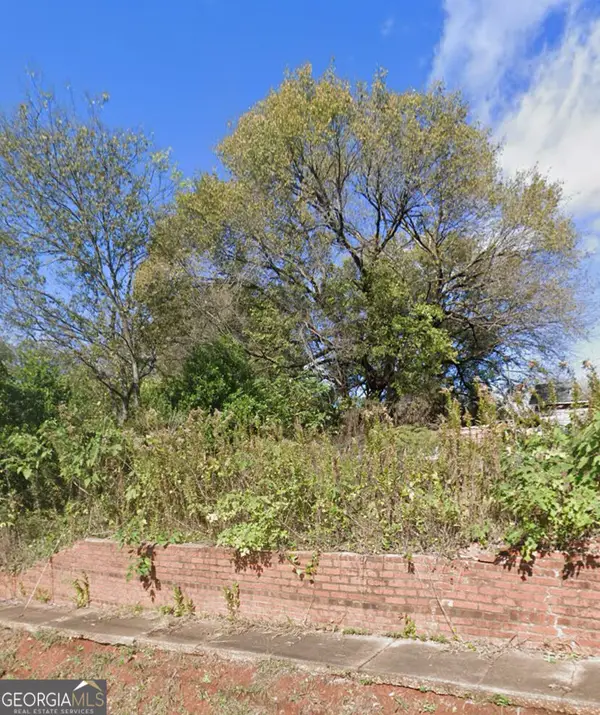 $40,000Active0.13 Acres
2501-2503 1st Avenue, Columbus, GA 31904
MLS# 10823905Listed by: Coldwell Banker Realty - New
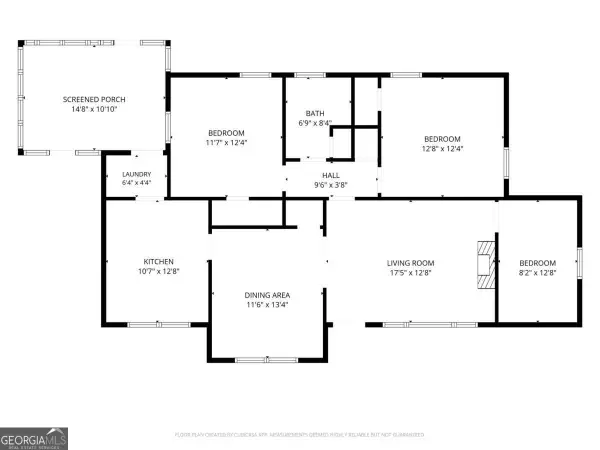 $147,900Active3 beds 1 baths1,170 sq. ft.
1543 39th Street, Columbus, GA 31904
MLS# 10823218Listed by: A House in the South - New
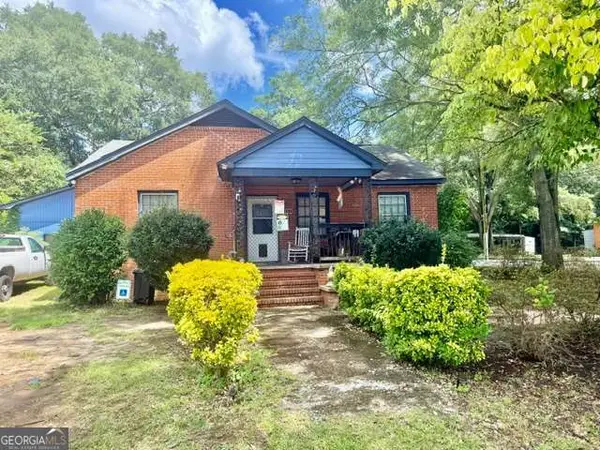 $215,000Active-- beds -- baths
2304 Avalon Road, Columbus, GA 31907
MLS# 10823045Listed by: Npower Enterprise - New
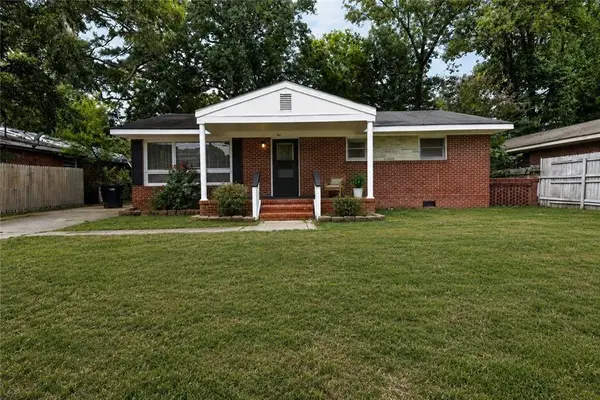 $130,000Active2 beds 2 baths1,425 sq. ft.
1031 Enoch Drive, Columbus, GA 31906
MLS# 7819034Listed by: DUFFY REALTY OF ATLANTA - New
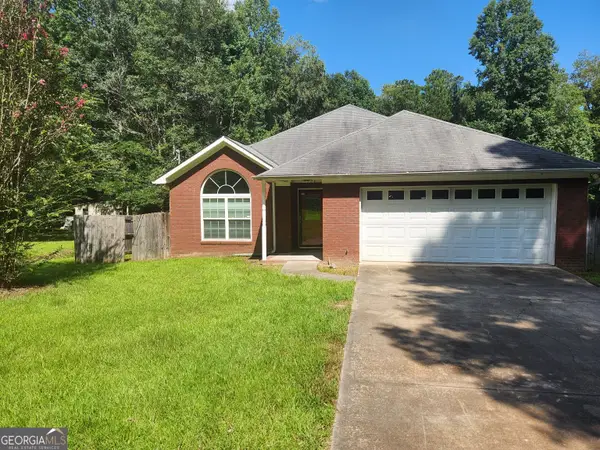 $210,000Active4 beds 2 baths2,026 sq. ft.
526 Vista Drive, Columbus, GA 31907
MLS# 10822332Listed by: Sparrow Property Management - New
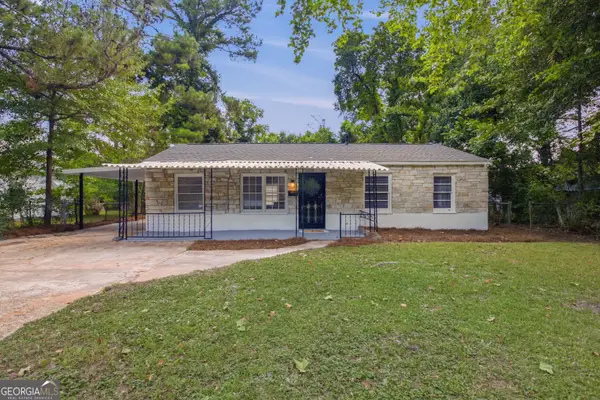 $124,900Active3 beds 1 baths1,008 sq. ft.
1510 Winshire Street, Columbus, GA 31903
MLS# 10822242Listed by: Coldwell Banker Kennon & Parker - New
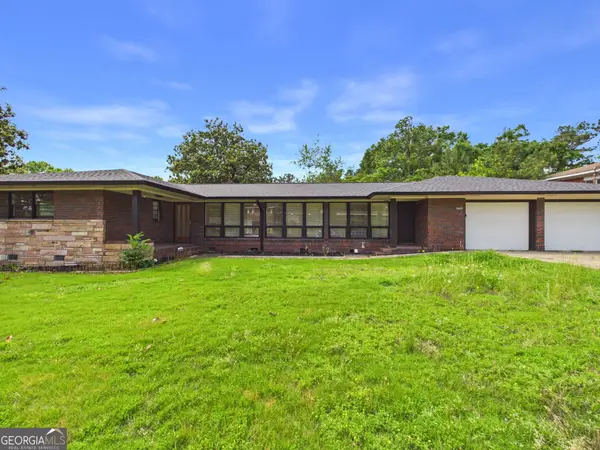 $289,900Active3 beds 3 baths2,738 sq. ft.
4546 Graydon Court, Columbus, GA 31903
MLS# 10822246Listed by: Coldwell Banker Kennon & Parker


Protect your home and budget from life's surprises with an Assurant Home Warranty, backed by a partner that supports you through every step of homeownership. Explore Plans.
© 2023 - 2026 ERA Franchise Systems LLC. All rights reserved. ERA Franchise Systems LLC fully supports the principles of the Fair Housing Act and the Equal Opportunity Act. ERA, ERA Real Estate powered, and their respective logos are registered service marks of ERA Franchise Systems LLC. Each office is independently owned and operated.