
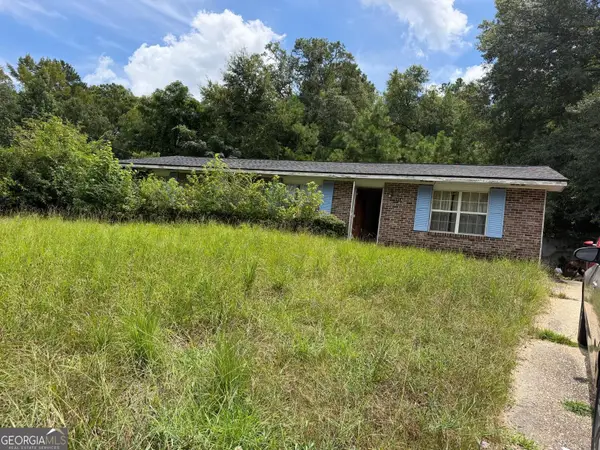
5510 Sedgewick Drive, Columbus, GA 31904
Local realty services provided by:ERA Hirsch Real Estate Team
Listed by: tracy dean
Office: keller williams river cities
MLS#:10842392
Source:METROMLS
Price summary
- Price:$364,900
About this home
This spacious brick home has all the room you need and the updates you'll appreciate! This home features a brand new roof, fresh exterior paint, new window screens, fresh interior paint, and new flooring throughout most of the home. Enter into a welcoming foyer with french doors leading into the formal living room, plus a separate dining room that's perfect for family dinners or entertaining. The large great room is full of character with vaulted ceilings, exposed beams, a beautiful brick fireplace, and built-in shelving. The kitchen offers plenty of cabinet space, a breakfast area, updated flooring, and a convenient wet bar. You'll also find a separate laundry room and a two-car garage. The spacious primary bedroom offers a private bath and walk-in closet, with three additional bedrooms that are perfect for family, guests, or flexible living space. Additional updates include thermopane windows and a stove that's only two years old. This home has been well cared for and is move-in ready while still offering plenty of opportunities to make it your own! Lockbox is on the back door under covered porch....
Contact an agent
Home facts
- Year built:1973
- Subdivision & Development:LAKE OLIVER ESTATES
- Listing ID #:10842392
- Updated:September 13, 2026 at 11:07 AM
Rooms and interior
- Bedrooms:4
- Total bathrooms:3
- Full bathrooms:3
- Flooring:Carpet, Laminate
- Bathrooms Description:Separate Shower
- Kitchen Description:Breakfast Area, Dishwasher, Trash Compactor
- Bedroom Description:Walk-In Closet(s)
Heating and cooling
- Cooling:Ceiling Fan(s), Electric
- Heating:Electric
Structure and exterior
- Roof:Composition
- Year built:1973
- Lot area:0.34 Acres
- Lot Features:Private
- Architectural Style:Traditional
- Construction Materials:Brick
- Exterior Features:Deck/Patio
- Foundation Description:Slab
- Levels:1 Story
Schools
- High school:Northside
- Middle school:Double Churches
- Elementary school:River Road
Utilities
- Water:Public
- Sewer:Public Sewer
Finances and disclosures
- Price:$364,900
Features and amenities
- Appliances:Dishwasher, Trash Compactor
- Amenities:In-Law Floorplan, Split Foyer, Two Story Foyer, Wet Bar
Parking
- Parking description:Attached, Garage, Side/Rear Entrance
- Garage:Yes
 2026 Georgia MLS. All rights reserved. Information Deem Reliable But Not Guaranteed September 13, 2026
New listings near 5510 Sedgewick Drive
- Coming Soon
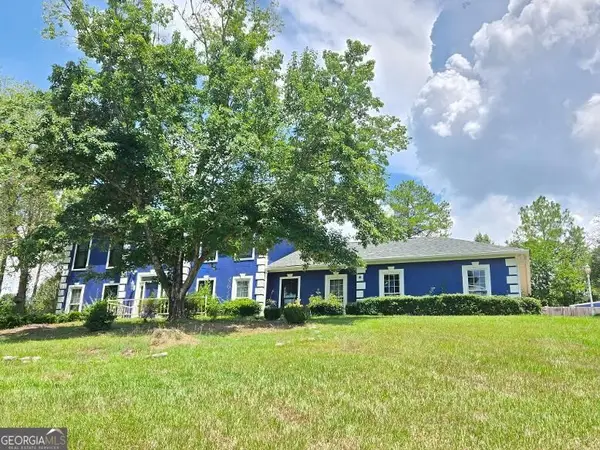 $450,000Coming Soon4 beds 8 baths2,676 sq. ft.
10 Bridgecreek Court, Columbus, GA 31904
MLS# 10844683Listed by: CENTURY 21 Premier Real Estate - New
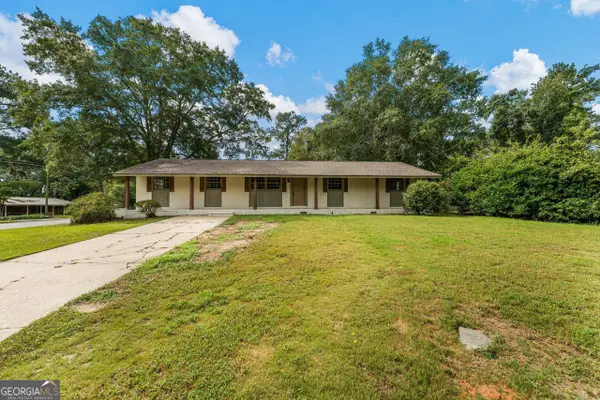 $239,900Active4 beds 2 baths1,666 sq. ft.
4430 Norcross Drive, Columbus, GA 31907
MLS# 10843242Listed by: Prestige Property Brokers - New
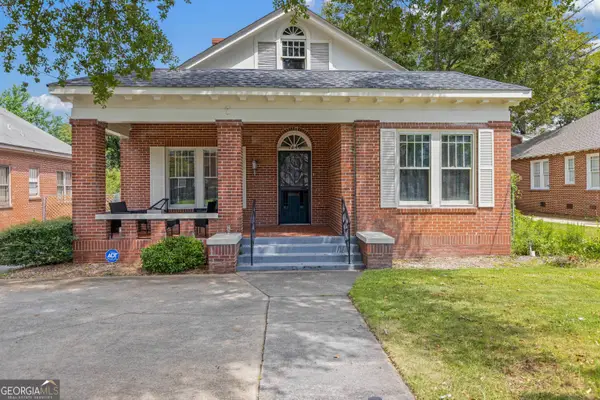 $232,000Active3 beds 2 baths1,628 sq. ft.
1240 Peacock Avenue, Columbus, GA 31906
MLS# 10842872Listed by: Keller Williams Realty Atl. Partners - Open Sun, 1 to 3pmNew
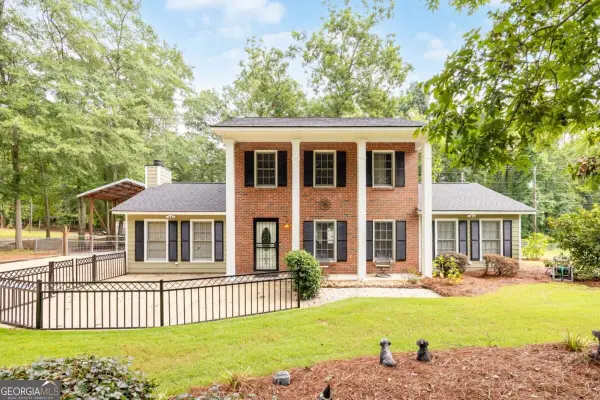 $349,900Active3 beds 3 baths
13745 Upatoi Lane, Upatoi, GA 31829
MLS# 10842382Listed by: Keller Williams River Cities - New
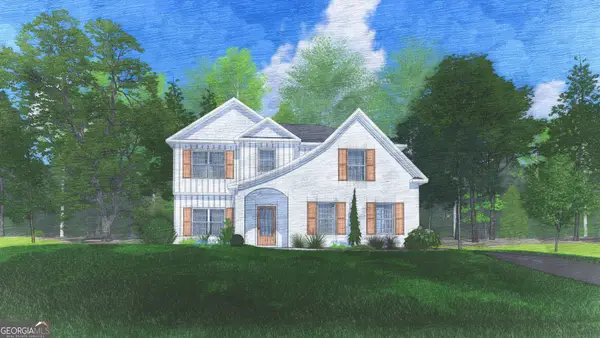 $492,920Active4 beds 3 baths2,614 sq. ft.
11640 Larkspur Place #16, Midland, GA 31820
MLS# 10842356Listed by: Hughston Homes Marketing - New
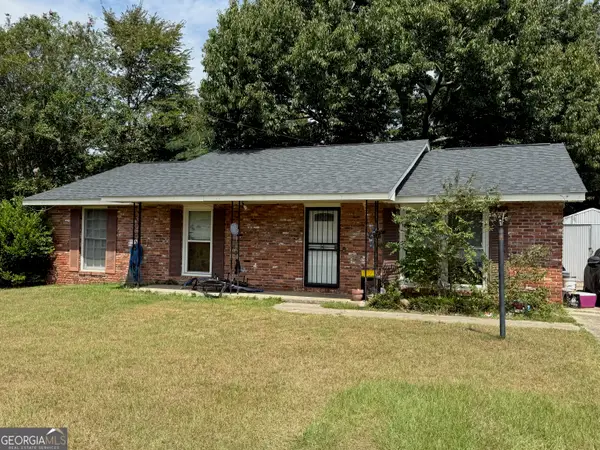 $160,000Active3 beds 2 baths1,296 sq. ft.
1604 Susan Lane, Columbus, GA 31907
MLS# 10841993Listed by: Keller Williams River Cities - New
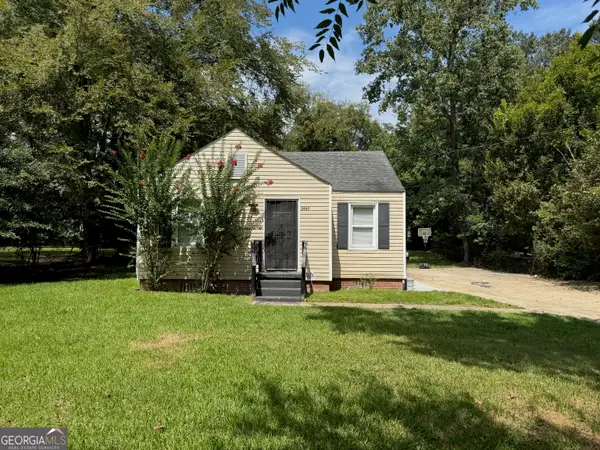 $100,000Active3 beds 1 baths1,138 sq. ft.
3967 Linden Circle, Columbus, GA 31907
MLS# 10842019Listed by: Keller Williams River Cities - New
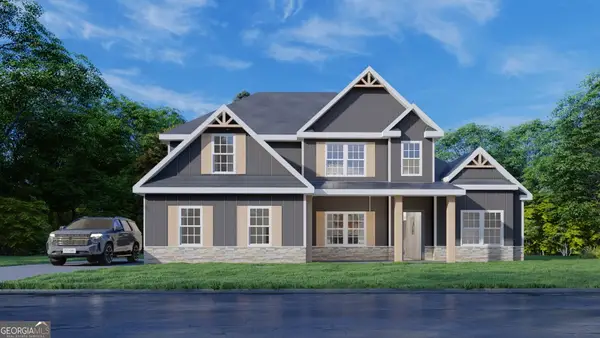 $554,475Active4 beds 4 baths3,042 sq. ft.
11590 Larkspur Place #12, Midland, GA 31820
MLS# 10841650Listed by: Hughston Homes Marketing - New
 $145,000Active4 beds 2 baths1,404 sq. ft.
5414 Spencer Lane, Columbus, GA 31907
MLS# 10841424Listed by: Plains Realty Partners


Protect your home and budget from life's surprises with an Assurant Home Warranty, backed by a partner that supports you through every step of homeownership. Explore Plans.
© 2023 - 2026 ERA Franchise Systems LLC. All rights reserved. ERA Franchise Systems LLC fully supports the principles of the Fair Housing Act and the Equal Opportunity Act. ERA, ERA Real Estate powered, and their respective logos are registered service marks of ERA Franchise Systems LLC. Each office is independently owned and operated.