
8232 Lantern Court, Columbus, GA 31904
Local realty services provided by:ERA Towne Square Realty, Inc.
8232 Lantern Court,Columbus, GA 31904
$305,000
- 4 Beds
- 2 Baths
- 1,964 sq. ft.
- Single family
- Active
Listed by: trista allen
Office: keller williams river cities
MLS#:10849746
Source:METROMLS
Price summary
- Price:$305,000
- Price per sq. ft.:$155.3
About this home
Tucked away on a cul-de-sac in North Columbus, 8232 Lantern Court brings together plenty of space, great architectural details, and a backyard made to be enjoyed. This 4-bedroom, 2-bath home welcomes you with arched openings, soaring ceilings, and details that give each space its own character. The dining room makes a statement with its coffered ceiling, wainscoting, and oversized window, while the living room centers around a fireplace and offers plenty of room to gather. The kitchen features granite countertops, stainless steel appliances, abundant cabinetry, and an attached pantry, with an open view into the dining area. Not only do the kitchen appliances including the fridge stay, the washer and Dryer convey as well! The oversized primary suite is a standout of its own, featuring a dramatic ceiling and enough room for a king-size bed plus a sitting area, reading nook, or home office. The ensuite bath offers dual vanities, a soaking tub, separate shower, and walk-in closet, while three additional bedrooms provide plenty of flexibility. Just beyond the main living space, the fully enclosed sunroom adds even more room to enjoy the home, perfect for game days, morning coffee, or cool fall evenings. Outside, the privacy-fenced yard offers room for pets, play, entertaining, or simply enjoying some space of your own, while the shed/workshop is ready for storage, tools, hobbies, or weekend projects. With shopping, dining, everyday conveniences, and I-185 just minutes away, 8232 Lantern Court offers a North Columbus location with the space and features to make it your own. *Up to 1% lender credit based on the loan amount with use of Preferred Lender*...
Contact an agent
Home facts
- Year built:2013
- Subdivision & Development:Meadow Creek
- Listing ID #:10849746
- Updated:September 27, 2026 at 10:50 AM
Rooms and interior
- Bedrooms:4
- Total bathrooms:2
- Full bathrooms:2
- Flooring:Carpet, Hardwood, Tile
- Dining Description:Separate Room
- Bathrooms Description:Separate Shower, Soaking Tub
- Kitchen Description:Dishwasher, Disposal, Microwave, Oven/Range (Combo), Refrigerator
- Bedroom Description:Walk-In Closet(s)
- Living area:1,964 sq. ft.
Heating and cooling
- Cooling:Ceiling Fan(s), Central Air
- Heating:Electric, Forced Air
- Central air:Yes
Structure and exterior
- Roof:Composition
- Year built:2013
- Building area:1,964 sq. ft.
- Lot area:0.24 Acres
- Lot Features:Cul-De-Sac
- Architectural Style:Ranch
- Construction Materials:Stone
- Exterior Features:Screened
- Foundation Description:Slab
- Levels:1 Story
Schools
- High school:Northside
- Middle school:Veterans Memorial
- Elementary school:Double Churches
Utilities
- Water:Public
- Sewer:Public Sewer
Finances and disclosures
- Price:$305,000
- Price per sq. ft.:$155.3
- Tax amount:$4,167 (2026)
Features and amenities
- Appliances:Dishwasher, Disposal, Dryer, Electric Water Heater, Microwave, Oven/Range (Combo), Refrigerator, Washer
- Laundry features:Dryer, Laundry, Washer
- Amenities:Electric Water Heater, High Ceilings, Tray Ceiling(s)
Parking
- Parking description:Attached, Garage
- Garage:Yes
 2026 Georgia MLS. All rights reserved. Information Deem Reliable But Not Guaranteed September 27, 2026
New listings near 8232 Lantern Court
- Coming Soon
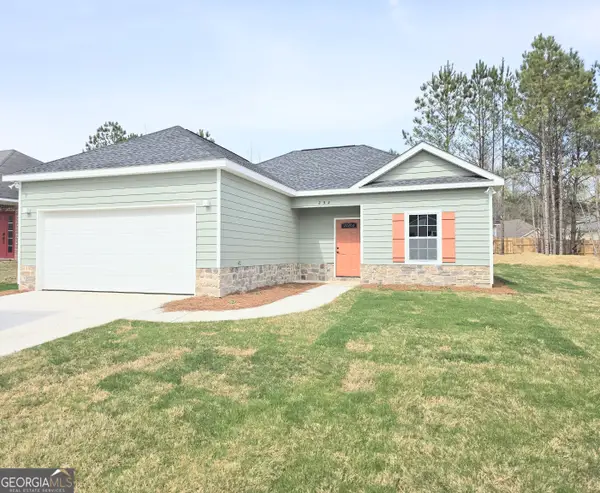 $245,000Coming Soon3 beds 2 baths1,230 sq. ft.
292 Ella Court, Columbus, GA 31907
MLS# 10850942Listed by: NorthGroup Real Estate Inc - Coming Soon
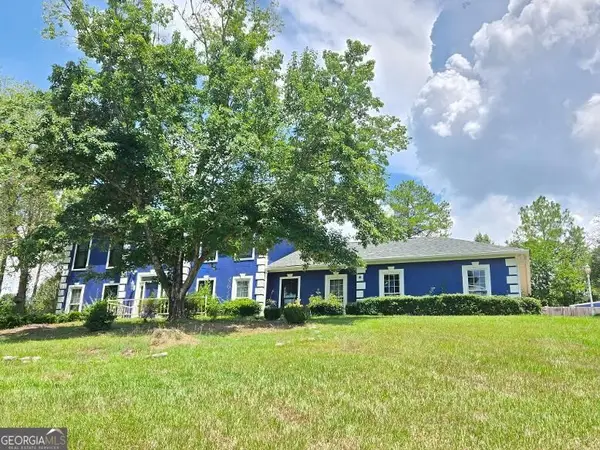 $450,000Coming Soon4 beds 3 baths2,676 sq. ft.
10 Bridgecreek Court, Columbus, GA 31904
MLS# 10844683Listed by: CENTURY 21 Premier Real Estate - New
 $505,000Active5 beds 4 baths3,793 sq. ft.
3017 Calf Pasture Drive, Columbus, GA 31904
MLS# 10853258Listed by: Beycome Brokerage Realty LLC - New
 $170,000Active3 beds 1 baths1,440 sq. ft.
2801 11th Avenue, Columbus, GA 31904
MLS# 10853191Listed by: Southern Classic Realtors - New
 $255,000Active3 beds 3 baths1,916 sq. ft.
6057 Townes Way, Columbus, GA 31909
MLS# 10852816Listed by: Normand Real Estate - New
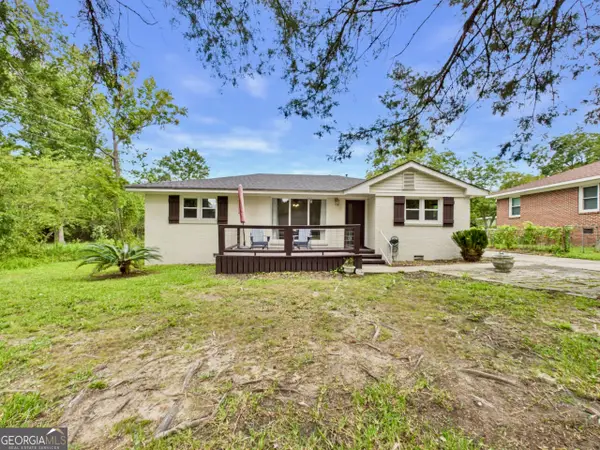 $195,000Active3 beds 2 baths1,244 sq. ft.
1501 55th Street, Columbus, GA 31904
MLS# 10852292Listed by: Coldwell Banker Kennon & Parker - New
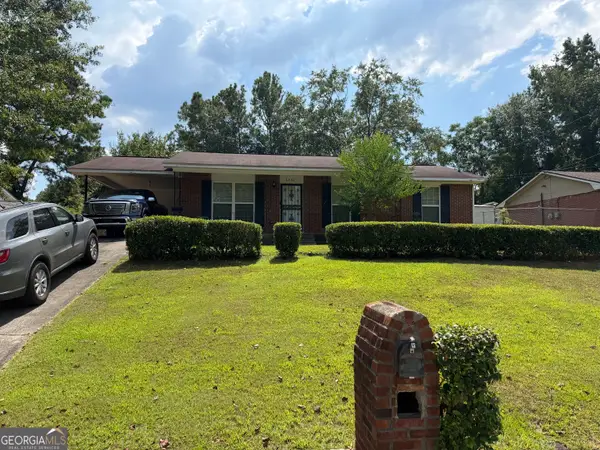 $80,000Active2 beds 1 baths1,050 sq. ft.
4930 Dorado Circle, Columbus, GA 31907
MLS# 10852293Listed by: eXp Realty - New
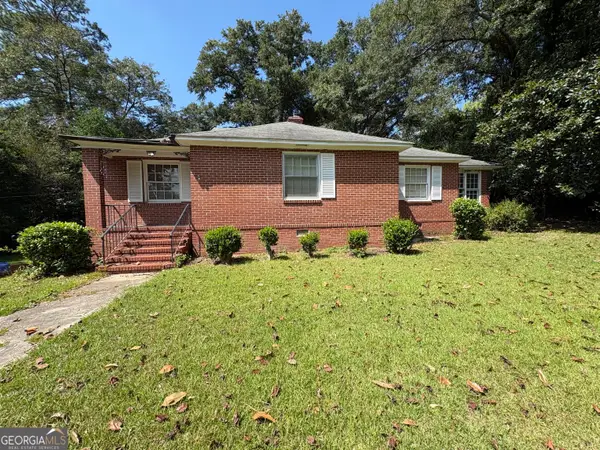 $165,000Active3 beds 2 baths1,547 sq. ft.
4075 Edgewood Circle, Columbus, GA 31907
MLS# 10851911Listed by: Dwelli - New
 $264,999Active4 beds 2 baths2,433 sq. ft.
5642 Buena Vista Road, Columbus, GA 31907
MLS# 7842554Listed by: COLDWELL BANKER REALTY - New
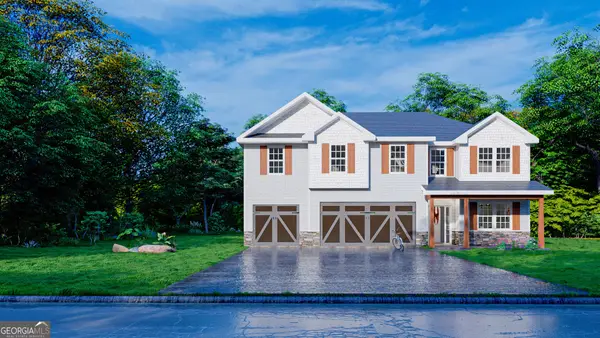 $499,400Active5 beds 3 baths3,158 sq. ft.
4213 Holstein Hill Hill #224, Columbus, GA 31904
MLS# 10851399Listed by: Hughston Homes Marketing


Protect your home and budget from life's surprises with an Assurant Home Warranty, backed by a partner that supports you through every step of homeownership. Explore Plans.
© 2023 - 2026 ERA Franchise Systems LLC. All rights reserved. ERA Franchise Systems LLC fully supports the principles of the Fair Housing Act and the Equal Opportunity Act. ERA, ERA Real Estate powered, and their respective logos are registered service marks of ERA Franchise Systems LLC. Each office is independently owned and operated.