
2122 Silva Way, Conley, GA 30288
Local realty services provided by:ERA Kings Bay Realty
2122 Silva Way,Conley, GA 30288
$284,900
- 4 Beds
- 3 Baths
- 2,840 sq. ft.
- Single family
- Active
Listed by: shontay rose
Office: trelora realty, inc.
MLS#:10794278
Source:METROMLS
Price summary
- Price:$284,900
- Price per sq. ft.:$100.32
About this home
Two-story conventional single-family residence featuring a partial brick-front exterior. This 2,840-square-foot property offers a spacious layout accommodating 4 bedrooms and 2.5 bathrooms, including a primary bedroom suite situated on the main level. The main floor features a two-story entrance foyer, a separate dining room, a dedicated laundry room, and a family room complete with a fireplace. The upper level contains secondary bedrooms. The exterior includes a 0.32-acre lot with an attached 2-car garage, a rear patio, and a deck area. Conveniently located in the 30288 area with straightforward access to local transit routes.
Contact an agent
Home facts
- Year built:2001
- Subdivision & Development:Cedar Grove Manor
- Listing ID #:10794278
- Updated:August 22, 2026 at 11:16 AM
Rooms and interior
- Bedrooms:4
- Total bathrooms:3
- Full bathrooms:2
- Half bathrooms:1
- Flooring:Carpet
- Dining Description:Separate Room
- Living area:2,840 sq. ft.
Heating and cooling
- Cooling:Central Air, Electric
- Heating:Central, Natural Gas
- Central air:Yes
Structure and exterior
- Roof:Composition
- Year built:2001
- Building area:2,840 sq. ft.
- Lot area:0.32 Acres
- Lot Features:Private
- Architectural Style:Brick Front, Traditional
- Construction Materials:Vinyl Siding
- Exterior Features:Deck, Deck/Patio
- Foundation Description:Slab
- Levels:2 Story
Schools
- High school:Cedar Grove
- Middle school:Cedar Grove
- Elementary school:Cedar Grove
Utilities
- Water:Public
- Sewer:Public Sewer
Finances and disclosures
- Price:$284,900
- Price per sq. ft.:$100.32
- Tax amount:$5,353 (25)
Parking
- Total parking spaces:2
- Parking description:Garage
- Garage:Yes
 2026 Georgia MLS. All rights reserved. Information Deem Reliable But Not Guaranteed August 22, 2026
New listings near 2122 Silva Way
- New
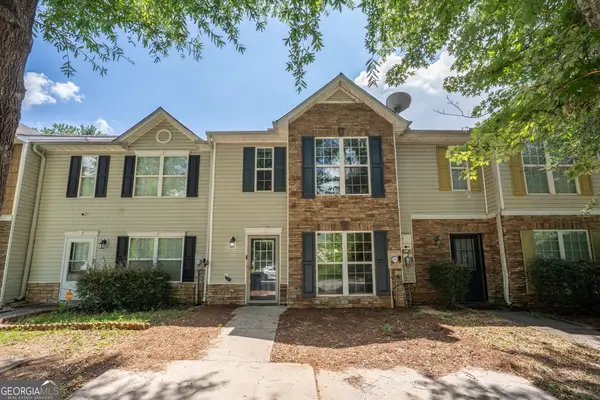 $189,000Active3 beds 3 baths1,524 sq. ft.
1513 Conley Way, Conley, GA 30288
MLS# 10829390Listed by: eXp Realty - New
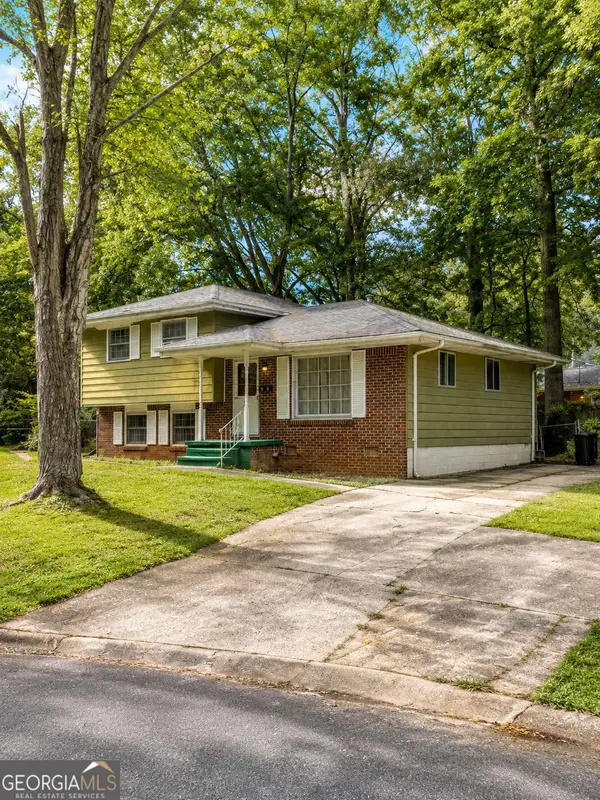 $130,000Active4 beds 2 baths
1591 Jolly Green Court, Conley, GA 30288
MLS# 10825991Listed by: Keller Williams Realty Atl. Partners - New
 $214,900Active3 beds 1 baths
4332 Rob Roy, Conley, GA 30288
MLS# 10825686Listed by: Sellect Realty, LLC - New
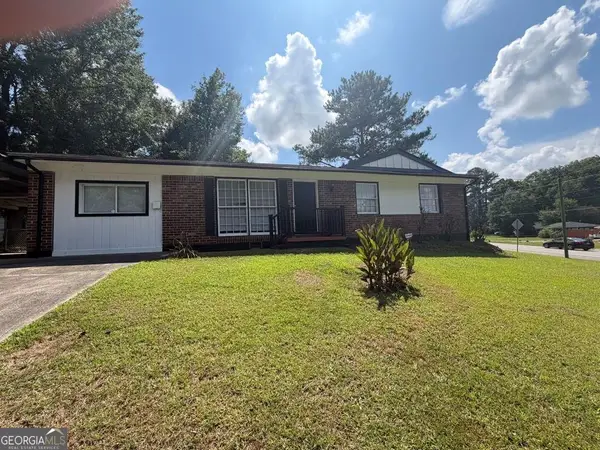 $248,888Active3 beds 2 baths1,325 sq. ft.
1633 Slate Road, Conley, GA 30288
MLS# 10825272Listed by: eXp Realty - New
 $239,900Active-- beds -- baths
4224 Cottage Lane, Conley, GA 30288
MLS# 10824434Listed by: Realty Hub of Georgia, LLC 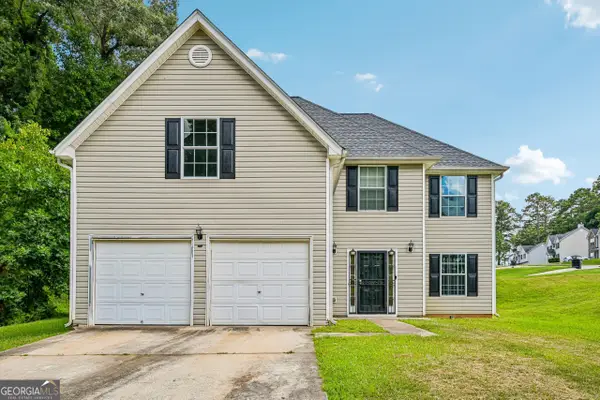 $288,000Active5 beds 2 baths2,402 sq. ft.
2083 Dylan Court, Ellenwood, GA 30294
MLS# 10814394Listed by: Opendoor Brokerage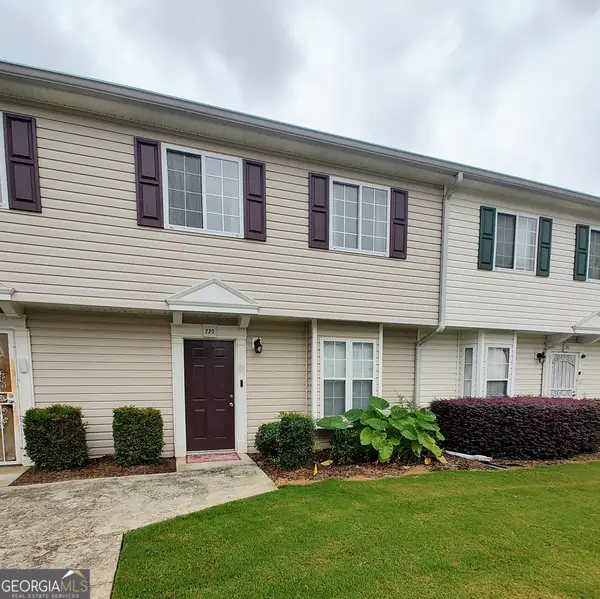 $65,000Active3 beds 2 baths1,150 sq. ft.
1625 Conley Road #220, Conley, GA 30288
MLS# 10812283Listed by: Atlanta Communities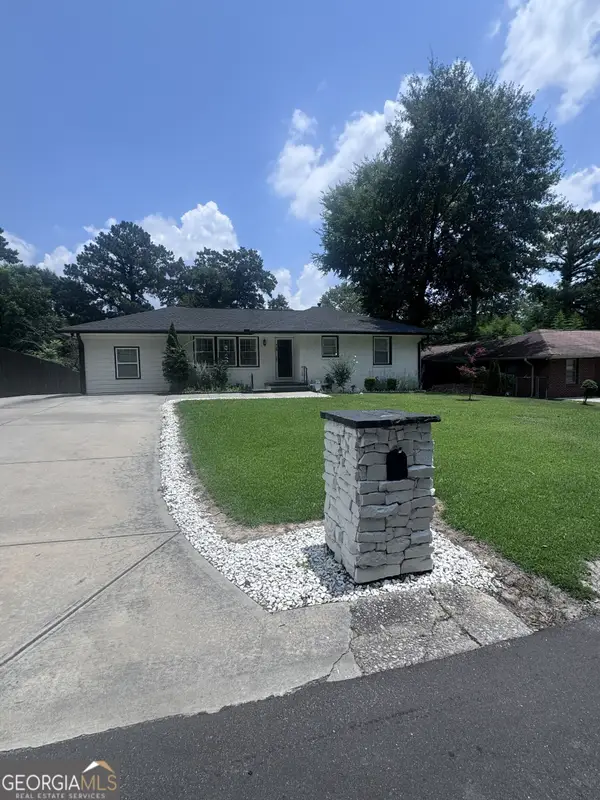 $280,000Active3 beds 3 baths1,202 sq. ft.
4100 Scott Drive, Forest Park, GA 30297
MLS# 10811856Listed by: Keller Williams Realty Atl. Partners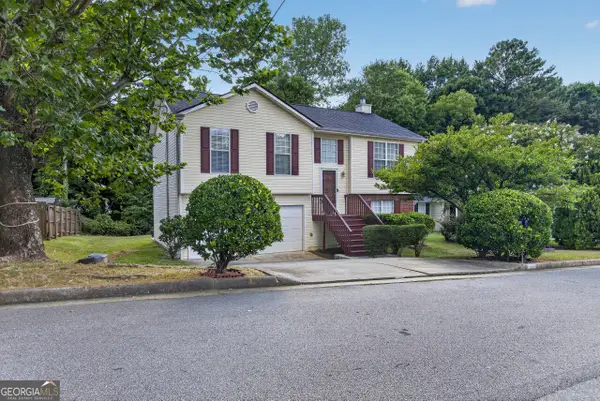 $235,000Active3 beds 2 baths2,068 sq. ft.
4125 Jewell Terrace, Conley, GA 30288
MLS# 10803626Listed by: eXp Realty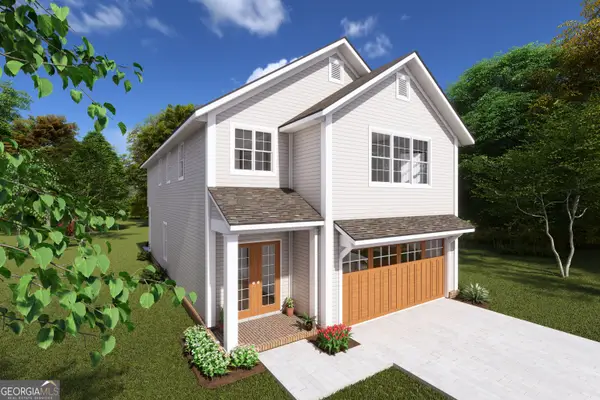 $300,000Active4 beds 3 baths2,400 sq. ft.
3941 Magnolia Lane, Forest Park, GA 30297
MLS# 10803544Listed by: Keller Williams Realty PeachtreeRoad


Protect your home and budget from life's surprises with an Assurant Home Warranty, backed by a partner that supports you through every step of homeownership. Explore Plans.
© 2023 - 2026 ERA Franchise Systems LLC. All rights reserved. ERA Franchise Systems LLC fully supports the principles of the Fair Housing Act and the Equal Opportunity Act. ERA, ERA Real Estate powered, and their respective logos are registered service marks of ERA Franchise Systems LLC. Each office is independently owned and operated.