
1019 Glendale Place #LOT 135, Conyers, GA 30013
Local realty services provided by:ERA Towne Square Realty, Inc.
1019 Glendale Place #LOT 135,Conyers, GA 30013
$291,750
- 3 Beds
- 3 Baths
- 1,730 sq. ft.
- Townhouse
- Active
Listed by: rebecca knight, marilyn parks
Office: sdc realty central georgia
MLS#:10892675
Source:METROMLS
Price summary
- Price:$291,750
- Price per sq. ft.:$168.64
- Monthly HOA dues:$150
About this home
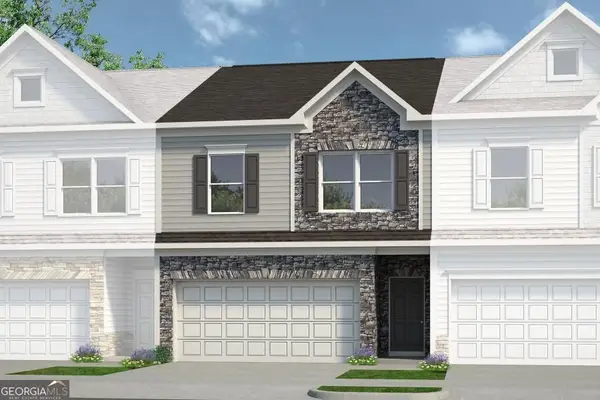
Move-in Ready in January! The Maddux II plan by Smith Douglas Homes in the new community Glendale Towns. Located in Conyers, GA, this 1,730-square-foot townhome features an open kitchen, dining, and living area, three bedrooms, two-and-a-half baths, and a two-car garage. The kitchen pairs solid surface countertops with a tile backsplash, upgraded 42-inch cabinets, and an extended granite peninsula with pendant lighting. A linear electric fireplace creates a welcoming focal point in the living area, while an 8-by-12-foot concrete patio extends the space outdoors. Upstairs, the primary suite includes a walk-in closet and private bath with a double-bowl vanity and a large tiled shower with a framed clear-glass door. Two additional bedrooms, a full hall bath, and a second-floor laundry room add everyday convenience. Enjoy functional, low-maintenance townhome living at Glendale Towns in Conyers, Georgia. Our decorated Model Home and Sales Center are open daily. Mon-Tue & Thu-Sat 10 AM-5 PM; Wed & Sun 12 PM-5 PM....
Contact an agent
Home facts
- Year built:2026
- Subdivision & Development:Glendale Towns
- Listing ID #:10892675
- Updated:November 19, 2026 at 07:30 PM
Rooms and interior
- Bedrooms:3
- Total bathrooms:3
- Full bathrooms:2
- Half bathrooms:1
- Flooring:Carpet, Vinyl
- Kitchen Description:Dishwasher, Microwave, Oven/Range (Combo), Pantry, Stainless Steel Appliance(s)
- Bedroom Description:Walk-In Closet(s)
- Living area:1,730 sq. ft.
Heating and cooling
- Cooling:Ceiling Fan(s), Central Air, Electric
- Heating:Central, Electric
- Central air:Yes
Structure and exterior
- Roof:Composition
- Year built:2026
- Building area:1,730 sq. ft.
- Architectural Style:Traditional
- Construction Materials:Concrete, Stone
- Exterior Features:Deck/Patio
- Foundation Description:Slab
- Levels:2 Story
Schools
- High school:Salem
- Middle school:Memorial
- Elementary school:Hightower Trail
Utilities
- Water:Public, Water Available
- Sewer:Public Sewer, Sewer Available
Finances and disclosures
- Price:$291,750
- Price per sq. ft.:$168.64
Features and amenities
- Appliances:Dishwasher, Electric Water Heater, Microwave, Oven/Range (Combo), Stainless Steel Appliance(s)
- Laundry features:In Hall, Laundry, Upper Level
- Amenities:Electric Water Heater, High Ceilings, Pulldown Attic Stairs
Parking
- Parking description:Attached, Garage, Garage Door Opener, Guest
- Garage:Yes
 2026 Georgia MLS. All rights reserved. Information Deem Reliable But Not Guaranteed November 19, 2026
New listings near 1019 Glendale Place #LOT 135
- Coming Soon
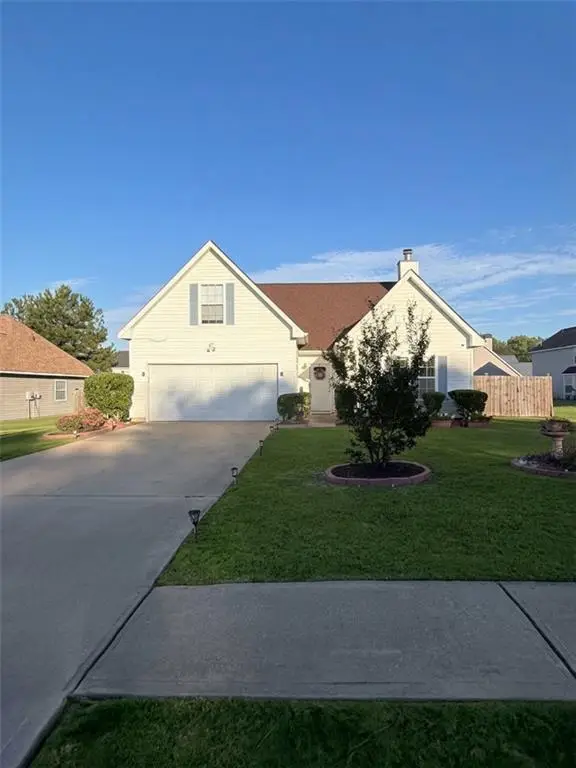 $350,000Coming Soon4 beds 3 baths1,830 sq. ft.
1653 Village Place Circle Northeast, Conyers, GA 30012
MLS# 7866414Listed by: MARK SPAIN REAL ESTATE - Coming Soon
 $350,000Coming Soon4 beds 3 baths1,830 sq. ft.
1653 Village Place Circle Ne, Conyers, GA 30012
MLS# 10888042Listed by: Mark Spain Real Estate - Coming Soon
 $330,000Coming Soon3 beds 3 baths2,082 sq. ft.
2810 Karen Ridge Sw, Conyers, GA 30094
MLS# 7859295Listed by: MARK SPAIN REAL ESTATE - Coming Soon
 $330,000Coming Soon3 beds 3 baths2,082 sq. ft.
2810 Karen Ridge Sw, Conyers, GA 30094
MLS# 10879154Listed by: Mark Spain Real Estate - New
 $616,500Active20.55 Acres
0 Tract 3 Klondike Road Sw, Conyers, GA 30094
MLS# 7870210Listed by: LUXE RESIDENTIAL GROUP - New
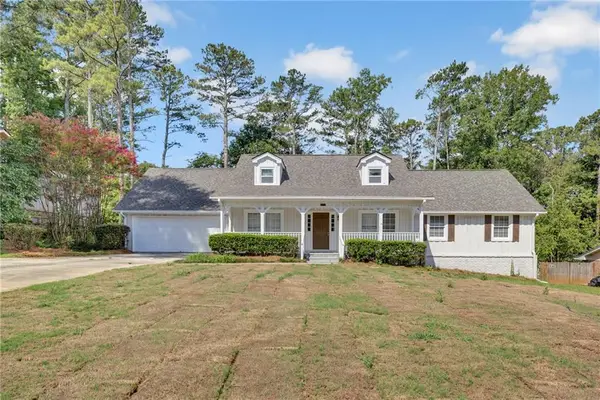 $364,900Active4 beds 4 baths2,594 sq. ft.
3775 Clubhouse Lane Se, Conyers, GA 30094
MLS# 7870124Listed by: KELLER WILLIAMS REALTY ATL PARTNERS - New
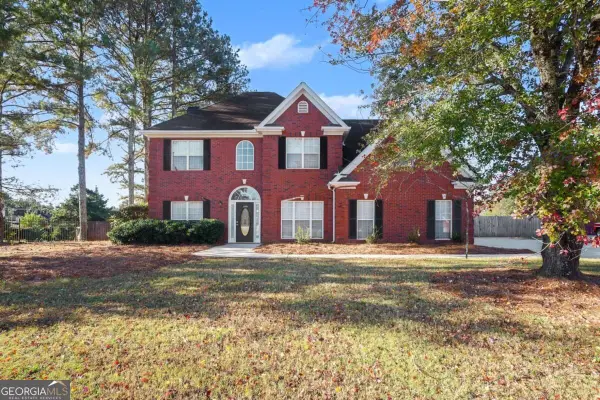 $409,900Active4 beds 3 baths2,522 sq. ft.
2522 Oak Creek Lane, Conyers, GA 30094
MLS# 10892696Listed by: Atlanta Communities - New
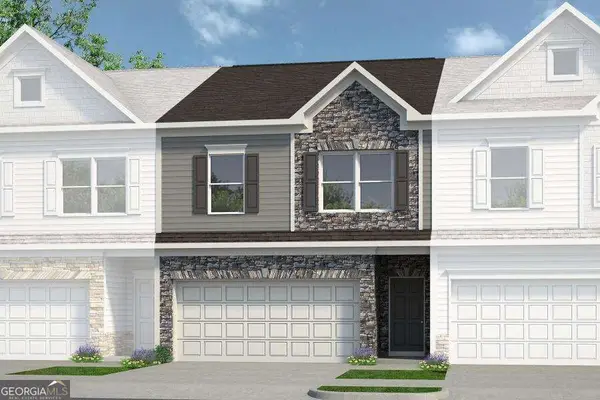 $304,745Active3 beds 3 baths1,912 sq. ft.
1013 Glendale Place #138, Conyers, GA 30013
MLS# 10892631Listed by: SDC Realty Central Georgia - New
 $302,205Active3 beds 3 baths1,912 sq. ft.
1017 Glendale Place #136, Conyers, GA 30013
MLS# 10892566Listed by: SDC Realty Central Georgia


Protect your home and budget from life's surprises with an Assurant Home Warranty, backed by a partner that supports you through every step of homeownership. Explore Plans.
© 2023 - 2026 ERA Franchise Systems LLC. All rights reserved. ERA Franchise Systems LLC fully supports the principles of the Fair Housing Act and the Equal Opportunity Act. ERA, ERA Real Estate powered, and their respective logos are registered service marks of ERA Franchise Systems LLC. Each office is independently owned and operated.