
2522 Oak Creek Lane, Conyers, GA 30094
Local realty services provided by:ERA Towne Square Realty, Inc.
Listed by: kim crayton, voncia shepard
Office: atlanta communities
MLS#:7870102
Source:FIRSTMLS
Price summary
- Price:$409,900
- Price per sq. ft.:$162.53
About this home
Welcome home to this beautiful two-story brick-front home situated on approximately 0.59 acre in the Cedar Grove community of Conyers! Offering a wonderful combination of space, comfort, and classic charm, this move-in-ready home features 4 bedrooms, fresh interior paint, new kitchen flooring, a recently replaced roof, and updated mechanical systems. Step inside to discover a welcoming interior filled with natural light, beautiful crown molding, and thoughtful architectural details throughout. The spacious family room features a cozy fireplace and opens to the kitchen and sunny breakfast area, creating an inviting space for everyday living and entertaining. The kitchen offers white cabinetry, ample counter space, and a convenient breakfast bar, while the separate formal dining room features beautiful decorative molding and plenty of room for gatherings. A versatile main-level office provides the perfect space for working from home, a reading room, or additional living space. Upstairs, the oversized primary suite offers a relaxing retreat with a beautiful tray ceiling, a spacious sitting area, and two closets. The adjoining primary bath features double vanities, a jetted soaking tub beneath a beautiful arched window, and a separate shower. Three additional bedrooms complete the upper level. Step outside to enjoy the spacious backyard, complete with a patio, mature trees, and plenty of room for outdoor entertaining, gardening, or simply relaxing in the fresh air. Conveniently located just minutes from historic Olde Town Conyers, where charming storefronts, locally owned restaurants, unique shops, and community festivals bring small-town character to life. Easy access to I-20 makes commuting to Atlanta and surrounding areas a breeze. With its inviting living spaces, generous lot, and convenient location, this wonderful home is ready for its next chapter!...
Contact an agent
Home facts
- Year built:2002
- Subdivision & Development:Cedar Grove Sec U1
- Listing ID #:7870102
- Updated:November 19, 2026 at 04:42 PM
Rooms and interior
- Bedrooms:4
- Total bathrooms:3
- Full bathrooms:2
- Half bathrooms:1
- Flooring:Carpet, Laminate
- Dining Description:Separate Dining Room
- Bathrooms Description:Double Vanity, Separate Tub/Shower
- Kitchen Description:Dishwasher, Eat-in Kitchen, Electric Range, Pantry
- Living area:2,522 sq. ft.
Heating and cooling
- Cooling:Ceiling Fan(s), Central Air
- Heating:Central, Forced Air, Zoned
- Central air:Yes
Structure and exterior
- Roof:Composition
- Year built:2002
- Building area:2,522 sq. ft.
- Lot area:0.59 Acres
- Lot Features:Level, Private
- Architectural Style:Traditional
- Construction Materials:Brick 3 Sides, Brick Front
- Exterior Features:Patio, Private Yard, Rain Gutters
- Levels:2 Story
Schools
- High school:Heritage - Rockdale
- Middle school:Edwards
- Elementary school:Sims
Utilities
- Water:Public, Water Available
- Sewer:Septic Tank
Finances and disclosures
- Price:$409,900
- Price per sq. ft.:$162.53
- Tax amount:$6,644 (2026)
Features and amenities
- Laundry features:Mud Room
- Amenities:Entrance Foyer, Entrance Foyer 2 Story, Gas Water Heater, Walk-In Closet(s)
Parking
- Parking description:Attached, Driveway, Garage, Garage Faces Side
- Garage spaces:2
 Listings identified with the FMLS IDX logo come from FMLS and are held by brokerage firms other than the owner of this website. The listing brokerage is identified in any listing details. Information is deemed reliable but is not guaranteed. If you believe any FMLS listing contains material that infringes your copyrighted work please click here (https://www.fmls.com/dmca) to review our DMCA policy and learn how to submit a takedown request. ©2026 First Multiple Listing Service, Inc.
New listings near 2522 Oak Creek Lane
- Coming Soon
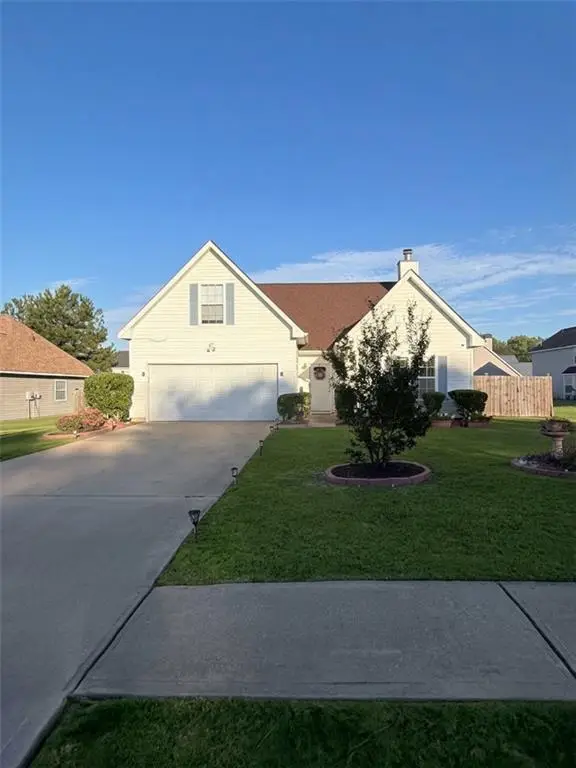 $350,000Coming Soon4 beds 3 baths1,830 sq. ft.
1653 Village Place Circle Northeast, Conyers, GA 30012
MLS# 7866414Listed by: MARK SPAIN REAL ESTATE - Coming Soon
 $350,000Coming Soon4 beds 3 baths1,830 sq. ft.
1653 Village Place Circle Ne, Conyers, GA 30012
MLS# 10888042Listed by: Mark Spain Real Estate - Coming Soon
 $330,000Coming Soon3 beds 3 baths2,082 sq. ft.
2810 Karen Ridge Sw, Conyers, GA 30094
MLS# 7859295Listed by: MARK SPAIN REAL ESTATE - Coming Soon
 $330,000Coming Soon3 beds 3 baths2,082 sq. ft.
2810 Karen Ridge Sw, Conyers, GA 30094
MLS# 10879154Listed by: Mark Spain Real Estate - New
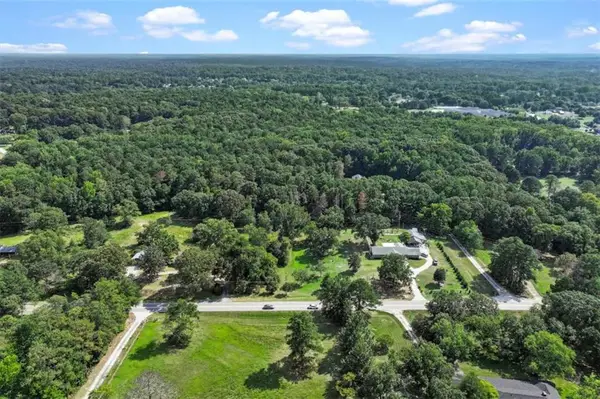 $616,500Active20.55 Acres
0 Tract 3 Klondike Road Sw, Conyers, GA 30094
MLS# 7870210Listed by: LUXE RESIDENTIAL GROUP - New
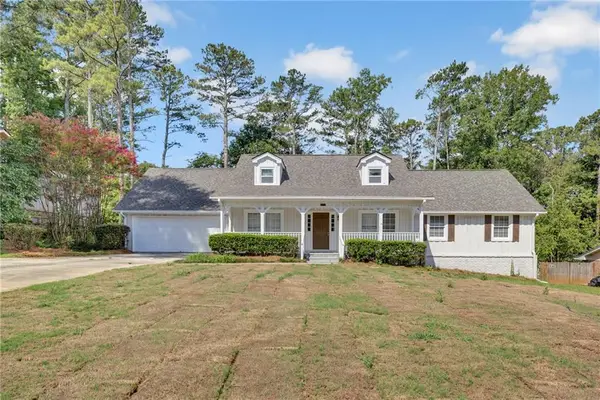 $364,900Active4 beds 4 baths2,594 sq. ft.
3775 Clubhouse Lane Se, Conyers, GA 30094
MLS# 7870124Listed by: KELLER WILLIAMS REALTY ATL PARTNERS - New
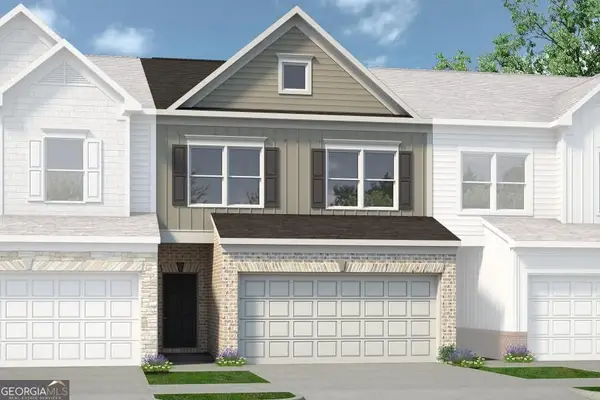 $291,750Active3 beds 3 baths1,730 sq. ft.
1019 Glendale Place #LOT 135, Conyers, GA 30013
MLS# 10892675Listed by: SDC Realty Central Georgia - New
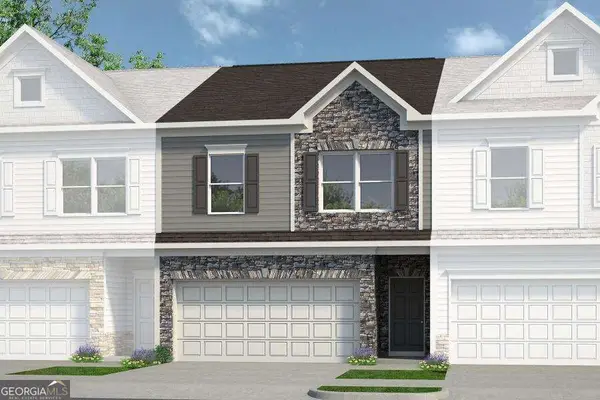 $304,745Active3 beds 3 baths1,912 sq. ft.
1013 Glendale Place #138, Conyers, GA 30013
MLS# 10892631Listed by: SDC Realty Central Georgia - New
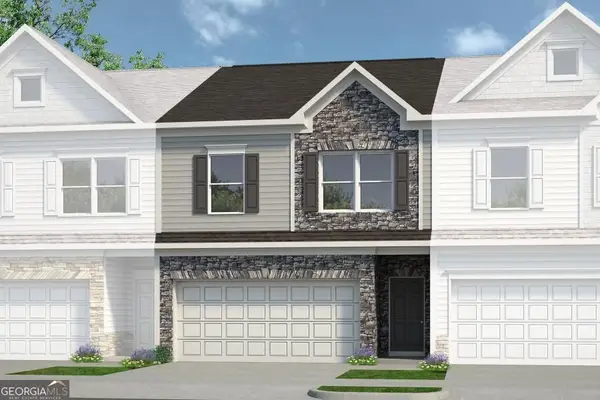 $302,205Active3 beds 3 baths1,912 sq. ft.
1017 Glendale Place #136, Conyers, GA 30013
MLS# 10892566Listed by: SDC Realty Central Georgia


Protect your home and budget from life's surprises with an Assurant Home Warranty, backed by a partner that supports you through every step of homeownership. Explore Plans.
© 2023 - 2026 ERA Franchise Systems LLC. All rights reserved. ERA Franchise Systems LLC fully supports the principles of the Fair Housing Act and the Equal Opportunity Act. ERA, ERA Real Estate powered, and their respective logos are registered service marks of ERA Franchise Systems LLC. Each office is independently owned and operated.