
123 William Court #LOT 2, Conyers, GA 30013
Local realty services provided by:ERA Hirsch Real Estate Team
123 William Court #LOT 2,Conyers, GA 30013
$283,140
- 3 Beds
- 3 Baths
- 1,710 sq. ft.
- Townhouse
- Active
Listed by: marilyn parks, rebecca knight
Office: sdc realty central georgia
MLS#:10893951
Source:METROMLS
Price summary
- Price:$283,140
- Price per sq. ft.:$165.58
- Monthly HOA dues:$130
About this home
Move-In Ready in March! The Maddux II by Smith Douglas Homes at Weatherstone Commons in Conyers offers an inviting open-concept layout with three bedrooms, two-and-a-half baths, and a two-car garage. The main level connects the kitchen, dining area, and living space, with convenient access to an 8' x 12' patio. The kitchen features granite countertops, upgraded 42-inch cabinetry, a tile backsplash, and a pull-down faucet. A linear electric fireplace adds a welcoming focal point, and the 3/4-glass front door brings a distinctive touch to the entry. Upstairs, the primary suite includes a walk-in closet, separate water closet, and tray ceiling. Its bath is appointed with a double-bowl marble vanity and added drawer storage, plus a large shower with tile walls and a framed clear-glass door. Two secondary bedrooms, a full hall bath with a marble vanity, and a conveniently located second-floor laundry room complete the upper level. Vinyl plank flooring, standard carpet, and chrome-finish fixtures and hardware add detail throughout. Photos representative of plan and may not depict the actual home or its selected finishes. Please contact Marilyn Parks at 678-328-7693 or Becca Knight at (770) 757-2442 for further information and to set up an appointment....
Contact an agent
Home facts
- Year built:2026
- Subdivision & Development:Weathers
- Listing ID #:10893951
- Updated:November 20, 2026 at 08:31 PM
Rooms and interior
- Bedrooms:3
- Total bathrooms:3
- Full bathrooms:2
- Half bathrooms:1
- Flooring:Carpet, Laminate, Vinyl
- Bathrooms Description:Double Vanity, Separate Shower
- Kitchen Description:Dishwasher, Microwave, Oven/Range (Combo), Pantry, Solid Surface Counters, Stainless Steel Appliance(s)
- Bedroom Description:Walk-In Closet(s)
- Living area:1,710 sq. ft.
Heating and cooling
- Cooling:Central Air, Electric
- Heating:Central, Electric
- Central air:Yes
Structure and exterior
- Roof:Composition
- Year built:2026
- Building area:1,710 sq. ft.
- Architectural Style:Stone Frame, Traditional
- Construction Materials:Concrete, Stone
- Exterior Features:Deck/Patio
- Foundation Description:Slab
- Levels:2 Story
Schools
- High school:Rockdale
- Middle school:Jane Edwards
- Elementary school:Flat Shoals
Utilities
- Water:Public, Water Available
- Sewer:Public Sewer, Sewer Available
Finances and disclosures
- Price:$283,140
- Price per sq. ft.:$165.58
Features and amenities
- Appliances:Dishwasher, Electric Water Heater, Microwave, Oven/Range (Combo), Stainless Steel Appliance(s)
- Laundry features:Laundry, Upper Level
- Amenities:Electric Water Heater, High Ceilings, Pulldown Attic Stairs, Tray Ceiling(s)
Parking
- Total parking spaces:2
- Parking description:Attached, Garage, Garage Door Opener, Guest, Kitchen Level
- Garage:Yes
 2026 Georgia MLS. All rights reserved. Information Deem Reliable But Not Guaranteed November 20, 2026
New listings near 123 William Court #LOT 2
- Coming Soon
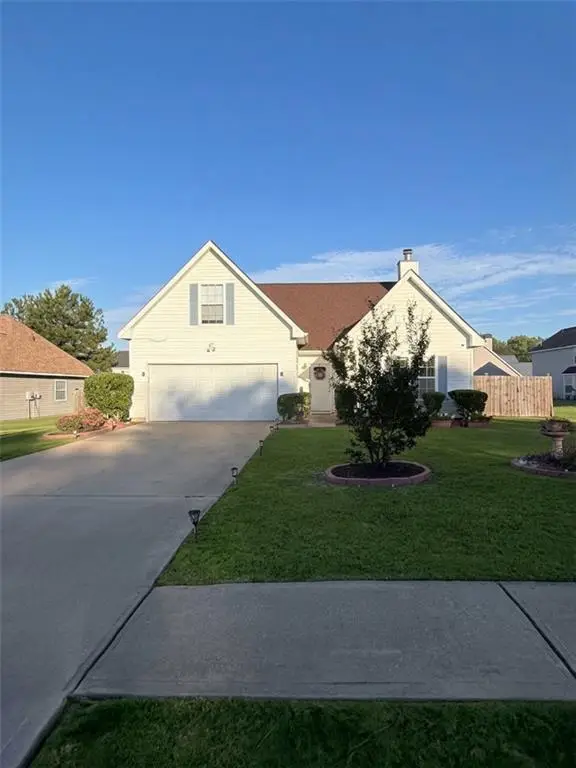 $350,000Coming Soon4 beds 3 baths1,830 sq. ft.
1653 Village Place Circle Northeast, Conyers, GA 30012
MLS# 7866414Listed by: MARK SPAIN REAL ESTATE - Coming Soon
 $350,000Coming Soon4 beds 3 baths1,830 sq. ft.
1653 Village Place Circle Ne, Conyers, GA 30012
MLS# 10888042Listed by: Mark Spain Real Estate - Coming Soon
 $330,000Coming Soon3 beds 3 baths2,082 sq. ft.
2810 Karen Ridge Sw, Conyers, GA 30094
MLS# 7859295Listed by: MARK SPAIN REAL ESTATE - Coming Soon
 $330,000Coming Soon3 beds 3 baths2,082 sq. ft.
2810 Karen Ridge Sw, Conyers, GA 30094
MLS# 10879154Listed by: Mark Spain Real Estate - New
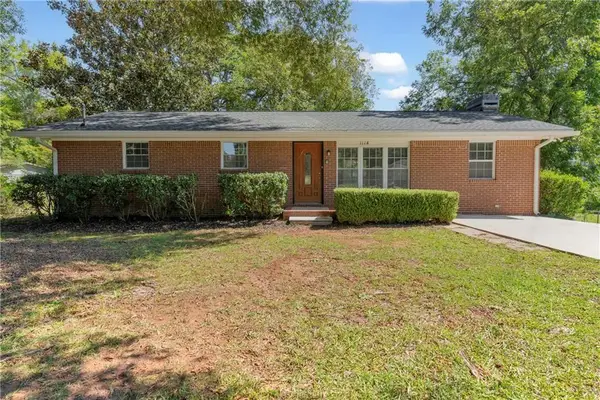 $227,500Active4 beds 2 baths1,352 sq. ft.
1118 Crestview Circle Ne, Conyers, GA 30012
MLS# 7870898Listed by: KELLER WILLIAMS REALTY ATL PARTNERS - New
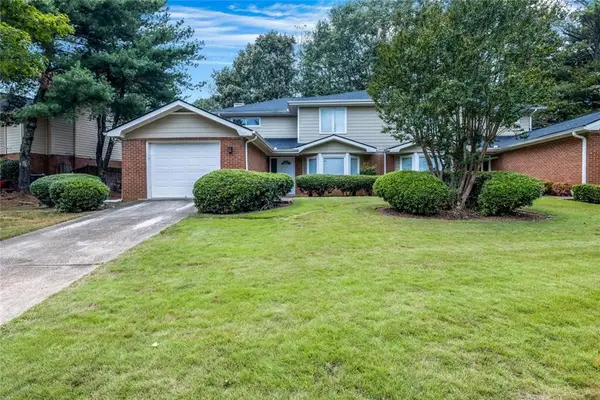 $425,000Active-- beds -- baths
2792 Coventry Grn, Conyers, GA 30013
MLS# 7870775Listed by: EXP REALTY, LLC. - New
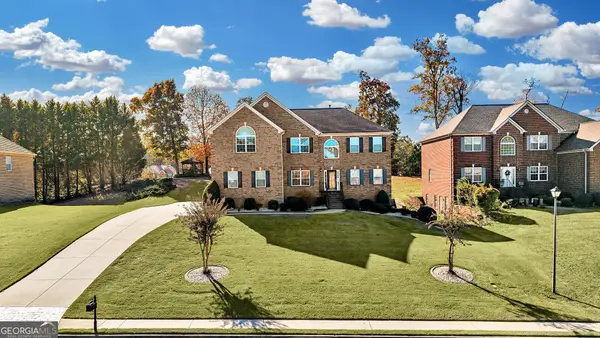 $565,000Active5 beds 3 baths3,349 sq. ft.
1932 Buford Court, Conyers, GA 30094
MLS# 10893474Listed by: Keller Williams Premier - New
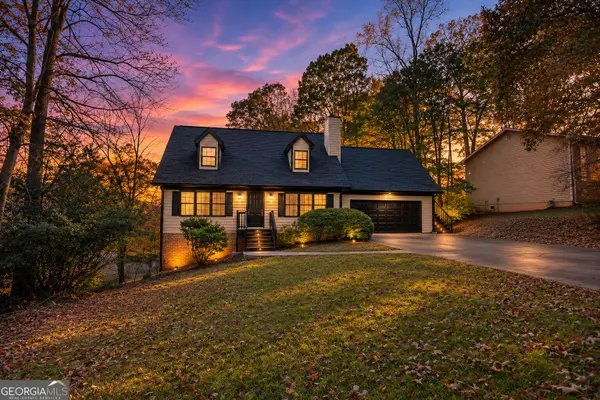 $334,999Active4 beds 3 baths2,112 sq. ft.
681 Almand Branch Road Se, Conyers, GA 30094
MLS# 10893530Listed by: Ocie J Murphy Realty, LLC - New
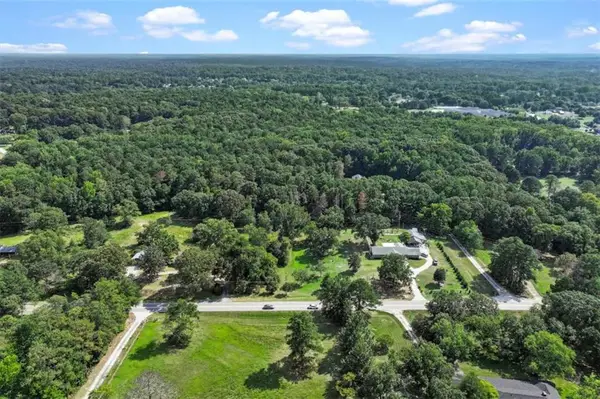 $616,500Active20.55 Acres
0 Tract 3 Klondike Road Sw, Conyers, GA 30094
MLS# 7870210Listed by: LUXE RESIDENTIAL GROUP - New
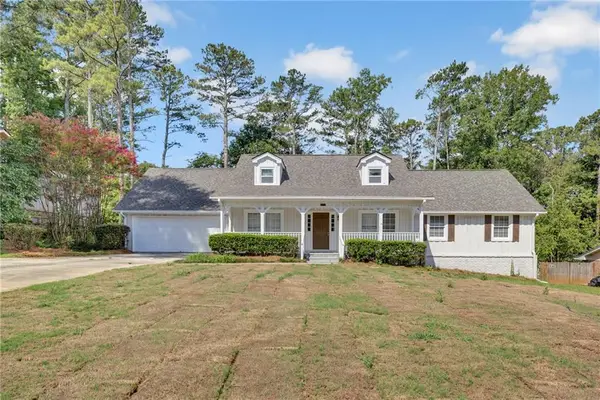 $364,900Active4 beds 4 baths2,594 sq. ft.
3775 Clubhouse Lane Se, Conyers, GA 30094
MLS# 7870124Listed by: KELLER WILLIAMS REALTY ATL PARTNERS


Protect your home and budget from life's surprises with an Assurant Home Warranty, backed by a partner that supports you through every step of homeownership. Explore Plans.
© 2023 - 2026 ERA Franchise Systems LLC. All rights reserved. ERA Franchise Systems LLC fully supports the principles of the Fair Housing Act and the Equal Opportunity Act. ERA, ERA Real Estate powered, and their respective logos are registered service marks of ERA Franchise Systems LLC. Each office is independently owned and operated.